WAAR Dossier

    Projects

    Full editorial studies of the buildings shaping architecture, culture and investment — the design intent, the engineering, and why each one matters.

    New in This Issue

    WAAR Long Reads

    21 of 21 stories

    Grown, Not Quarried: Apoorva Shroff's Bamboo Gridshell at Ashoka University

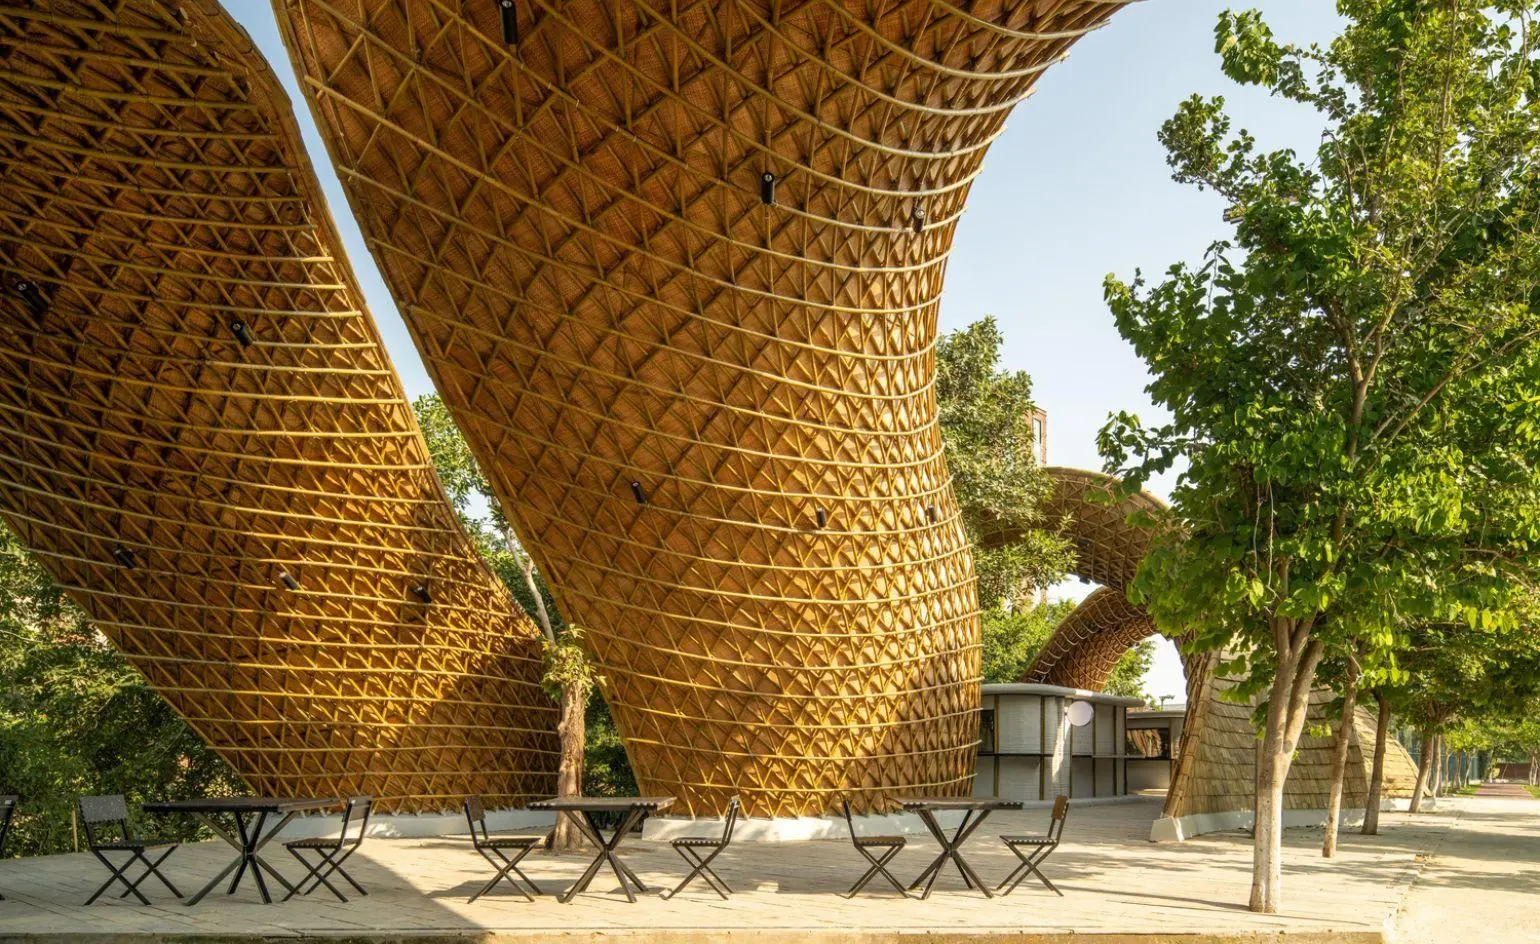
    Twisting bamboo gridshells rise among the trees, shading the tables beneath — structure and landscape sharing one canopy. Photo: Avesh Gaur / Sohaib Ilyas, courtesy Lyth Design.
    Grown, Not Quarried: Apoorva Shroff's Bamboo Gridshell at Ashoka University — additional view

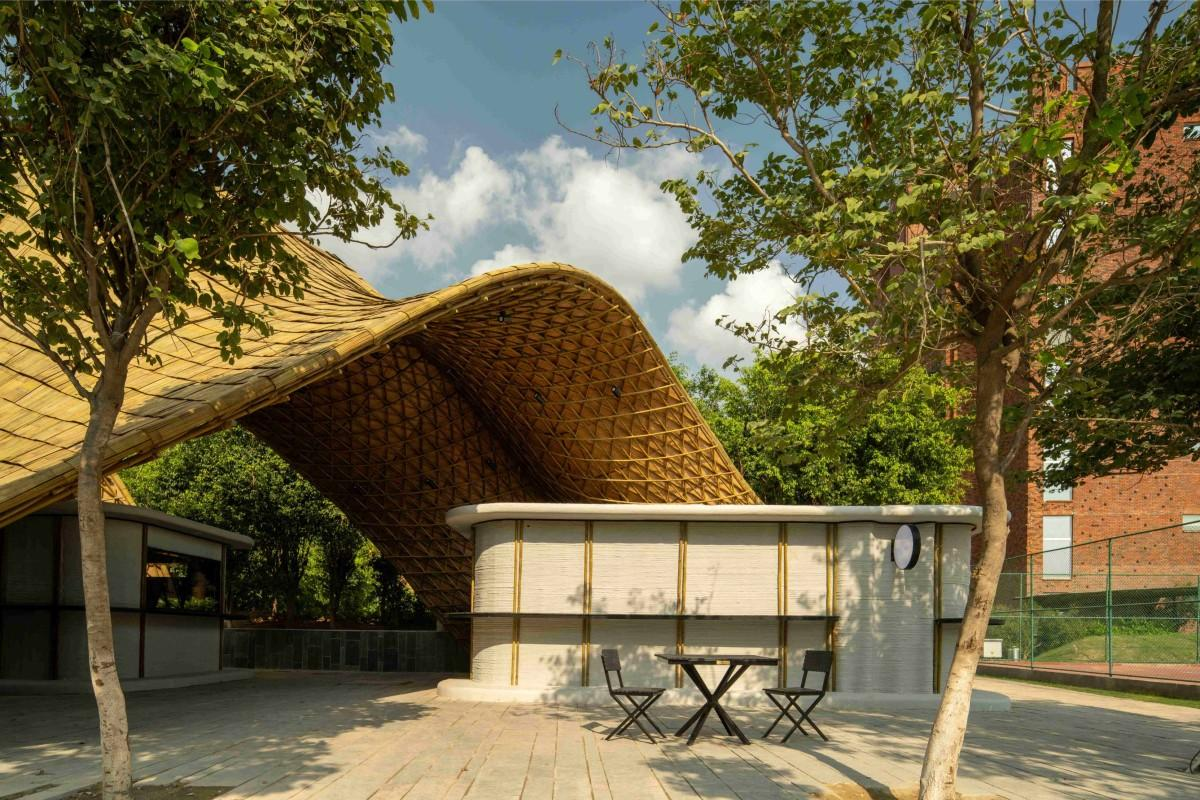
    A 3D-printed concrete kitchen unit sits beneath the folded bamboo roof: digital fabrication in conversation with natural material. Photo: Avesh Gaur / Sohaib Ilyas, courtesy Lyth Design.
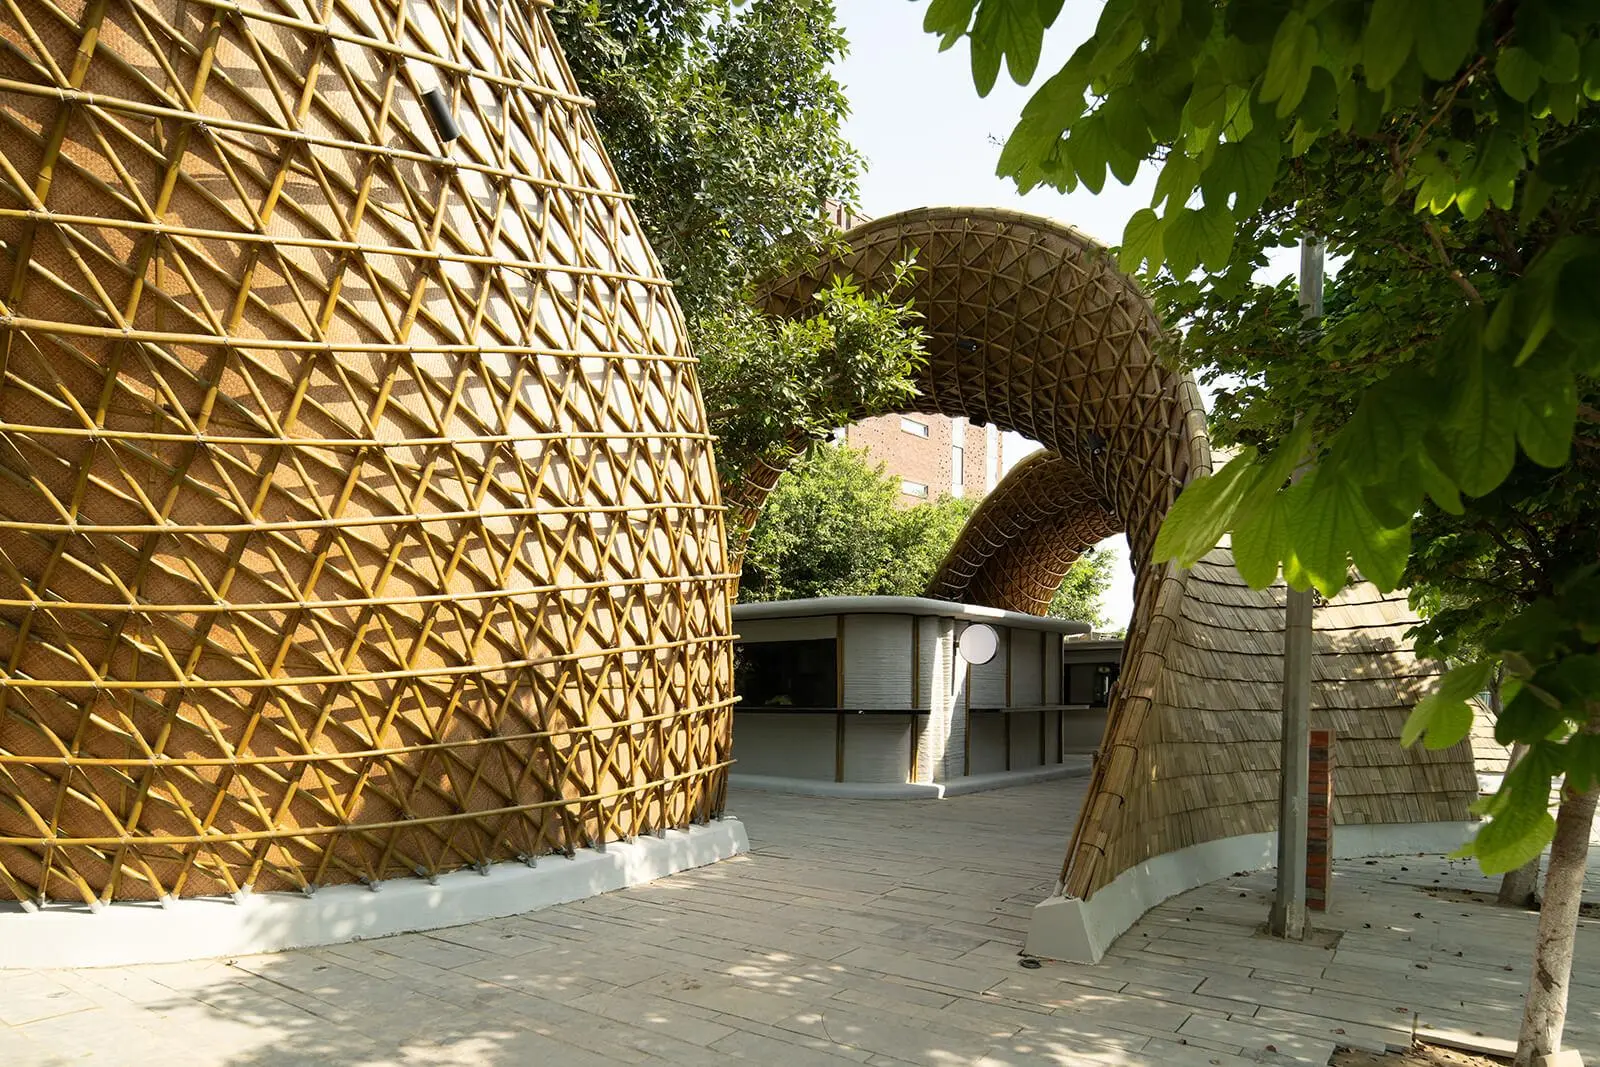
    The diagonal lattice and crushed-bamboo mats reveal how geometry, not mass, does the structural work. Photo: Avesh Gaur / Sohaib Ilyas, courtesy Lyth Design.
    The diagonal lattice and crushed-bamboo mats reveal how geometry, not mass, does the structural work. Photo: Avesh Gaur / Sohaib Ilyas, courtesy Lyth Design.

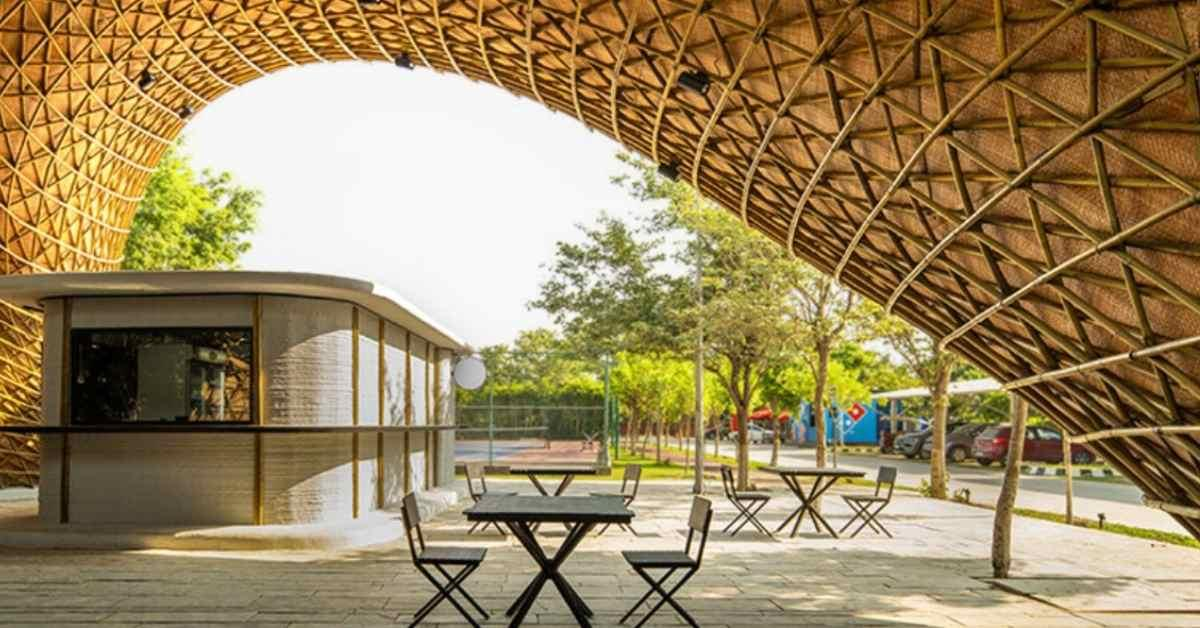
    From beneath the shell, the campus opens to air and daylight — definition without enclosure. Photo: Avesh Gaur / Sohaib Ilyas, courtesy Lyth Design.

    From beneath the shell, the campus opens to air and daylight — definition without enclosure. Photo: Avesh Gaur / Sohaib Ilyas, courtesy Lyth Design.

    Material Culture · India

    Grown, Not Quarried: Apoorva Shroff's Bamboo Gridshell at Ashoka University

    WAAR Editorial · 7 min read

    There is a particular kind of architectural intelligence in knowing when a building should stand out and when it should belong.

    At Ashoka University, in the Indian state of Haryana, architect Apoorva Shroff approached a seemingly modest brief — a place for students to eat, gather and spend time between classes — with a generosity of imagination that extends far beyond its practical function.

    The result, designed by her Mumbai-based practice Lyth Design and completed in 2025, is The Hungry Caterpillar: a campus food hub of approximately 650 square metres whose sweeping bamboo gridshells weave beneath existing trees, creating a sequence of sheltered spaces that feel at once architectural, sculptural and organic. The conventional campus canteen becomes an environment for social interaction and everyday discovery.

    Its significance lies not simply in the use of bamboo, but in the way material, landscape and programme work together. Sustainability is not an aesthetic applied after the fact; it informs the structure, the spatial experience and the relationship between the building and those who use it. The architecture does not attempt to overpower its setting. It finds a way to grow within it.

    01. The Architecture of a Caterpillar

    The name is more than a playful reference. A caterpillar is sheltered by its surroundings as it feeds and develops; in Shroff's interpretation, this becomes a metaphor for university life — a place where young people gather, exchange ideas, form their identities and prepare for what comes next.

    The canopy translates that idea into form. Its undulating profiles evoke folded leaves and the protective enclosure of a cocoon. Rather than a single monumental roof, the structure unfolds across the site, following the rhythm of movement between food outlets, seating and landscape.

    The project occupies an intriguing position between building and landscape installation: distinct in identity, yet open to air, daylight, vegetation and movement. It creates definition without enclosure and shelter without the psychological weight of a conventional building. On a campus, where so much learning happens beyond the classroom, such informal settings are not peripheral amenities. They are part of the infrastructure of intellectual and social life.

    02. Bamboo as Structure, Not Decoration

    Bamboo has long been used in construction across Asia, yet its contemporary potential is often constrained by the perception that it belongs to vernacular buildings, temporary pavilions or decoration. The Hungry Caterpillar challenges that assumption.

    Its canopies are engineered gridshells, the longest spanning approximately 19 metres. Four layers of slender bamboo members, set diagonally at roughly 45 degrees, form a lattice capable of complex double-curved surfaces, while crushed bamboo mats add a further layer of shade. The geometry does much of the structural work: rather than relying on a massive solid roof, the intersecting members distribute forces through a lightweight framework.

    The elegance of the result should not obscure the difficulty of the undertaking. Bamboo's properties vary with species, maturity, moisture content, treatment and the individual culm; connections, load transfer, weather exposure and maintenance all demand careful engineering. The project therefore rests on collaboration — structural engineering by Atelier One, bamboo construction by Jans Bamboo and architectural detailing by Jurian Sustainability. Natural materials can support ambitious contemporary architecture, but only when craft is matched by calculation, testing and precision.

    03. Tradition Meets Digital Fabrication

    Perhaps the project's most interesting decision is the contrast between its natural canopy and its digitally fabricated kitchens. Beneath the shells sit modular kitchen units in 3D-printed concrete, fabricated by Micob, while outdoor seating uses recycled plastic. Bamboo provides the expressive overhead structure, the kitchen modules establish points of service and the furniture supports everyday occupation — distinct roles forming one coherent environment.

    Digital fabrication can enable complex geometries and more controlled material placement, potentially reducing waste. Yet the real environmental benefit depends on the concrete mix, printing process, transport, construction waste and full life cycle. Three-dimensional printing is a tool, not an automatic guarantee of sustainability — a distinction that matters in an industry eager to attach environmental claims to new technologies.

    The project's strength is that it does not depend on a single innovation to tell its story. It offers a useful model: apply technology where it improves performance, preserve craft where material understanding matters, and judge both by the quality of the result.

    04. Designing Around the Trees

    The project occupies a previously underused area beneath established trees, and its layout was developed around the existing vegetation rather than clearing the site for a conventional footprint. The canopies weave through the landscape, maintaining a visual and physical connection with the greenery.

    It is a small intervention that raises a significant question for development: must a site be cleared before it can be made useful? Too often, mature trees are removed and green space reintroduced as a finishing gesture. Here, existing ecological assets become the starting point, shaping circulation, structure, shade and communal space. The trees offer a shifting canopy of light and shadow; the bamboo adds another layer of shade; and the open configuration preserves the sense of being within a landscape rather than a sealed enclosure.

    Building around trees is not without challenges — root protection, foundations, services, construction access and long-term tree health all require coordination. But the principle is persuasive: landscape need not be subordinated to architecture. It can actively shape it.

    05. Sustainability Beyond the Material Label

    Bamboo is frequently presented as a straightforward alternative to concrete and steel. Its rapid growth makes it an attractive renewable resource, but any material's environmental case must be assessed more carefully than its origin alone. The Hungry Caterpillar is most compelling as a broader strategy: bamboo for the shading structure, retained trees, digitally fabricated kitchens and recycled-plastic furniture, each contributing to a functional, low-impact campus environment.

    A full assessment would also weigh bamboo treatment and durability, the carbon intensity of the concrete, transport distances, construction waste, maintenance cycles and eventual reuse or disposal. Where rainfall, humidity and biological exposure affect natural materials, long-term performance depends on detailing, moisture protection, connection design, inspection and upkeep. Sustainability is not achieved simply by selecting something natural; it is achieved when material choices, construction and operation work together over time.

    06. The Campus as a Living Classroom

    There is an important difference between designing a space that looks educational and one that teaches through experience. Here, students encounter bamboo as structure, observe how geometry produces form and experience the relationship between technology, ecology and everyday use simply by inhabiting the space.

    Shroff's own engagement with bamboo was shaped by hands-on study at a bamboo school in Bali in 2023, which also led to her connection with structural engineer Neil Thomas of Atelier One. The building shows that structure need not be hidden, that waste materials can acquire new uses and that engineering and craft can work together — encouraging curiosity without a lecture. For a university committed to interdisciplinary learning, it is a fitting lesson: sometimes learning happens while sharing a meal beneath an extraordinary roof.

    07. A Different Kind of Value Creation

    The project also speaks to real estate and development. Not every meaningful intervention needs to be a high-rise, a luxury residence or a major civic institution. A food hub is an operational necessity, yet its quality shapes how students experience the campus, where they gather and whether ordinary intervals become moments of connection. The architectural investment turns a basic programme into a recognisable destination.

    For developers, the lesson extends to residential courtyards, hospitality terraces, workplace campuses and mixed-use schemes: value is not always created by adding area or expensive finishes, but by designing a more meaningful relationship between people, landscape and activity. Commercial return depends on context, operating costs, maintenance and use — The Hungry Caterpillar is not evidence that every bamboo pavilion raises property value. It is evidence that thoughtful design can elevate an ordinary function into a distinctive spatial experience.

    WAAR Verdict: The Future May Be Lighter Than We Think

    Architecture's future will not be determined by technological sophistication alone, but by the intelligence with which designers choose materials, read landscapes and respond to the people who use their buildings. Shroff brings these considerations together in a single, coherent idea: the gridshells create a memorable silhouette, the printed kitchens introduce contemporary construction, the recycled furniture extends the material narrative and the trees give the project its sense of place. None is sufficient alone; their strength lies in their relationships.

    The project also avoids a familiar trap — the assumption that environmental responsibility must produce austere architecture. Here, resource-conscious thinking yields a structure that is playful, expressive and spatially generous. It does not need monumental scale to make its point. Perhaps the most progressive architecture is not the one that uses the most material or technology, but the one that makes every decision count. In Sonipat, a canopy of bamboo has turned that principle into a place where students gather, eat, learn and grow.

    Project: The Hungry Caterpillar — campus food hub and bamboo pavilion · Location: Ashoka University, Sonipat, Haryana, India · Completion: 2025 · Area: approx. 650 m² · Longest gridshell span: approx. 19 m · Architect: Lyth Design — Apoorva Shroff · Structural engineering: Atelier One · Bamboo construction: Jans Bamboo · Architectural detailing: Jurian Sustainability · Kitchen fabrication: Micob Pvt. Ltd. · Photography: Avesh Gaur and Sohaib Ilyas.
    When Design Becomes a City: OMA’s Masterplan for Salone Contract 2027

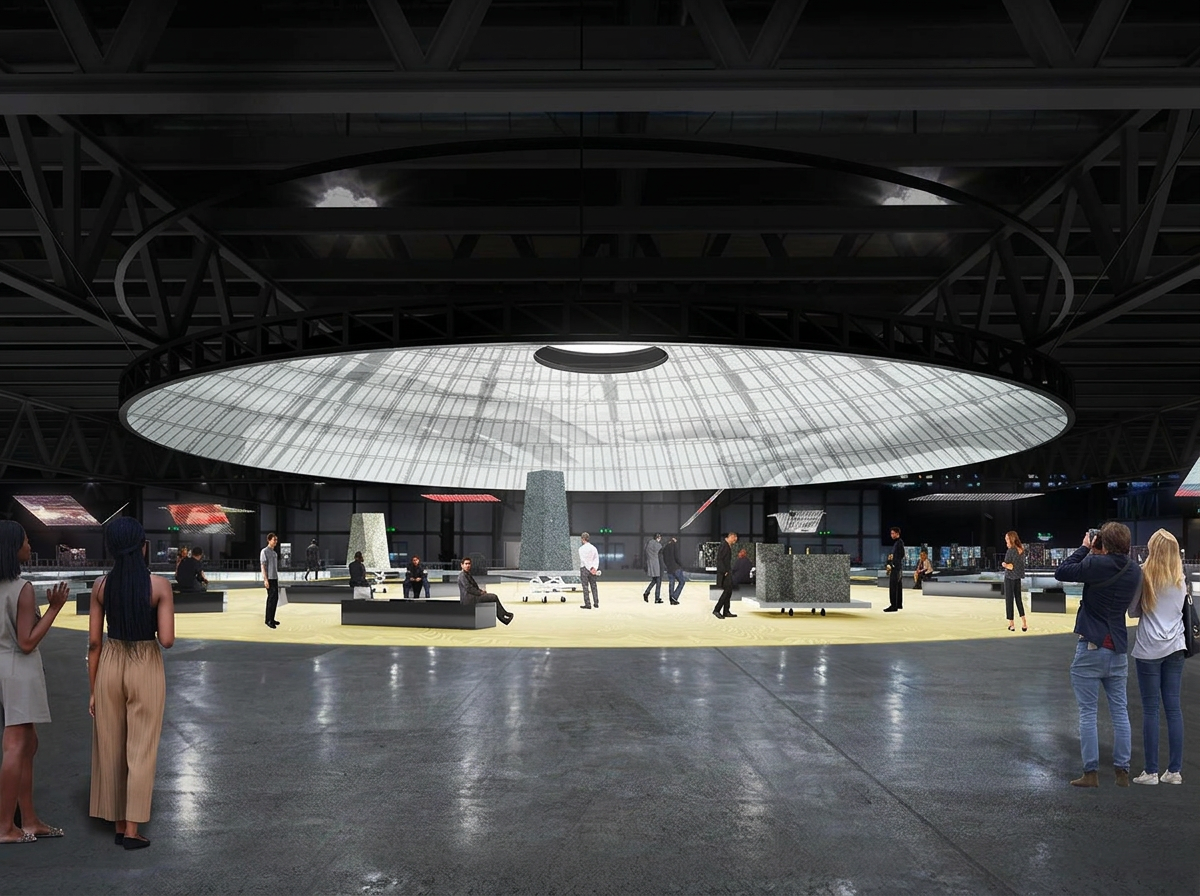
    The proposed suspended dome gives the exhibition a shared centre, turning presentation into a setting for collective exchange. Supplied rendering; clarity enhanced for WAAR.

    When Design Becomes a City: OMA’s Masterplan for Salone Contract 2027 — additional view

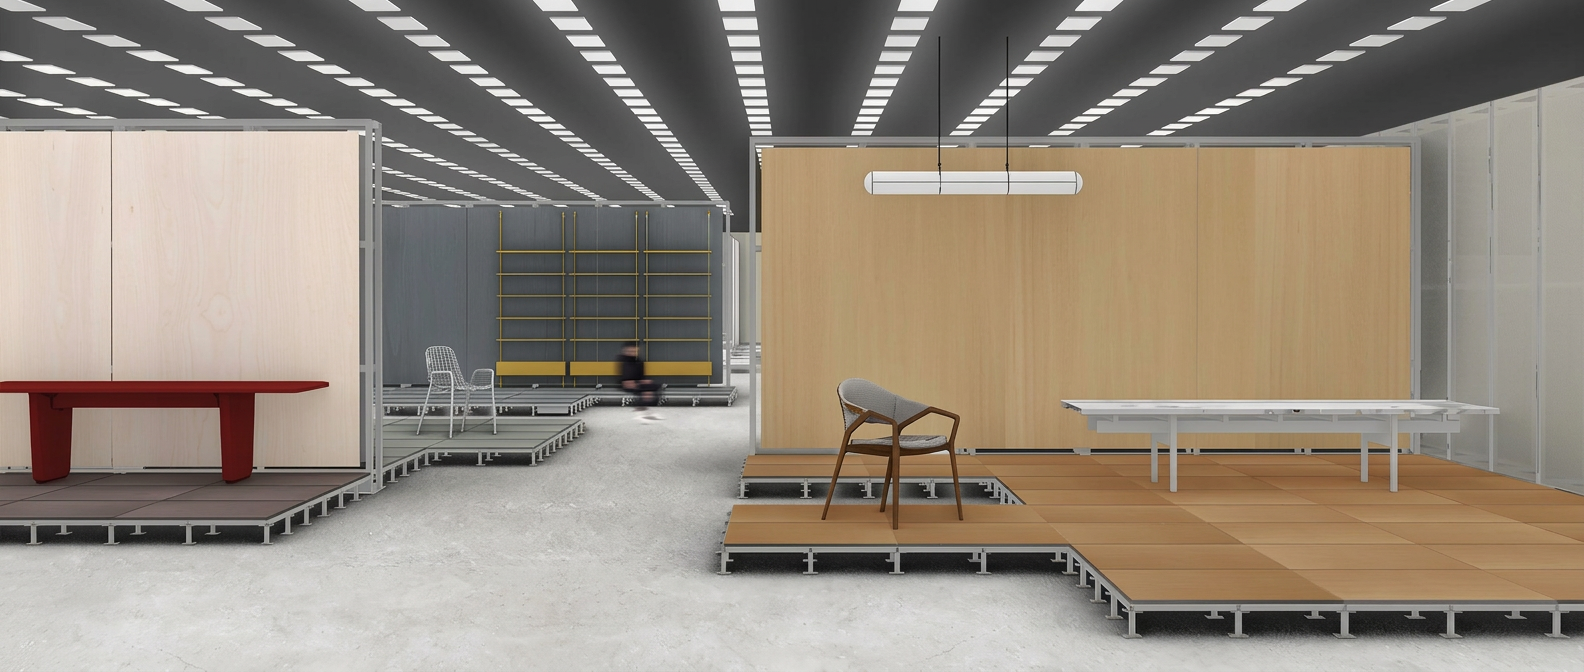
    Modular podiums place products in a connected spatial framework, reflecting the shift from individual objects to coordinated project expertise. Supplied rendering; clarity enhanced for WAAR.

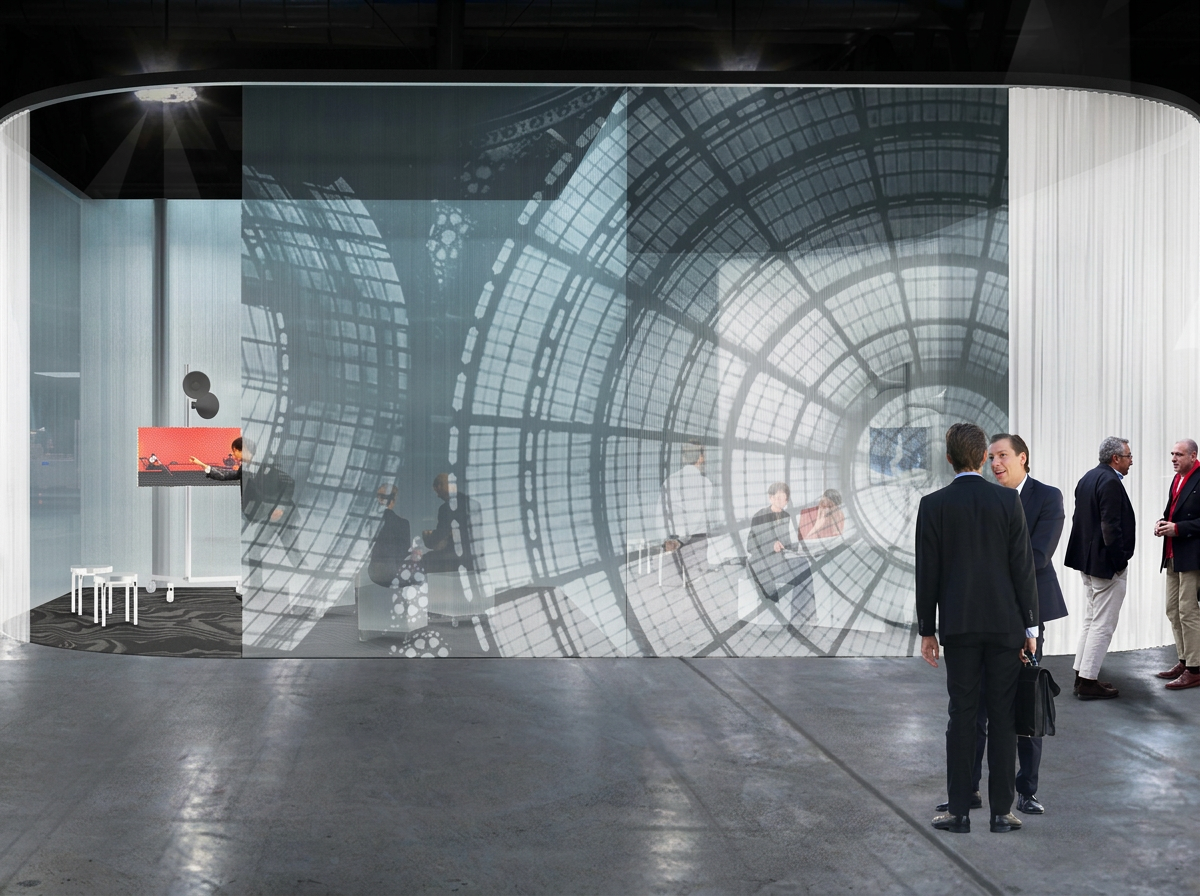
    A screened meeting setting illustrates how spatial boundaries can support conversation without isolating it from the wider exhibition. Supplied rendering; clarity enhanced for WAAR.

    A screened meeting setting illustrates how spatial boundaries can support conversation without isolating it from the wider exhibition. Supplied rendering; clarity enhanced for WAAR.

    Architecture · Design · Urbanism · Global Markets

    When Design Becomes a City: OMA’s Masterplan for Salone Contract 2027

    WAAR Editorial · 5 min read

    The next frontier of contract design may not be a better chair, a more elaborate hotel interior or a more sophisticated office. It may be a better way of bringing the people who deliver those environments together.

    With its masterplan for Salone Contract 2027, OMA proposes a spatial framework for that exchange. Developed by Rem Koolhaas and David Gianotten, the scheme treats the exhibition not simply as a collection of brand destinations, but as an interconnected environment in which products, projects and professional relationships can be understood together.

    Salone del Mobile.Milano is scheduled to return to Fiera Milano, Rho, from 13 to 18 April 2027 for its 65th edition. Salone Contract is a new initiative within that programme, conceived for the contract furnishing industry and the increasingly coordinated demands of large-scale developments. OMA lists the masterplan as being in design development: this is a proposal for the forthcoming event, not a completed installation.

    Its relevance extends beyond furniture and interiors. Architects, developers, hospitality operators and procurement teams all work within networks of expertise. Salone Contract asks whether the architecture of an industry gathering can make those networks more legible—and more productive.

    FROM THE OBJECT TO THE ECOSYSTEM

    The design fair has long provided a stage for new collections, materials and technologies. Its familiar unit is the exhibition stand: an environment through which a brand expresses an identity and presents its products. That model remains valuable, but it tells only part of the story of how buildings are furnished and operated.

    A hotel brings furniture into contact with lighting, surfaces, acoustics, technology, installation and maintenance. A residential development must reconcile design ambition with budgets, durability and procurement schedules. Workplaces must accommodate changing patterns of use as well as technical and operational requirements.

    Exceptional products do not, by themselves, resolve those relationships. The larger task is coordination: understanding how different capabilities contribute to a coherent project, and where decisions in one discipline affect another.

    OMA’s masterplan reflects that shift in emphasis. The isolated object remains part of the exhibition, but the project becomes a more consequential frame of reference. Design is understood not only as the making of things, but as the organisation of expertise around an outcome.

    THE EXHIBITION AS AN URBAN SYSTEM

    The proposal’s most compelling idea is its urban logic. Routes, shared destinations and meeting spaces suggest an exhibition to be explored rather than a sequence of disconnected stands to be visited. Spatial organisation becomes part of the professional experience, not merely its backdrop.

    Cities create opportunities through proximity. Streets and shared spaces bring people with different skills, ambitions and resources into contact; they accommodate both planned appointments and unanticipated encounters. Applied to an exhibition, that principle gives circulation a role in the infrastructure of exchange.

    A visitor looking for a furniture manufacturer might also discover a lighting partner or materials specialist. A developer could meet suppliers whose combined expertise addresses a delivery challenge that no single company could resolve alone. These are possibilities, not promised outcomes: architecture cannot guarantee collaboration, but it can make useful encounters easier to find.

    The distinction is important. The quality of a professional gathering lies not only in how it photographs, but in how clearly it helps people navigate complexity and establish relationships that outlast the event.

    FOUR SPATIAL DEVICES

    The published programme identifies four principal devices: the Dome, Podium, Project Space and B2B areas. Together, they connect presentation, discovery and professional exchange. They are components of a planned spatial system, rather than four independent attractions.
    The Dome provides a shared focus. Conceived as a suspended, transformable structure with a projection surface, it brings presentations and discussion into a common setting. Its significance is both architectural and organisational: a place where separate professional perspectives can converge.
    The Podium gives exhibition content a modular framework. Raised platforms organise display while allowing products and expertise to be encountered within a wider spatial sequence. The contract field spans applications including hospitality, workplace, nautical, residential and retail; it should not be reduced to a fixed four-sector classification unsupported by the published programme.

    The Project Space brings attention to projects rather than products alone. Movable structures introduce flexibility to presentation, allowing emphasis to change as different content comes forward. This reinforces the masterplan’s central proposition: value emerges from relationships between capabilities, not only from individual objects.

    The B2B areas support the work behind the display: appointments, discussions and negotiation. Placing professional exchange within the exhibition’s connective tissue makes business activity part of its spatial logic rather than an afterthought.

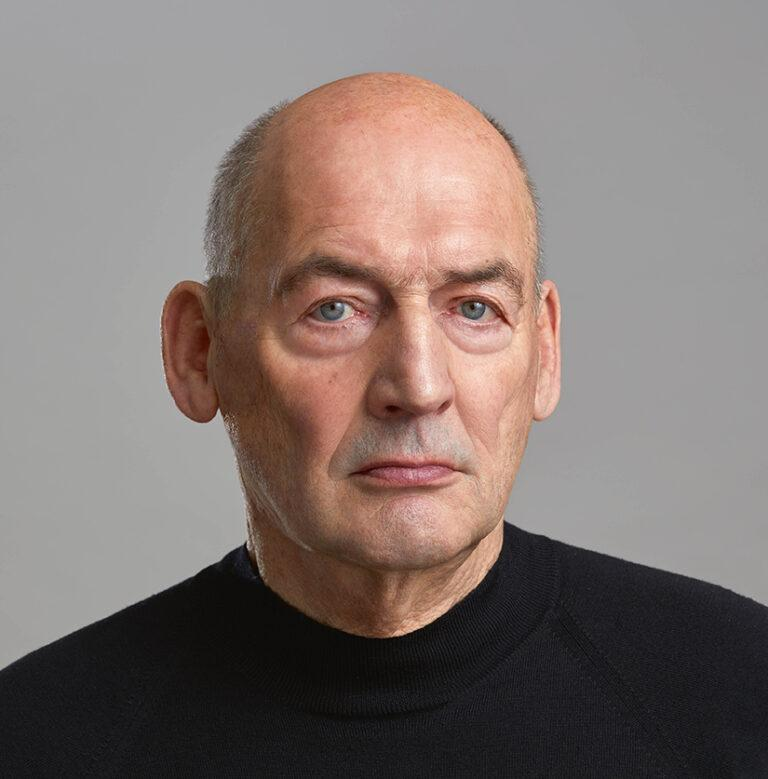
    Rem Koolhaas
    Rem KoolhaasCo-founder, OMAKoolhaas brings an urbanistic reading of commerce, culture and encounter to the exhibition. Portrait supplied to WAAR.
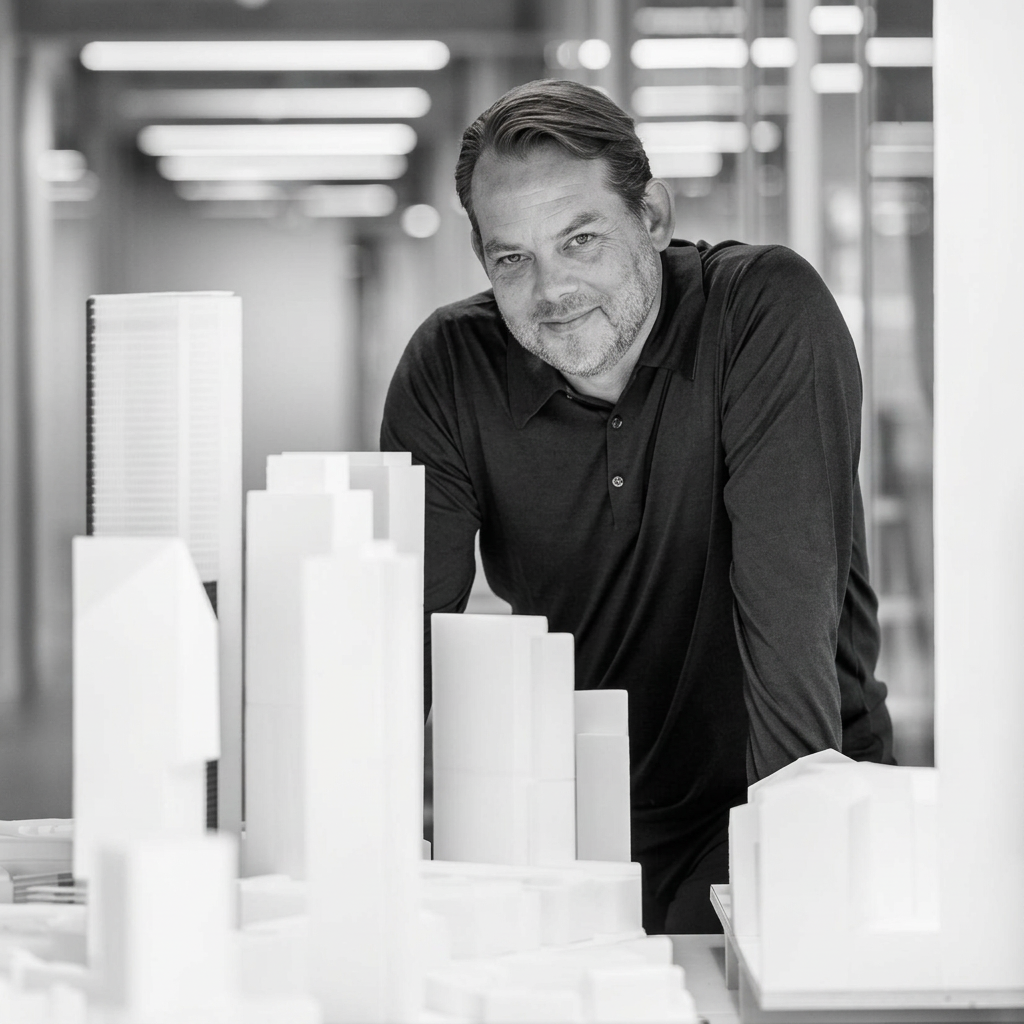
    David Gianotten
    David GianottenManaging Partner – Architect, OMAGianotten connects spatial ambition with the coordination of complex architectural programmes. Portrait supplied to WAAR; monochrome edit.

    THE ARCHITECTS BEHIND THE FRAMEWORK

    Rem Koolhaas and David Gianotten bring complementary perspectives to a challenge that is commercial and organisational as much as architectural. Koolhaas’s work has repeatedly examined the relationship between urbanisation, culture and contemporary life. Gianotten, OMA’s Managing Partner – Architect, brings experience in the coordination of complex architectural and urban programmes.

    Their proposal treats the trade fair as spatial infrastructure: a framework for movement, activity and interaction among participants with different priorities. In doing so, it makes visible a part of architecture that is often overlooked when attention rests on the finished building.

    Every tower, hotel, workplace or cultural institution emerges from an intricate network of decisions, technical requirements, negotiations and commercial relationships. Giving that network a physical setting asks whether professional environments can themselves become an instrument of better project-making.

    WHAT SUCCESS WOULD LOOK LIKE

    Salone Contract’s significance will ultimately depend on its use. Can visitors understand where expertise sits? Can manufacturers communicate their role within a larger project? Do meeting spaces support meaningful exchange, and do the connections formed lead to workable collaborations after Milan?

    The masterplan alone cannot answer those questions. Clear programming, effective participation and the quality of professional follow-through will matter alongside spatial design. Its achievement at this stage is to give those ambitions an architectural framework, rather than assume that proximity will automatically produce cooperation.

    WAAR PERSPECTIVE

    OMA’s proposition is not that a trade fair becomes a city in the literal sense. It is that the intelligence of urban space—its routes, shared centres and capacity for encounter—can help organise an industry whose work is increasingly interdependent.

    For architects and developers, the lesson reaches beyond the exhibition hall. The quality of a project depends on how well its participants work together, not simply on the distinction of their individual contributions. Salone Contract 2027 offers a timely way to think about that relationship: design as an architecture of exchange, and business as part of the process through which places take shape.

    Guggenheim Abu Dhabi: Frank Gehry’s Final Monument to a New Cultural Geography

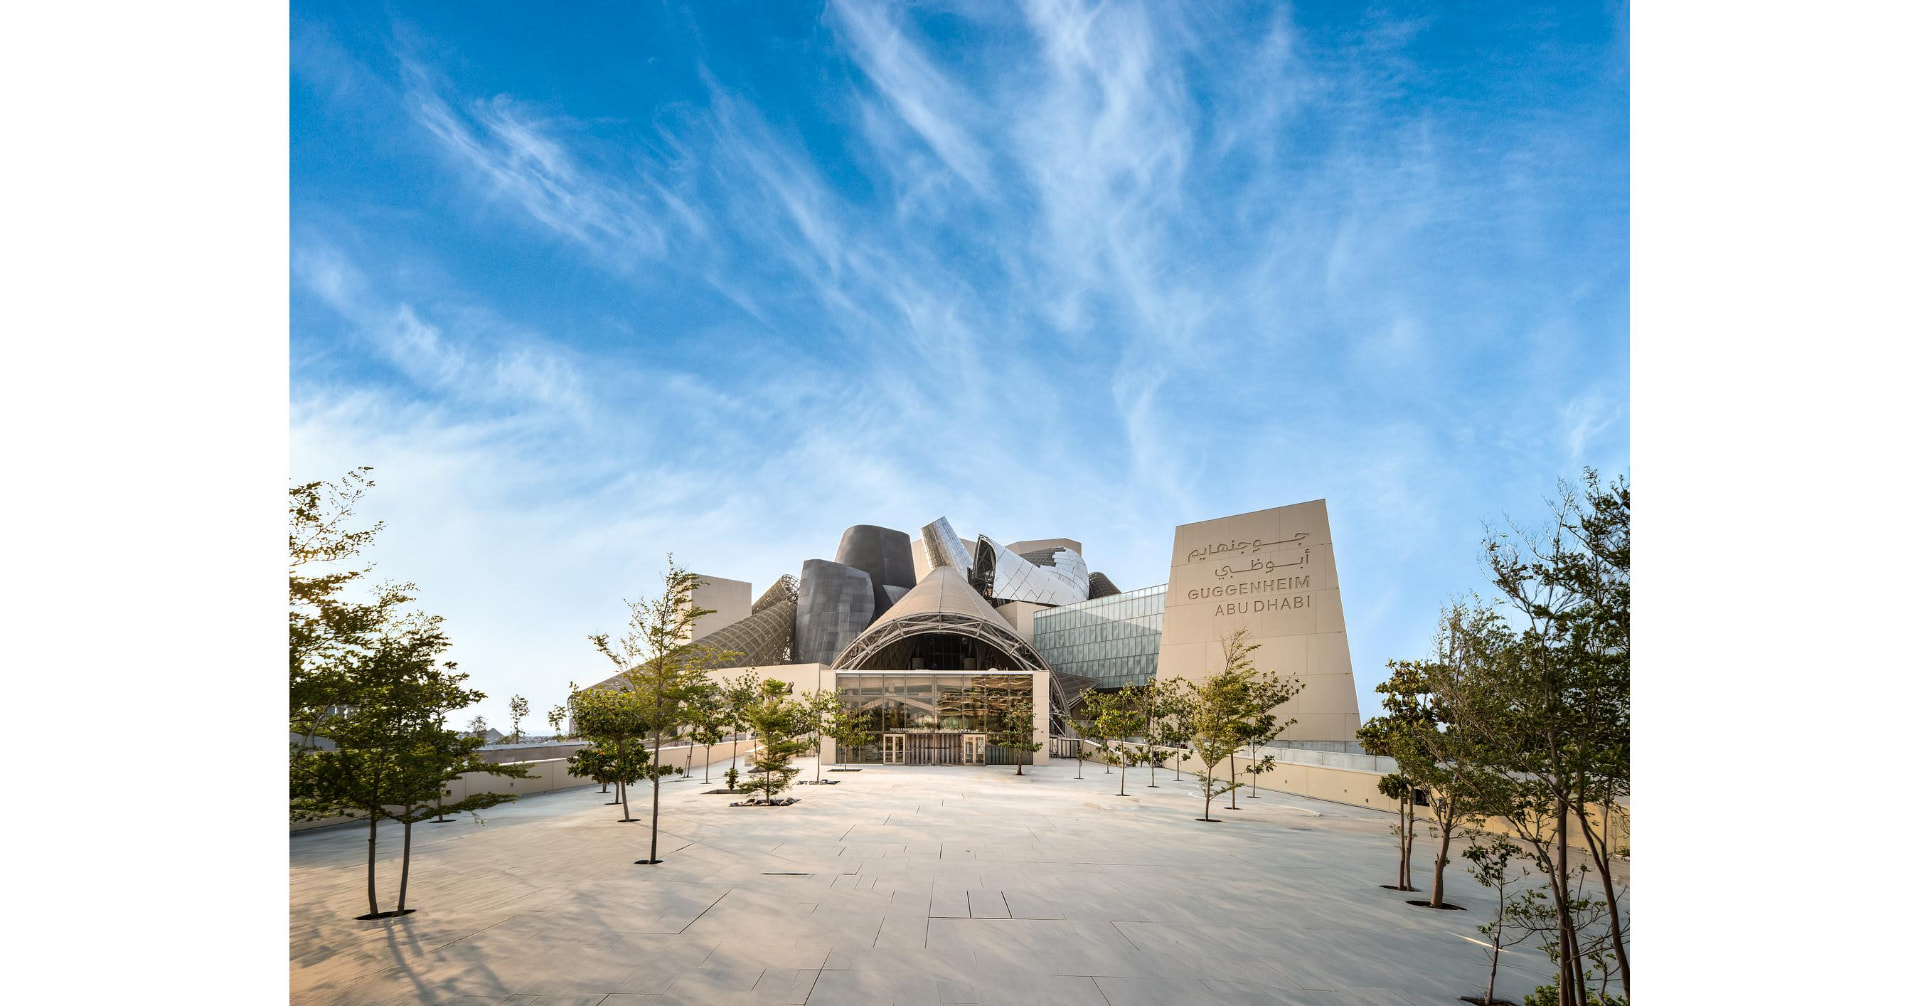
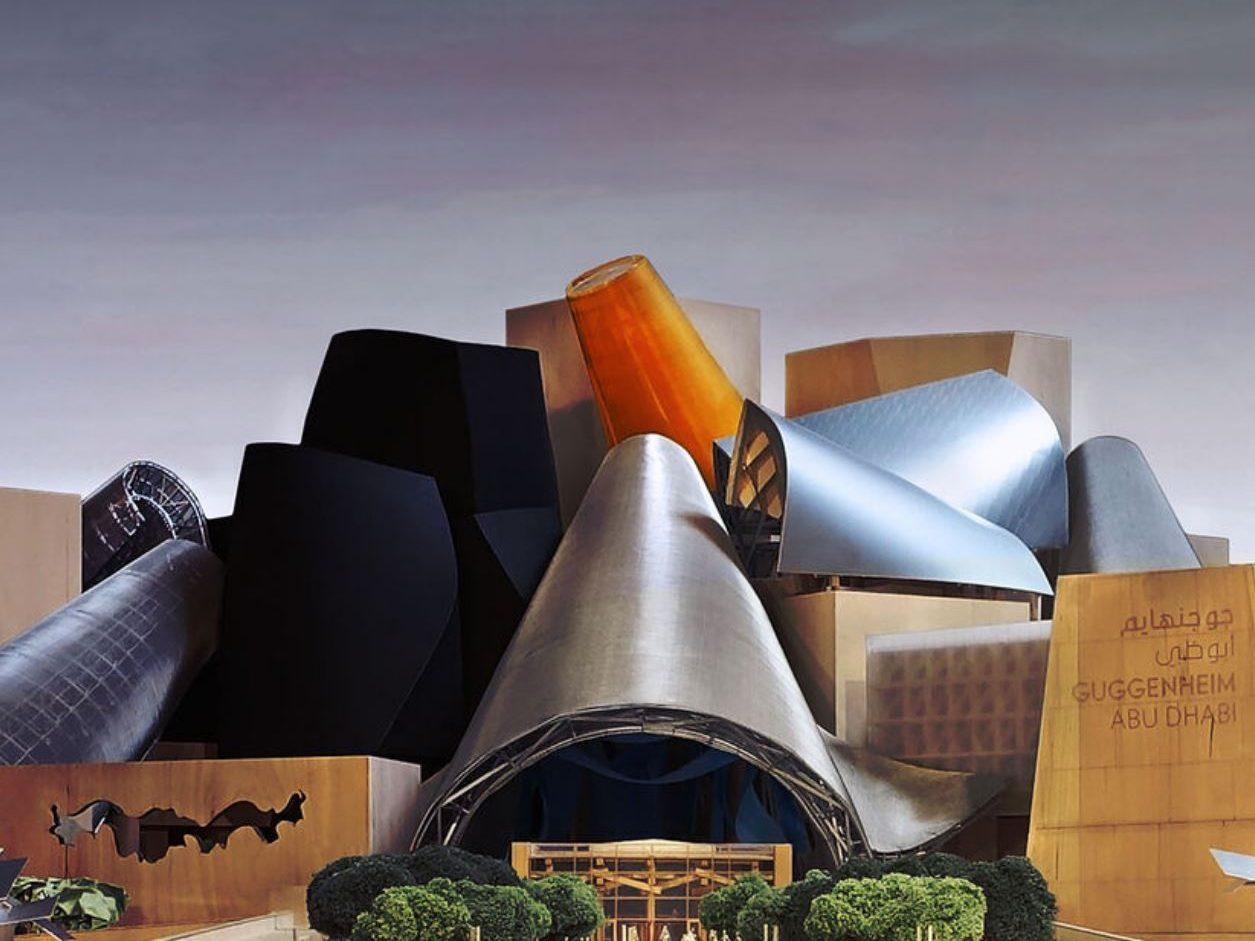
    Image: Guggenheim Abu Dhabi and its principal arrival plaza — supplied to WAAR

    Guggenheim Abu Dhabi: Frank Gehry’s Final Monument to a New Cultural Geography — additional view

    Image: The museum’s interlocking cones and gallery volumes — supplied to WAAR

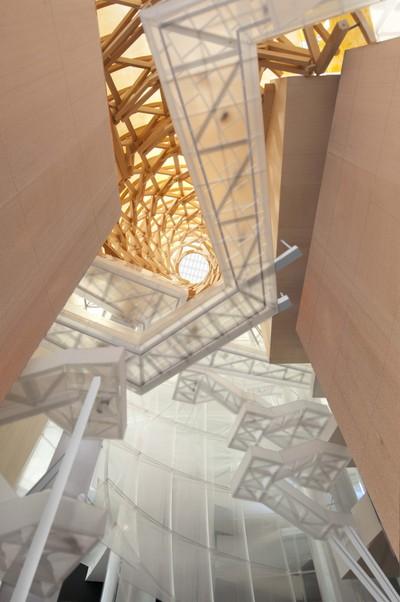
    Visualisation: Filtered light and suspended circulation within the atrium — supplied to WAAR

    Visualisation: Filtered light and suspended circulation within the atrium — supplied to WAAR

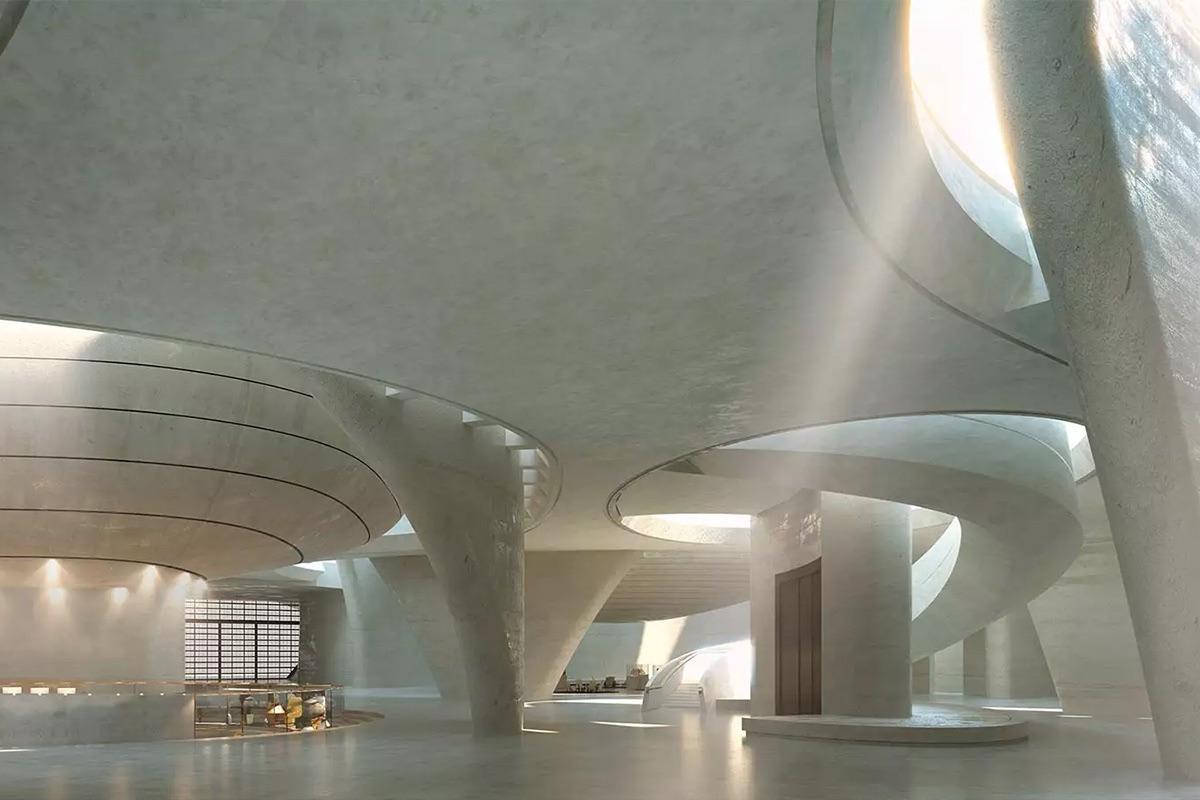
    Visualisation: Curving interior volumes shape an exploratory route through the museum — supplied to WAAR

    Visualisation: Curving interior volumes shape an exploratory route through the museum — supplied to WAAR

    Cultural Architecture

    Guggenheim Abu Dhabi: Frank Gehry’s Final Monument to a New Cultural Geography

    WAAR Editorial · 5 min read

    On Abu Dhabi’s Saadiyat Island, another architectural landmark is approaching its moment.

    After almost two decades of development, Guggenheim Abu Dhabi is scheduled to open to the public on 11 December 2026. Designed by the late Pritzker Prize-winning architect Frank Gehry, the museum will become the largest institution in the Guggenheim network and one of the defining buildings in Abu Dhabi’s evolving cultural landscape.

    Its significance, however, goes beyond scale. This is Gehry designing for a radically different climate, culture and urban context — and responding by making that context central to the architecture.

    A MUSEUM THAT REFUSES THE BOX

    The first impression is almost anti-museum. There is no single rectangular monument. Instead, the building is composed as an assemblage of galleries, blocks and monumental cones rising from a broad, low-lying form beside the sea.

    Ten major cones punctuate the skyline, reaching heights of up to 88 metres. Nine are wrapped in stainless-steel mesh, while another combines onyx and glass. Their apparent disorder is carefully engineered: the forms establish galleries, circulation routes, shaded exterior areas and environmental systems within one sculptural composition.

    It is recognisably Gehry, but it is also unusually responsive to place.

    INTENTIONAL DISORDER

    Gehry’s architecture has always been interested in movement. Bilbao’s titanium surfaces fold and flow; Walt Disney Concert Hall turns stainless steel into an apparently impossible composition. In Abu Dhabi, the language shifts from continuous skin to assemblage.

    Individual volumes overlap, lean, rise and recede. Irregularity becomes an organising principle rather than an effect. The cones establish a hierarchy of scale, light and movement, creating a museum experienced not as a single object but as a landscape of architecture.

    TEN CONES, ONE CLIMATE STRATEGY

    The cones are among the project’s most important environmental elements. Their geometry draws on the climatic intelligence of regional architecture, contributing to natural ventilation and shade within the museum’s transitional and exterior spaces.

    Rather than treating Abu Dhabi’s climate as something to be sealed out entirely, Gehry makes it part of the spatial order. Air moves, shade deepens and light is filtered. Architecture participates in moderating the environment.

    The relationship to the Gulf is deliberately abstract. The cones recall the logic of the barjeel, or wind tower, and the vertical presence of tent-like structures without reproducing either literally. Traditional environmental principles become contemporary geometry; regional reference avoids pastiche.

    THE MUSEUM AS A CITY

    Inside, the institution is organised around 30 galleries gathered around a central atrium. Their different scales and configurations are intended to accommodate intimate works as well as sculpture, installation, moving image, digital art and ambitious commissions that exceed the limits of conventional galleries.

    The approximately 80,000-square-metre complex includes about 11,600 square metres of interior gallery space and extensive exterior exhibition areas. Flexibility is essential, but Gehry’s answer is not anonymity. Different volumes create different conditions for art, light and movement.

    WHERE ART MEETS ARCHITECTURE

    The galleries are not conceived as a simple chronological procession. The collection is structured around broader connections and ideas, encouraging visitors to move among regions, generations and media rather than follow one prescribed route.

    That curatorial ambition is reflected in the building. Interconnected spaces make the museum exploratory: there is no single way through it, and architecture becomes an active part of interpretation.

    A GLOBAL COLLECTION WITH A REGIONAL CENTRE

    Developed since 2009, the collection brings global modern and contemporary art into conversation with work from West Asia, North Africa and South Asia. That emphasis is fundamental. Guggenheim Abu Dhabi is not intended simply as the overseas extension of an American institution, but as a museum from which established histories of modern and contemporary art can be read differently.

    The building’s position between land and sea reinforces that ambition. Abu Dhabi has long been a point of exchange among cultures and trade routes; the museum translates that geography into a cultural proposition.

    THE SEA AS CONTEXT

    Saadiyat Cultural District is now an extraordinary concentration of architecture. Jean Nouvel’s Louvre Abu Dhabi established a relationship among water, shadow and filtered light. Foster + Partners’ Zayed National Museum interprets Emirati history through a different monumental language, while the Natural History Museum Abu Dhabi adds another major institution to the district.

    Gehry’s museum enters this ensemble without turning its back on the Gulf. Terraces, courtyards and exterior exhibition spaces extend the building toward the water, making the boundary between museum and landscape deliberately porous.

    ARCHITECTURE AS EXPERIENCE

    From a distance, Guggenheim Abu Dhabi reads as an object. Closer, it becomes a sequence: cones become spaces, spaces become courtyards, courtyards become routes, and routes become encounters with art.

    That transformation from object to environment is central to the project. The museum is designed to be discovered rather than simply viewed.

    GEHRY’S FINAL MUSEUM MONUMENT

    Frank Gehry died in December 2025, making Guggenheim Abu Dhabi one of the final major museum projects associated with his career. The historical weight is unavoidable, but the building deserves more than the status of a memorial.

    It represents a late-career Gehry working at an unprecedented museum scale while responding to a place fundamentally different from Bilbao, Los Angeles or Paris. The result is not a repetition of his earlier vocabulary, but a transformation of it.

    A NEW CULTURAL GEOGRAPHY

    When the museum opens, it will join one of the world’s most ambitious cultural districts. Its greater contribution may be the conversation it establishes between global and regional histories, monumentality and environmental response, sculpture and function.

    The Guggenheim has long advanced the idea that architecture can transform the experience of art. In Abu Dhabi, that proposition gains another dimension. Gehry’s cones rise as monumental instruments above Saadiyat; shaded spaces respond to the Gulf; galleries create new relationships between artists and audiences; and the collection crosses borders that conventional art histories have often kept apart.

    WAAR PERSPECTIVE

    Guggenheim Abu Dhabi is most powerful when understood not simply as an object, but as a new piece of cultural geography — a place where Gehry’s architecture, Abu Dhabi’s landscape and a global history of contemporary art converge. It does not disappear into its surroundings, yet neither does it ignore them. It catches the Gulf light, opens toward the sea and turns the museum into a changing landscape for art.

    PROJECT FACTS

    Project: Guggenheim Abu Dhabi · Location: Saadiyat Island, Abu Dhabi, United Arab Emirates · Architect: Frank Gehry / Gehry Partners · Scheduled opening: 11 December 2026 · Built-up area: approximately 80,000 m² · Interior gallery space: approximately 11,600 m² · Galleries: 30 · Major sculptural cones: 10 · Maximum cone height: 88 m · Focus: global modern and contemporary art, with particular emphasis on West Asia, North Africa and South Asia.

    Masdar City: Foster + Partners’ Vision for the Sustainable City

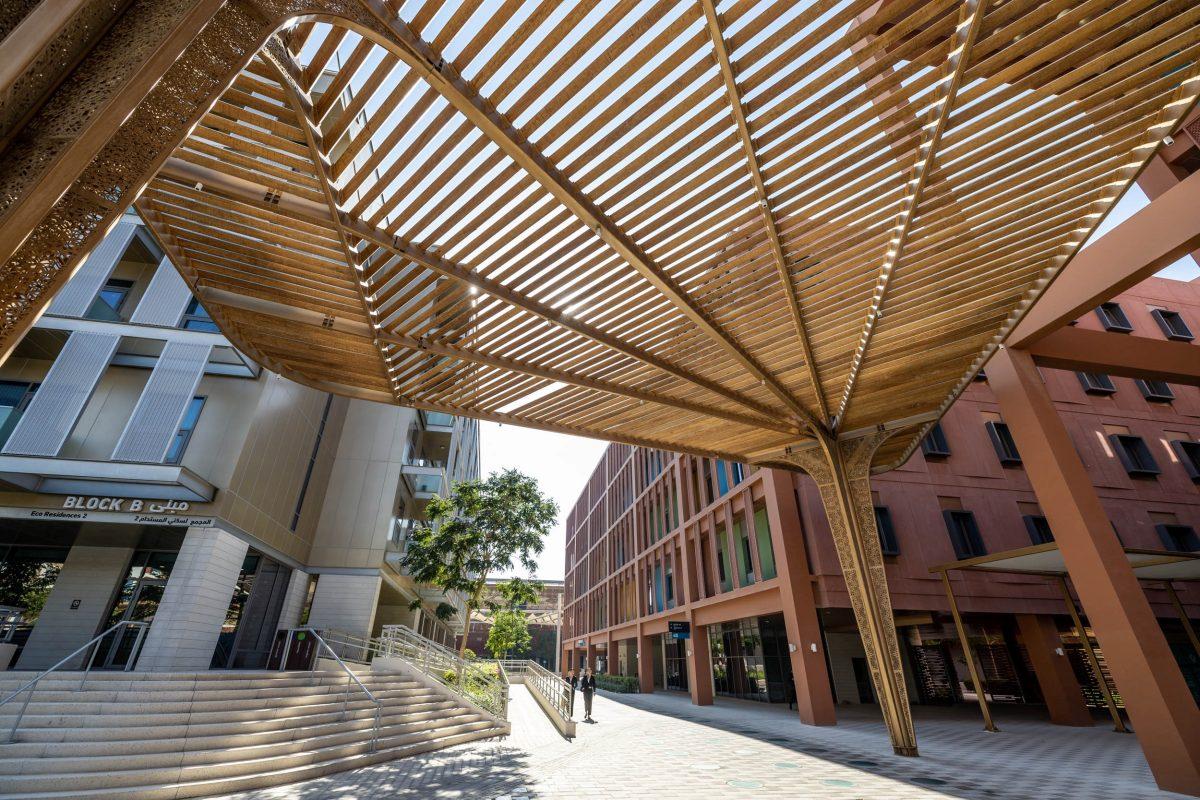
    Image: Masdar City’s shaded pedestrian core — supplied to WAAR

    Masdar City: Foster + Partners’ Vision for the Sustainable City — additional view

    Image: A contemporary canopy filters the intense Abu Dhabi sun — supplied to WAAR

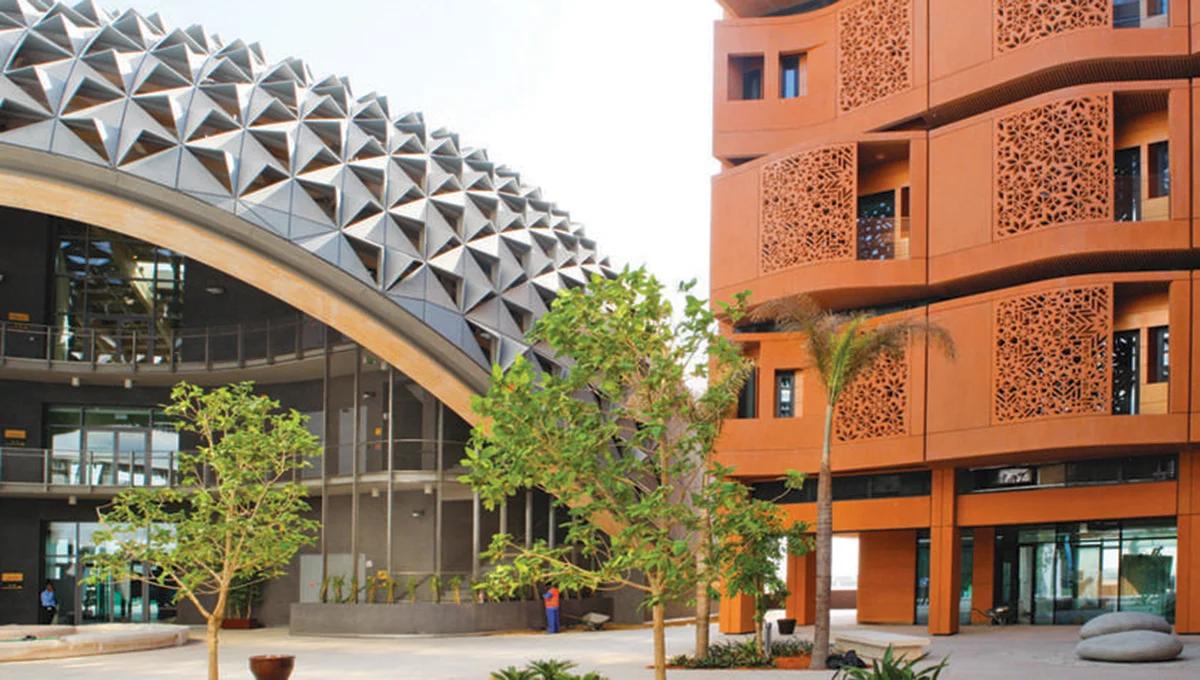
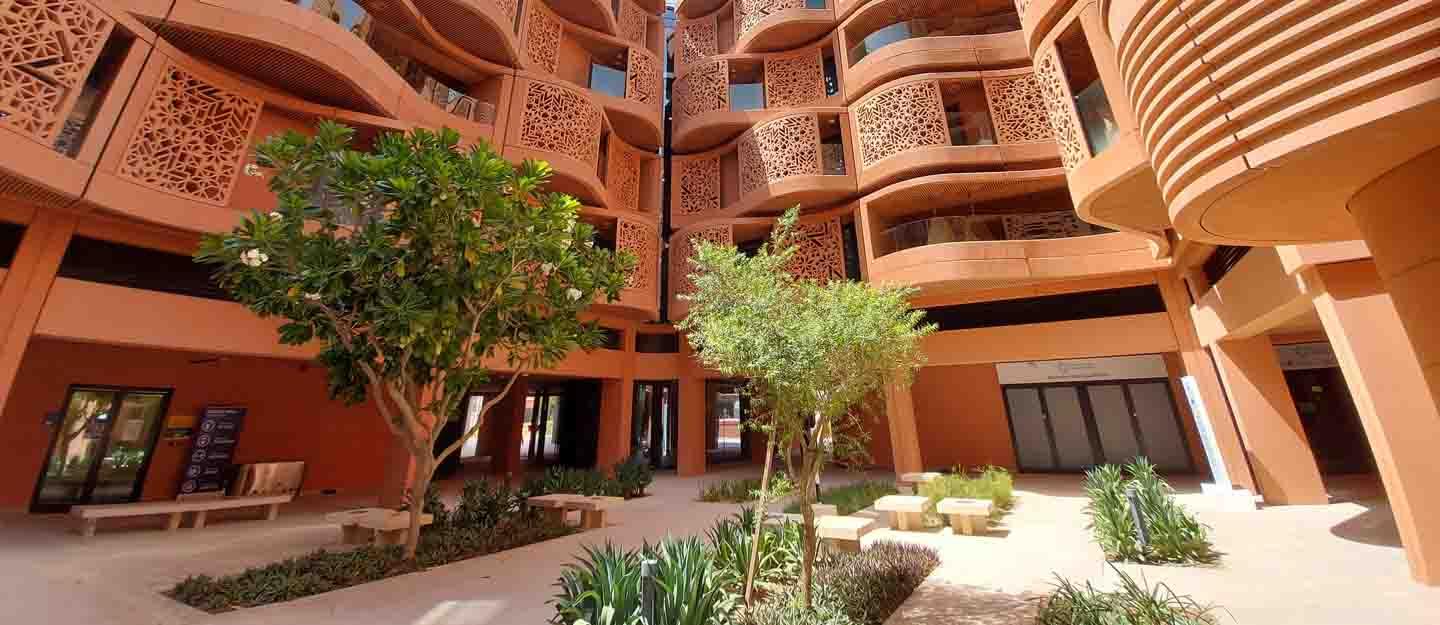
    Image: Courtyard planting and climate-responsive façades — supplied to WAAR

    Image: Courtyard planting and climate-responsive façades — supplied to WAAR

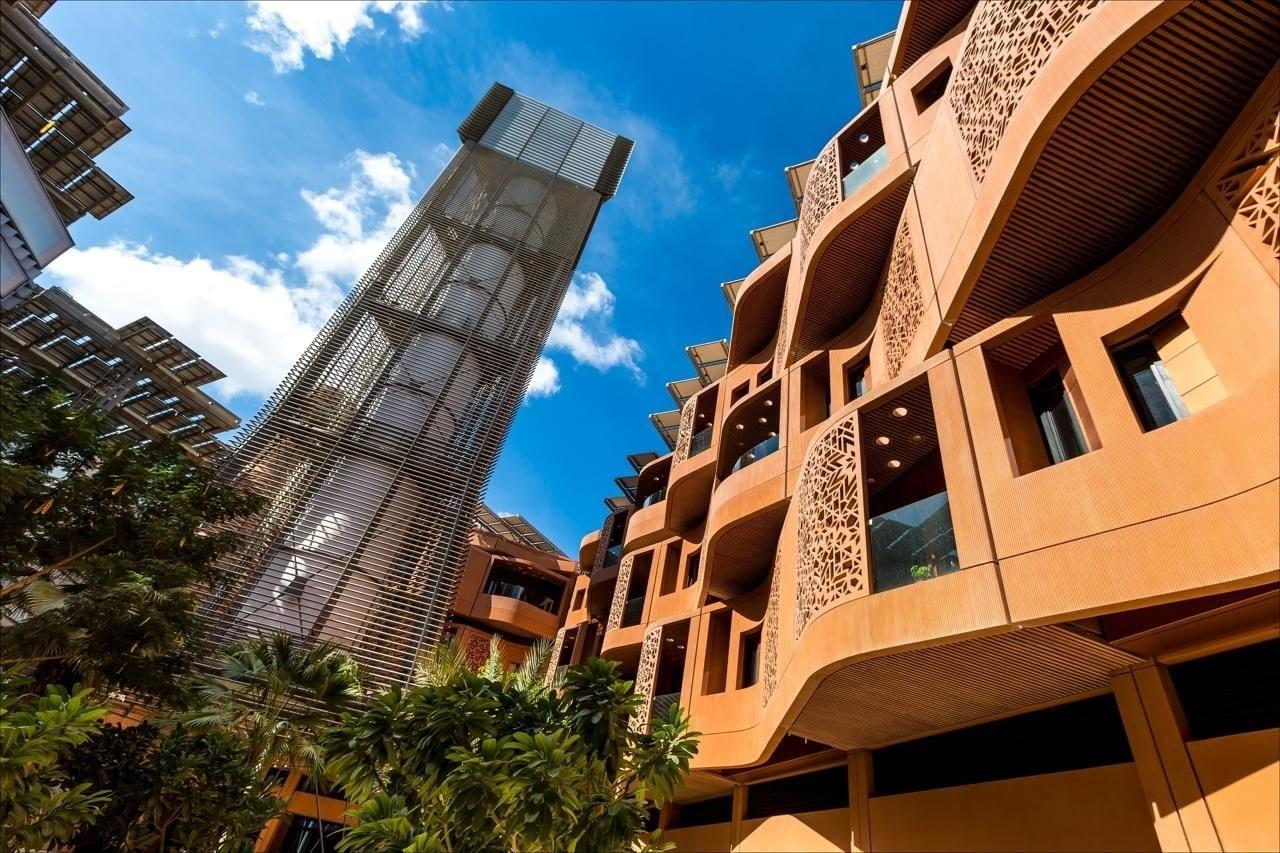
    Image: The wind tower within Masdar City’s compact urban fabric — supplied to WAAR

    Image: The wind tower within Masdar City’s compact urban fabric — supplied to WAAR

    Climate-Responsive Urbanism

    Masdar City: Foster + Partners’ Vision for the Sustainable City

    WAAR Editorial · 4 min read

    There are buildings that respond to their climate, and then there are cities conceived around it.

    In Abu Dhabi, where summer heat, intense solar exposure and scarce water have made conventional development heavily dependent on mechanical cooling and infrastructure, Masdar City proposed a radically different question: what if the city itself could become part of the environmental solution?

    Conceived through Foster + Partners’ original 2007 masterplan, Masdar was imagined not simply as a collection of efficient buildings, but as a new urban model — one in which orientation, density, shade, movement and the environmental intelligence of traditional Arab settlements could work together to reduce demand before technology was added.

    Nearly two decades later, that proposition remains remarkably relevant.

    A CITY DESIGNED FROM THE CLIMATE OUTWARD

    Masdar City was conceived as a 640-hectare mixed-use development combining residential, commercial, research and institutional uses within a compact, low-rise environment. Foster + Partners drew from the morphology of traditional Arab cities, particularly their shaded streets, courtyards and close urban grain.

    The idea was deceptively simple: rather than design a conventional contemporary city and add environmental systems afterwards, begin with the climate.

    Buildings are positioned to shade streets and neighbouring façades. The compact plan shortens journeys, while the original podium strategy separated pedestrian life from infrastructure and transport below. Orientation and massing are used to channel prevailing winds through narrow public routes, making urban form itself part of the cooling system.

    THE STREET AS A COOLING DEVICE

    The most important architecture at Masdar may not be any individual building. It is the street.

    Narrow passages reduce exposure to direct sunlight while encouraging air movement. Buildings shade one another, and courtyards and planted spaces create moments of relief within the dense fabric. The result recalls traditional Gulf settlements, where comfort evolved through an intimate understanding of sun, wind, shadow and thermal mass rather than an abundance of mechanical systems.

    Foster + Partners translated those principles into a contemporary language. Walking becomes an architectural experience rather than simply a mode of transport, and the public realm performs as environmental infrastructure.

    THE LANGUAGE OF SHADE

    Masdar’s architectural identity is inseparable from its environmental agenda. Façades are proportioned to limit solar gain; windows are recessed, angled or screened to balance daylight and heat; and insulation and airtight envelopes reduce cooling demand.

    Screens, canopies, deep reveals and patterned surfaces reinterpret familiar elements of Middle Eastern architecture without reproducing historic forms literally. Regional identity emerges through performance: the environmental intelligence of place is translated for another generation.

    BEYOND THE ICON

    Masdar is often represented through its wind tower, terracotta façades, shaded pedestrian streets and geometric plan. Its deeper achievement lies in the relationship between them.

    The city was designed as an interconnected system in which buildings, streets, landscape, mobility and energy infrastructure reinforce one another. Foster + Partners also described the masterplan as flexible, allowing later phases to absorb new technologies and lessons rather than treating the first plan as immutable.

    That adaptability became essential. Masdar did not emerge exactly as its earliest, most spectacular projections suggested. The programme evolved, delivery was phased and the city became a pragmatic combination of technology hub, business district, research environment and residential community. Its evolution is part of the architectural story, not a footnote to it.

    FROM AMBITION TO LIVING LABORATORY

    The founding ambition was extraordinary: a model city operating with radically reduced carbon and waste. In practice, Masdar became a testing ground where passive design, renewable energy, efficient building systems, water conservation and new mobility ideas could be examined at urban scale.

    Its strongest lesson is the sequence of decisions. Passive form comes first: shade the street, orient the building, moderate the façade and make walking viable. Technology then supports an urban structure already designed to reduce demand.

    ARCHITECTURE THAT LEARNS

    Masdar was never intended only as an isolated architectural spectacle. It was conceived as a prototype capable of changing as technologies advanced and experience revealed what worked — and what did not.

    That makes it particularly relevant today. The sustainable city is no longer an abstract ambition. As cities confront rising temperatures, energy demand and water scarcity, Masdar’s value lies less in offering a form to copy than in establishing questions every city should ask.

    How should a street respond to the sun? How can density improve comfort? Can architecture reduce the amount of technology it requires? Can public space become environmental infrastructure? And can sustainability become an architectural quality rather than an invisible engineering calculation?

    A CULTURAL AND ENVIRONMENTAL IDEA

    The most convincing future for Masdar lies in joining environmental performance to culture and belonging. Its courtyards, screens, shaded routes and material palette demonstrate that climate-responsive architecture need not be anonymous. Efficiency can produce identity, atmosphere and civic life.

    The city’s contribution is therefore not a single façade or wind tower. It is the proposition that streets, buildings, landscape, mobility and energy can be designed as one environmental system.

    WAAR PERSPECTIVE

    Masdar City remains one of the most important experiments in contemporary Middle Eastern urbanism — not because it delivered a perfect city, but because it demonstrated that climate, culture and technology can be considered together. Its enduring argument is that a sustainable city begins not with equipment, but with architecture: orientation, proportion, shade, density and the experience of moving through public space.

    Nearly twenty years after Foster + Partners drew its first masterplan, that idea feels less like an experiment and more like a necessity.

    PROJECT FILE

    Project: Masdar City · Location: Abu Dhabi, United Arab Emirates · Original masterplan: Foster + Partners, 2007 · Scale: 640 hectares · Type: Sustainable mixed-use urban development · Design principles: Passive environmental design, compact low-rise urbanism, shaded pedestrian streets, renewable energy and climate-responsive planning · Current character: Business, research, residential, technology and innovation district · Masterplan evolution: Phased and adaptable development.

    Louvre Abu Dhabi: The Architecture of Light

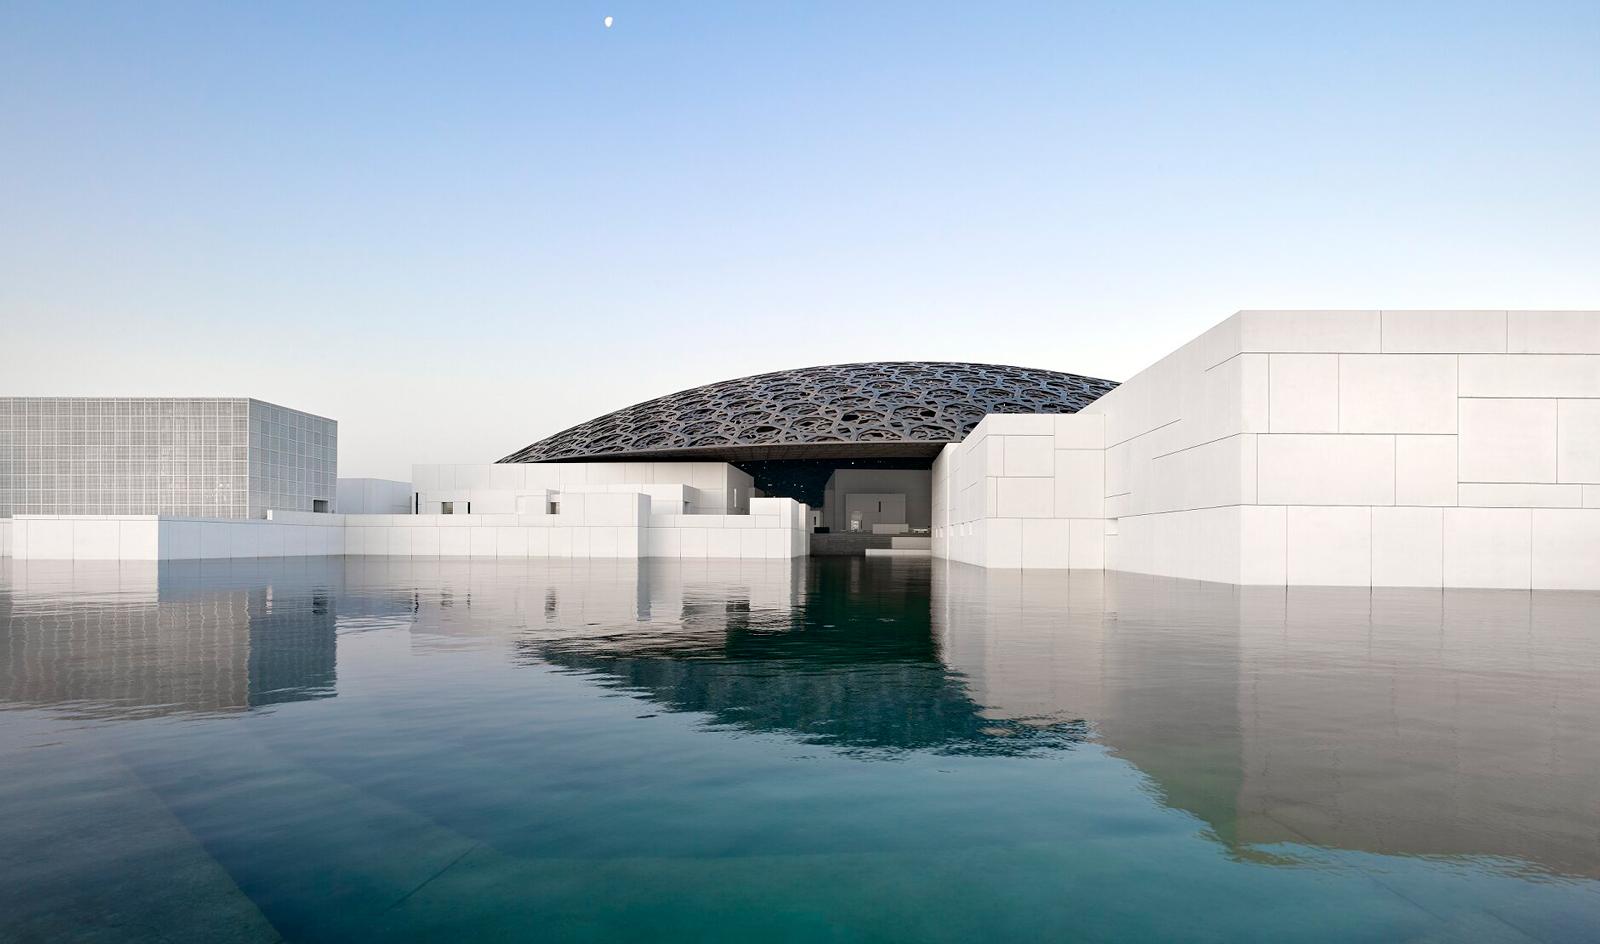
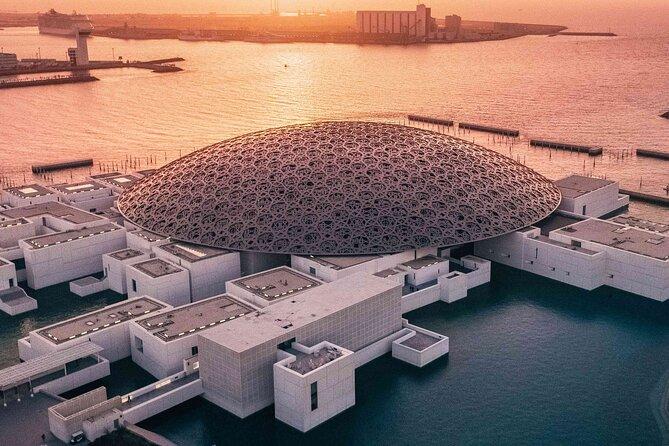
    Image: Louvre Abu Dhabi's museum-city meeting the water — supplied to WAAR

    Louvre Abu Dhabi: The Architecture of Light — additional view

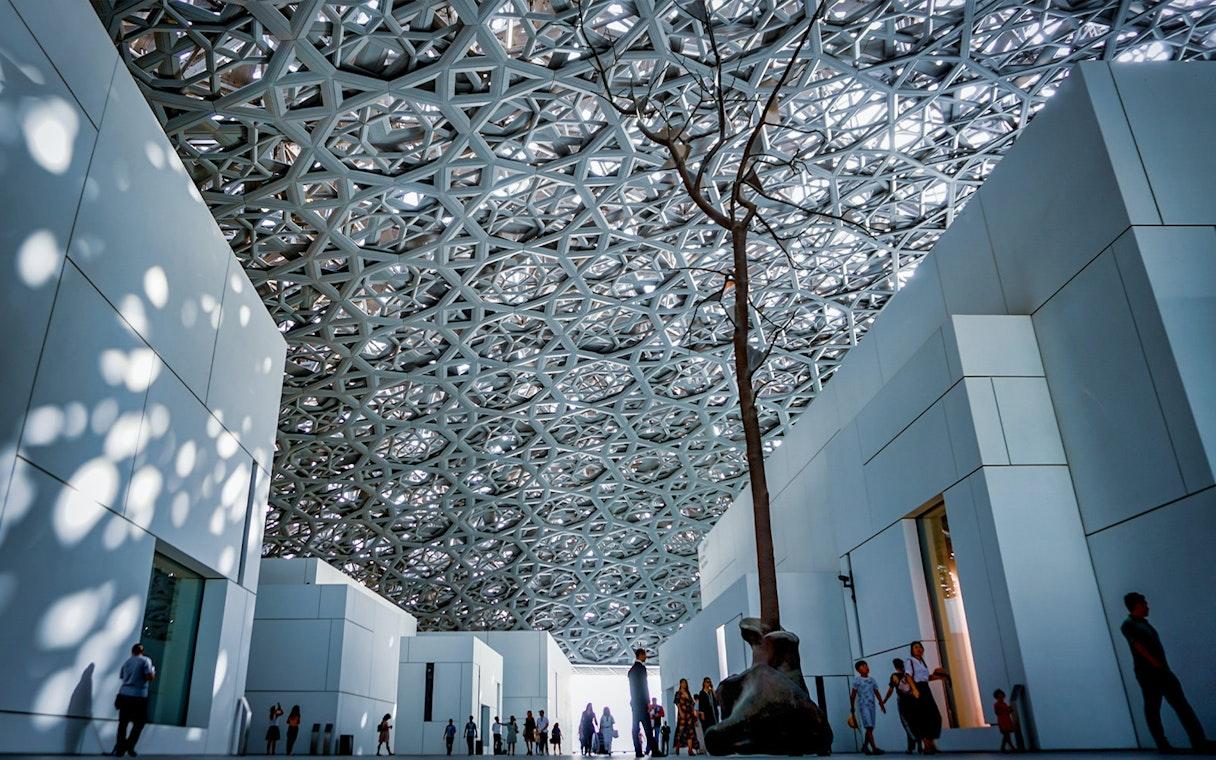
    Image: Filtered daylight beneath Jean Nouvel's dome — supplied to WAAR

    Image: The dome and low-rise museum-city on Saadiyat Island — supplied to WAAR

    Image: The dome and low-rise museum-city on Saadiyat Island — supplied to WAAR

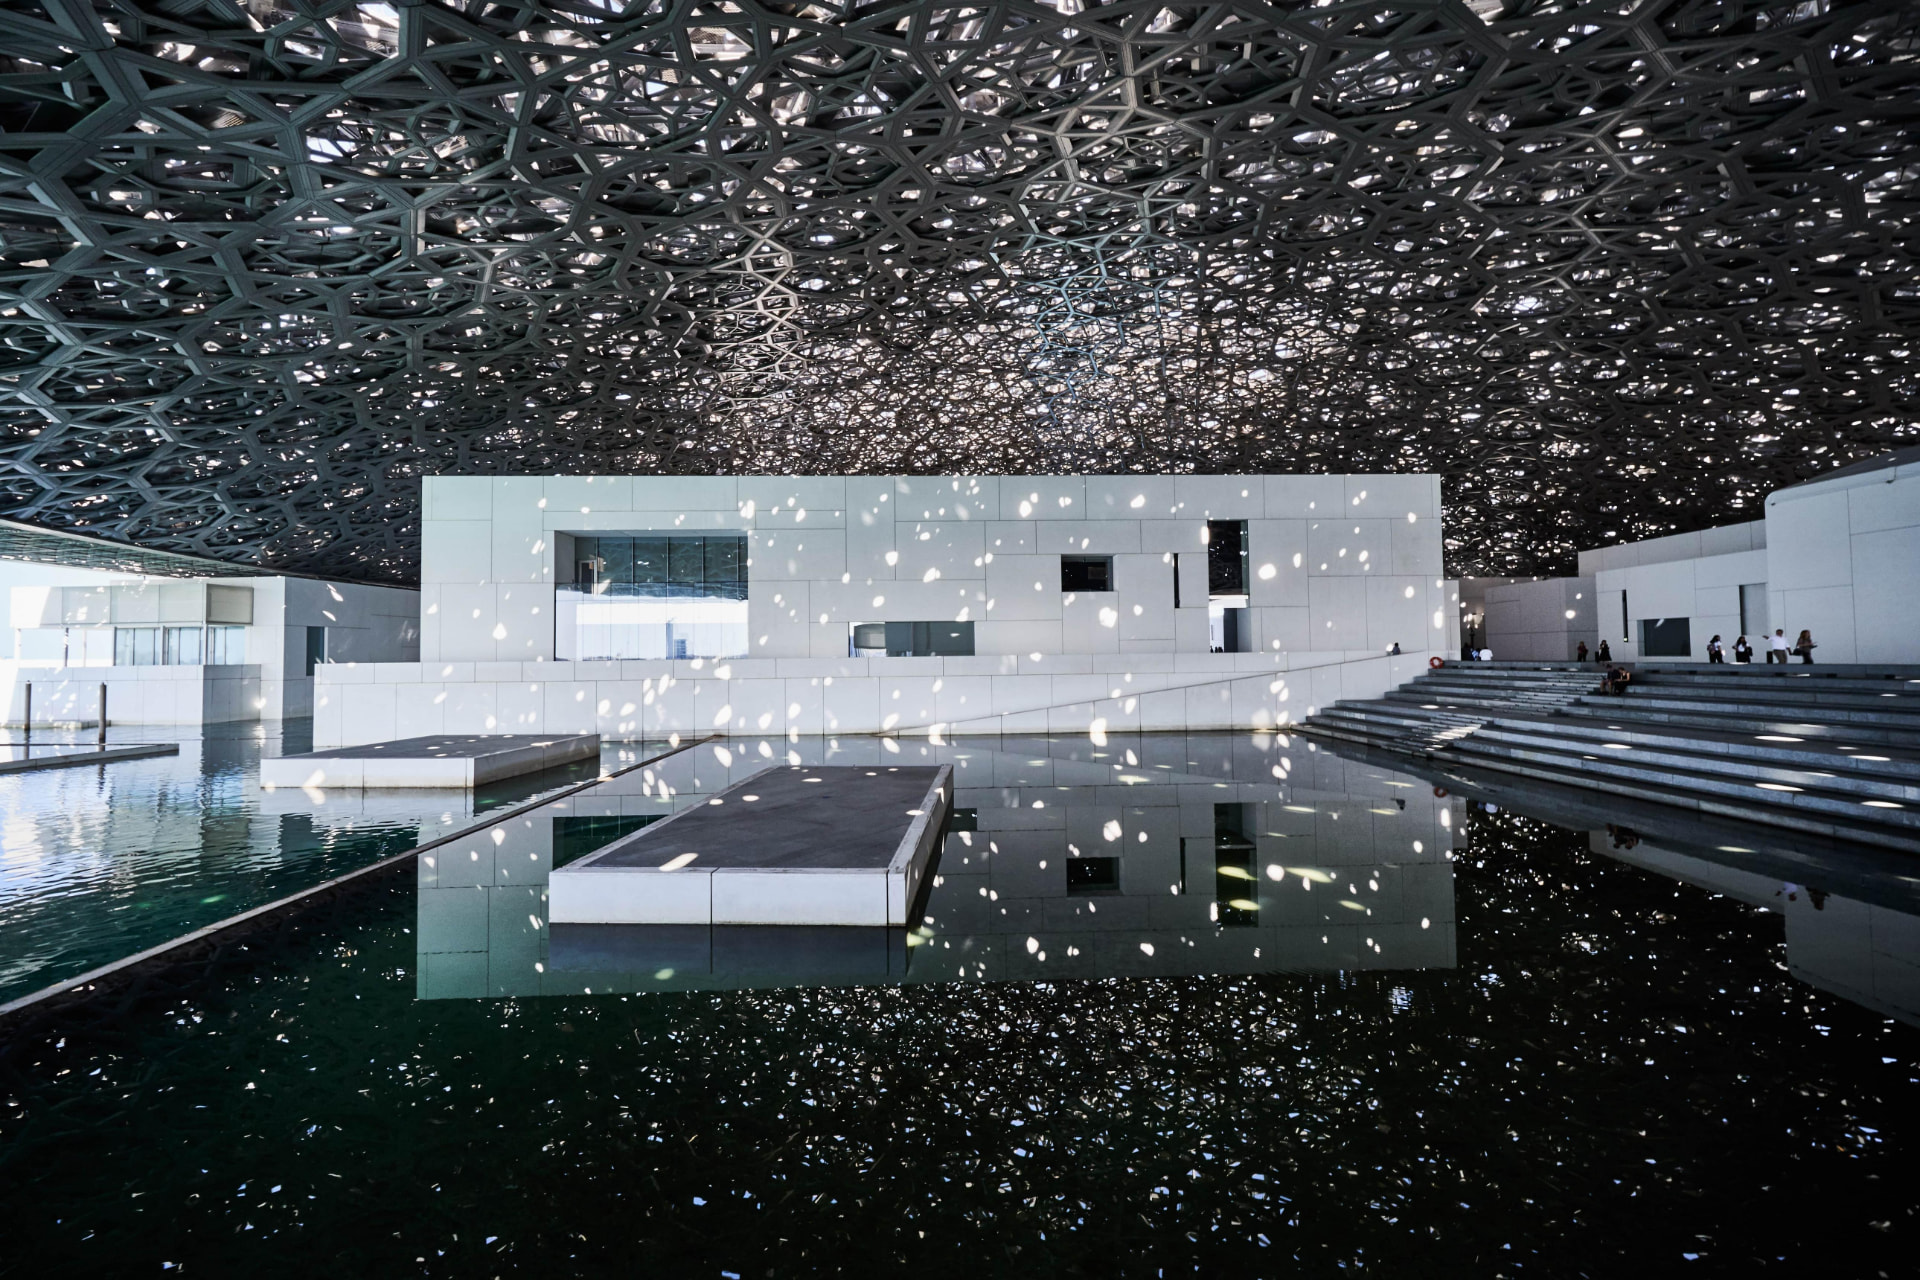
    Image: The ‘rain of light’ across the galleries and waterways — supplied to WAAR

    Image: The ‘rain of light’ across the galleries and waterways — supplied to WAAR

    Architectural Icons

    Louvre Abu Dhabi: The Architecture of Light

    Written by Patrick Nwabia · 5 min read

    There are buildings that contain art. And there are buildings that become art themselves.

    Louvre Abu Dhabi belongs to the second category. Designed by Jean Nouvel and opened to the public on 11 November 2017, the museum remains strikingly contemporary — not because it follows a fashionable aesthetic, but because it is organised around more enduring forces: light, climate, water, geometry and place.

    Nearly a decade later, it is both one of the UAE's most recognisable cultural institutions and a reference point for how contemporary architecture can engage with regional traditions without reproducing them literally.

    A MUSEUM BENEATH A SKY

    Nouvel's fundamental gesture is deceptively simple: a vast silver dome appears to float above 55 low-rise white buildings arranged around plazas, passages and waterways. Twenty-three of those buildings contain galleries.

    The composition recalls the density and intimacy of an Arab medina, translated through contemporary architecture. Visitors do not encounter a single monumental block. The museum unfolds as a sequence — enclosed and open, compressed and expansive, bright and shaded. Movement becomes part of the exhibition.

    THE DOME

    The element that made Louvre Abu Dhabi instantly recognisable is approximately 180 metres in diameter and weighs around 7,500 tonnes — comparable to the Eiffel Tower. Yet it appears almost weightless.

    That contradiction is central to its power. Four piers, positioned 110 metres apart and concealed within the museum buildings, carry an immense physical structure while preserving the impression of a metallic canopy suspended above the city below.

    7,850 STARS

    The dome is composed of 7,850 geometric stars, repeated at different scales and angles across eight superimposed layers. Four outer layers are clad in stainless steel; four inner layers are clad in aluminium.

    What reads from a distance as a unified patterned surface becomes, from below, an intricate field of structure. As the sun moves, the layers overlap and filter Abu Dhabi's intense light. Illumination breaks apart and travels across walls, floors and water. Engineering becomes atmosphere.

    THE RAIN OF LIGHT

    The museum's most celebrated phenomenon, the ‘rain of light’, recalls sunlight filtering through palm fronds. There is no fixed composition: the pattern shifts continuously with the position of the sun.

    Its sophistication lies in performing several roles at once. The same device that creates beauty also provides shade. Structure, climate and poetry are inseparable.

    BETWEEN DESERT AND SEA

    Louvre Abu Dhabi sits directly on the water, allowing the Gulf to become part of the architectural experience. Reflections extend the white volumes and dome, while the presence of the sea alters sound, temperature and light.

    Nouvel conceived the project around the meeting of sea, sand and sky. The building does not attempt to overpower Saadiyat Island's environment; it frames it.

    A CONTEMPORARY MEDINA

    The 55 buildings beneath the dome remain deliberately low in scale. Narrow passages create compression, courtyards offer release, shaded routes make space for pause, and water introduces reflection and movement. The visitor crosses something closer to a neighbourhood of art than a conventional museum corridor.

    This urban character is one of the project's most important achievements. Monumentality comes from the collective composition rather than the size of any single gallery block.

    THE MUSEUM AS CLIMATE DEVICE

    The dome's deeper achievement is environmental. It creates an immense shaded microclimate over the museum-city, reducing direct solar exposure while admitting controlled daylight. Climate is not treated as a technical problem concealed behind the design; it becomes part of the composition.

    Shade becomes space. Light becomes material. Water becomes atmosphere. The boundary between architecture and landscape begins to dissolve.

    INSIDE THE MUSEUM

    The galleries deliberately retreat from the spectacle outside. Their measured, contemplative character allows the collection to take precedence, establishing a productive rhythm between the monumental civic realm beneath the dome and quieter rooms devoted to art.

    A UNIVERSAL MUSEUM

    Louvre Abu Dhabi was conceived as the first universal museum in the Arab world, placing works and objects from different civilisations, periods and geographies into a shared narrative. Its architecture embodies the same principle of encounter.

    Nouvel's modernist vocabulary meets the spatial traditions of the Arab world; precise engineering responds to the Gulf climate; museum typology becomes urban space. The result is dialogue rather than imitation.

    INSIDE THE DOME

    In 2026, the museum introduced a 90-minute Architectural Experience that gives visitors rare access inside the dome structure. Launched in April and scheduled to resume in October after a summer pause, the guided experience reveals the engineering, overlapping layers and cultural references that are difficult to comprehend from ground level.

    The programme marks an important shift. For years, visitors looked up at the dome. They can now enter its structural landscape and understand how its apparent lightness is constructed.

    A LIVING CULTURAL LANDSCAPE

    The museum's 2026–27 season extends that exchange. ‘Spices and Wonders: Sailing the Indian Ocean’, opening on 14 October 2026, explores the routes through which objects, ideas and cultures travelled across the ocean. The programme reinforces a principle embedded in the building itself: Louvre Abu Dhabi was designed not as a static monument, but as a place of connection.

    MORE THAN A DOME

    It is easy to reduce Louvre Abu Dhabi to its most photographed feature. But the building's real achievement lies in the relationship between 55 structures, circulation, water, shade, geometry and light. The dome gives the museum its identity; the spaces beneath it give that identity meaning.

    Together they create something rare: architecture that is monumental without becoming oppressive, contemporary without becoming placeless, and technologically complex without losing its connection to nature.

    WAAR PERSPECTIVE

    The most successful regional architecture does not need to imitate historical forms. It understands the principles behind them — shade, proportion, community, material, light, water and climate — and gives those principles new expression.

    At Louvre Abu Dhabi, Jean Nouvel transformed the Emirati sun, the geometry of Arab architecture, the movement of water and the openness of the sky into one of the world's most compelling museum environments. The dome is not merely a roof. It is climate, ceiling, landscape and instrument of light. Beneath it, the museum becomes a city of culture suspended between desert, sea and sky.

    PROJECT FACTS

    Project: Louvre Abu Dhabi · Location: Saadiyat Island, Abu Dhabi, UAE · Architect: Ateliers Jean Nouvel / Jean Nouvel · Opened to the public: 11 November 2017 · Concept: museum-city · Buildings: 55 · Galleries: 23 · Dome diameter: approximately 180 m · Dome weight: approximately 7,500 tonnes · Support: 4 concealed piers · Geometry: 7,850 stars across 8 layers · Signature phenomenon: ‘rain of light’.

    David Adjaye in Accra: Architecture Rooted in Earth and Light

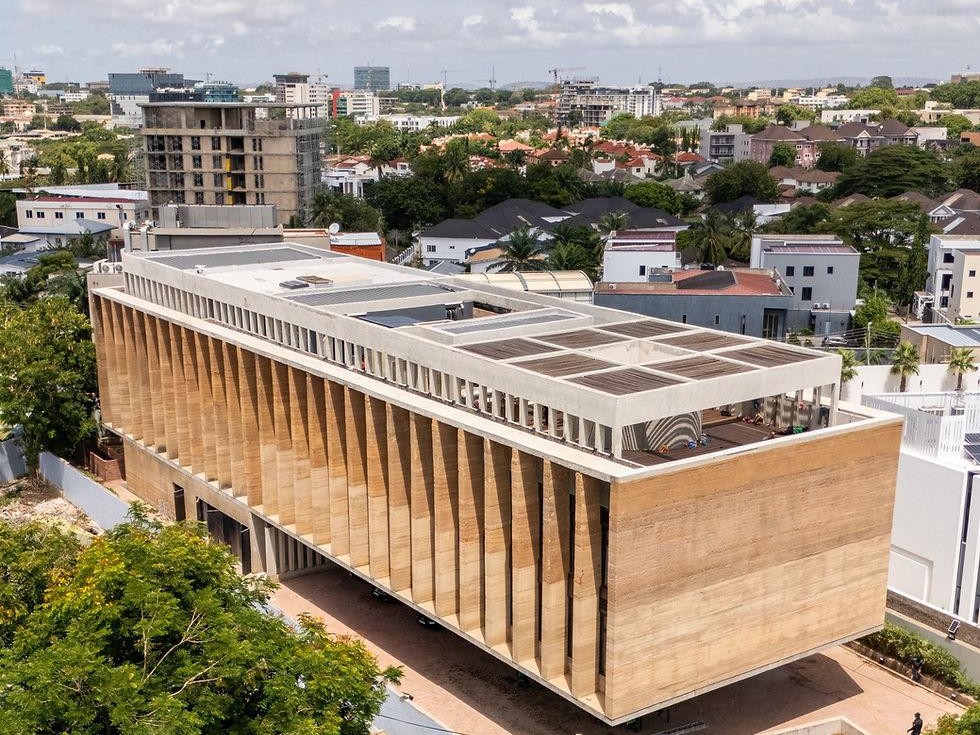
    Image: Adjaye Associates' Studio, Cantonments, seen from above — courtesy of Adjaye Associates

    David Adjaye in Accra: Architecture Rooted in Earth and Light — additional view

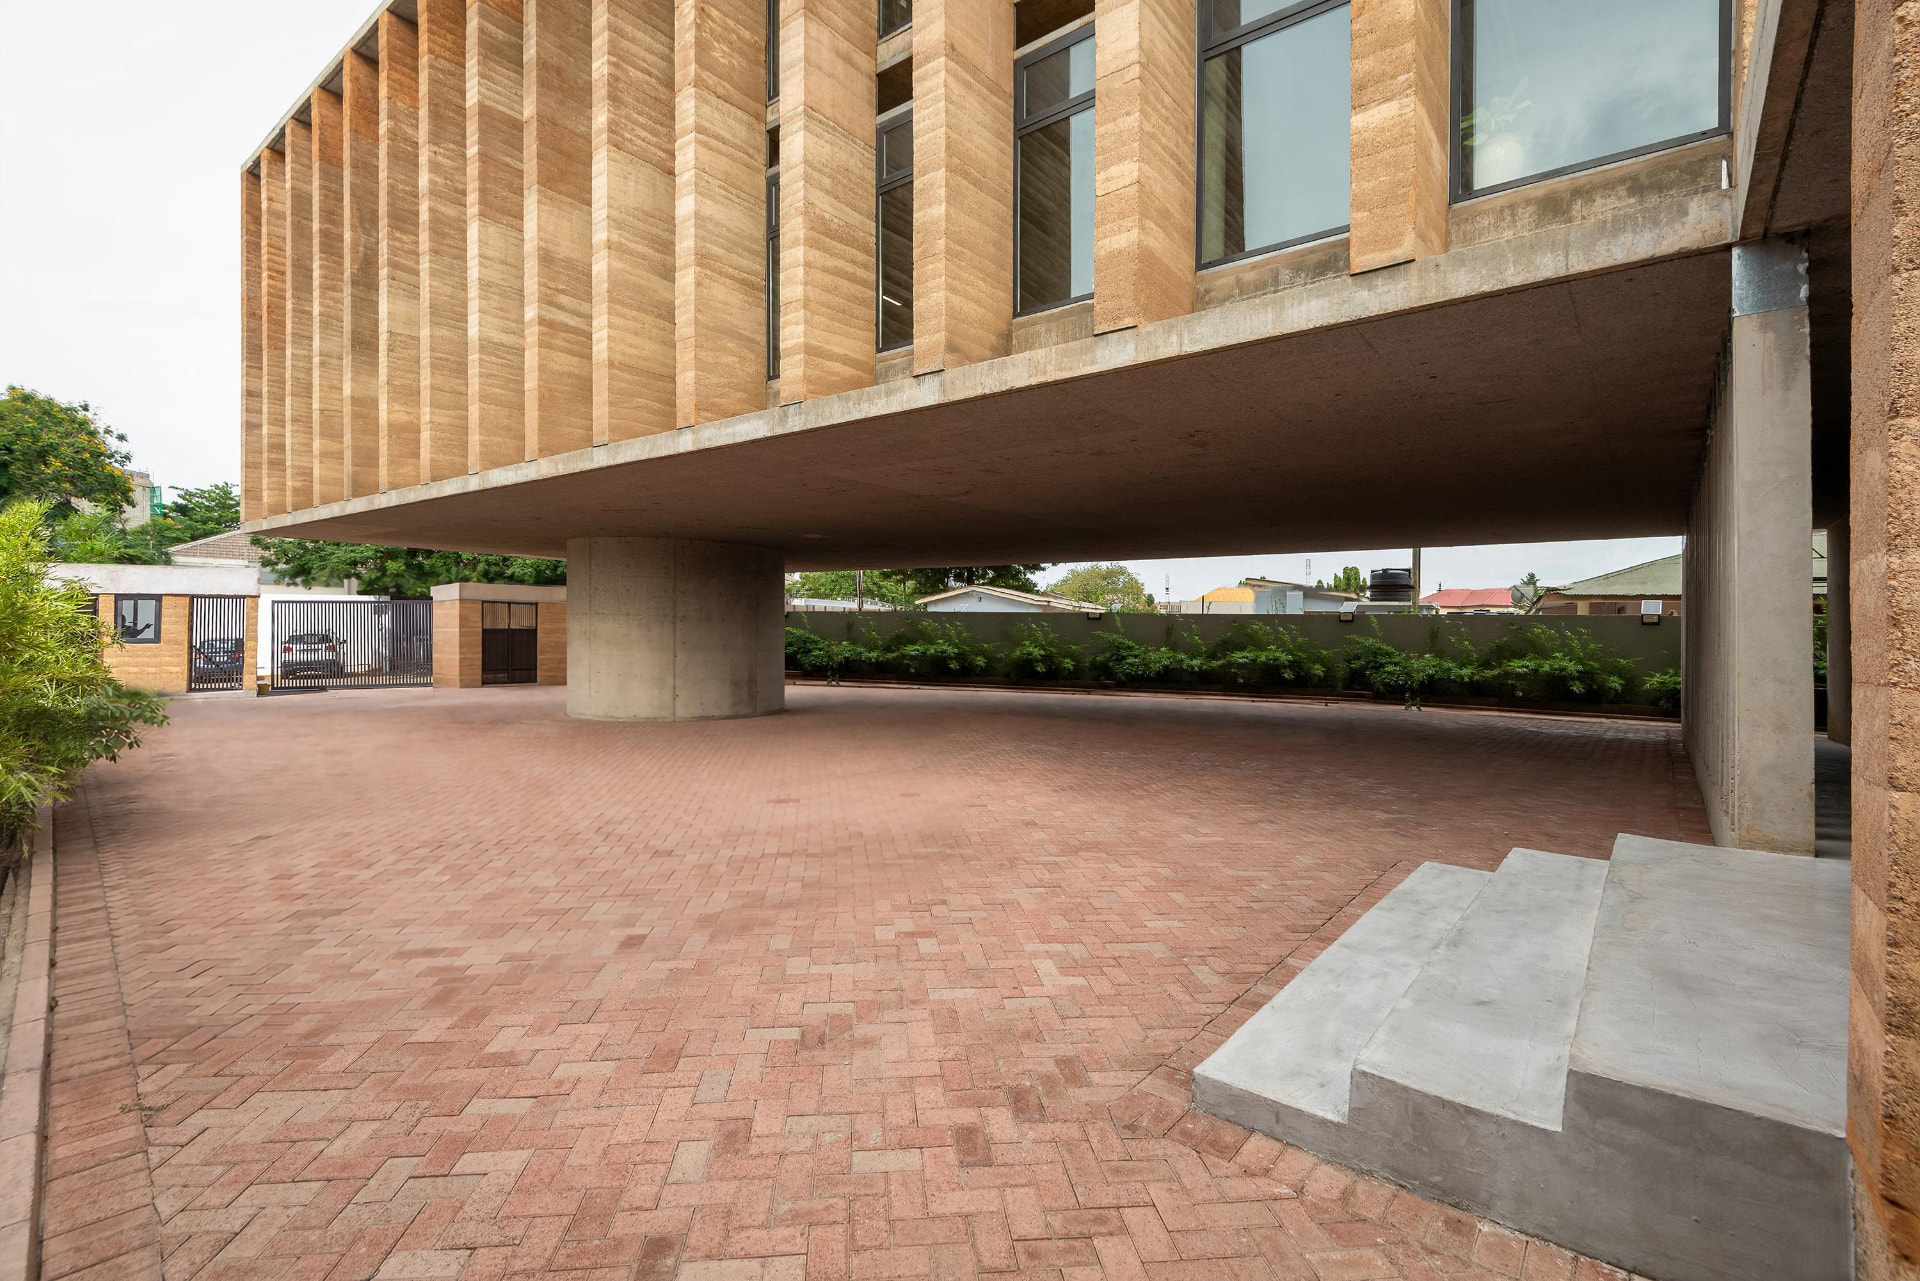
    Image: The 26-metre cantilever above the ground-level base — courtesy of Adjaye Associates

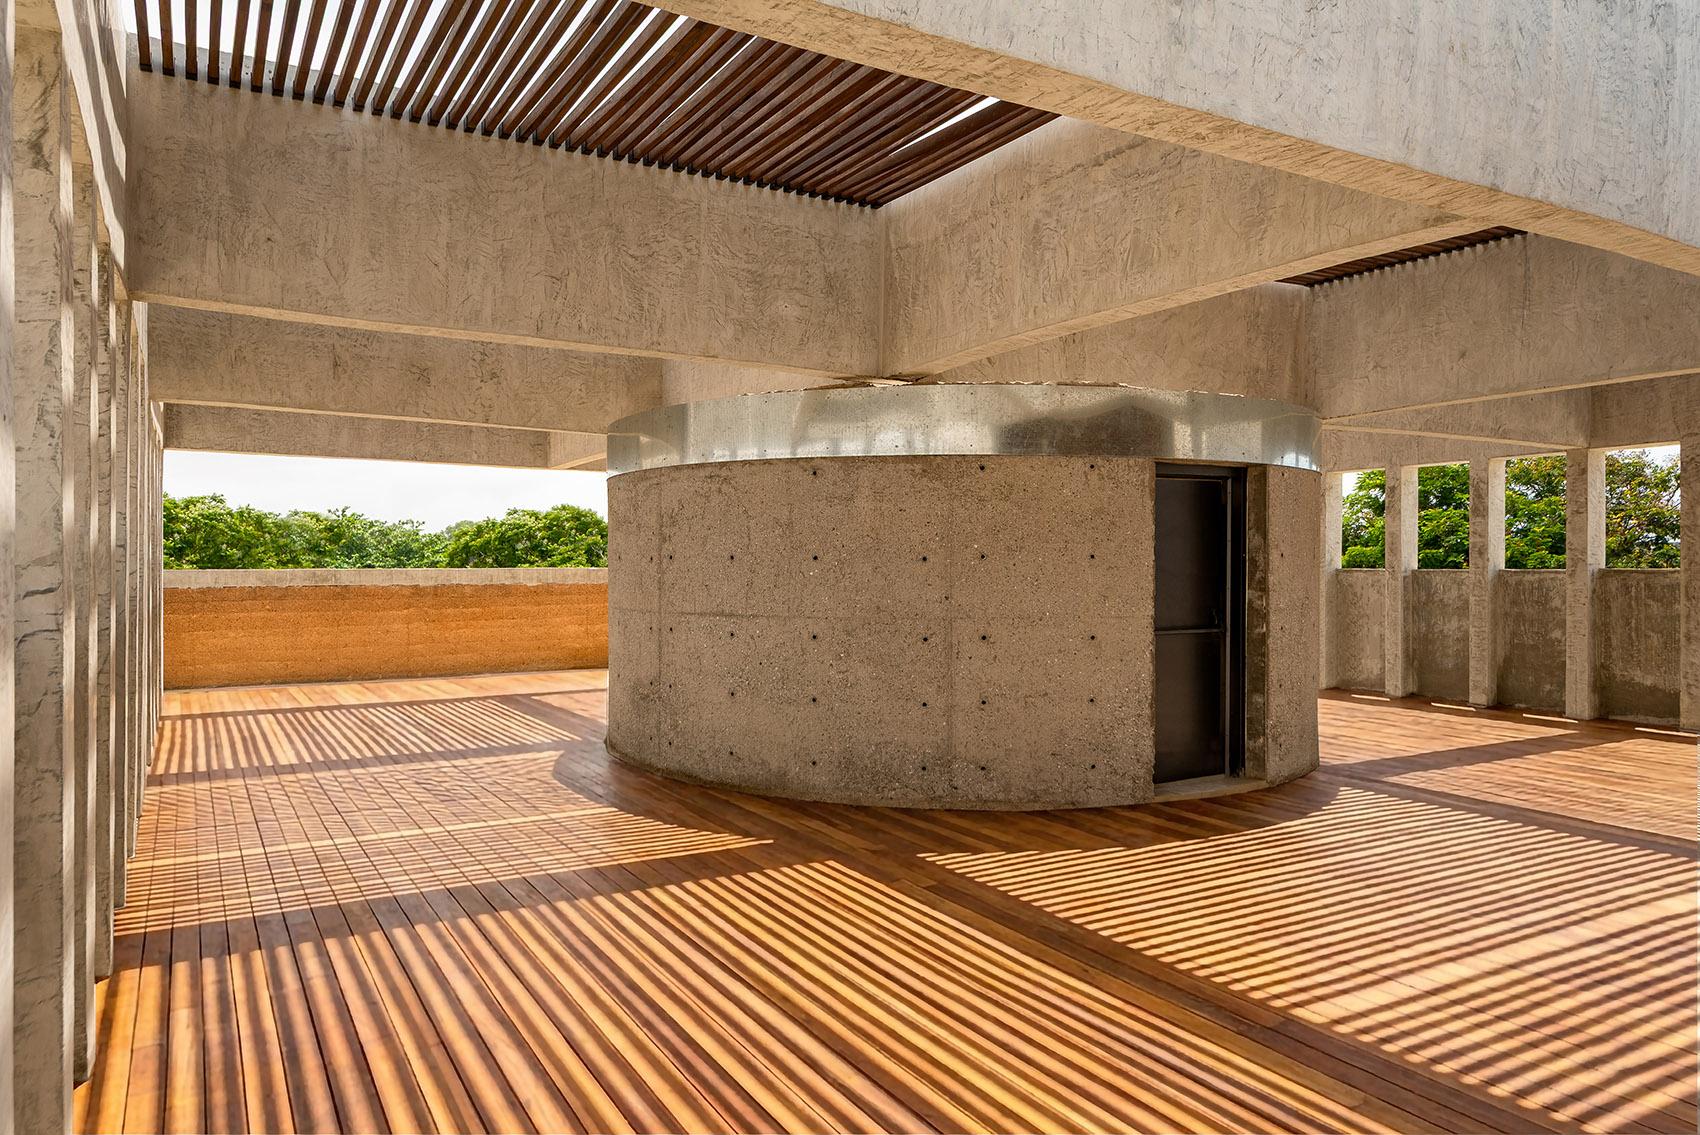
    Image: Rooftop terrace beneath the concrete pergola — courtesy of Adjaye Associates

    Image: Rooftop terrace beneath the concrete pergola — courtesy of Adjaye Associates

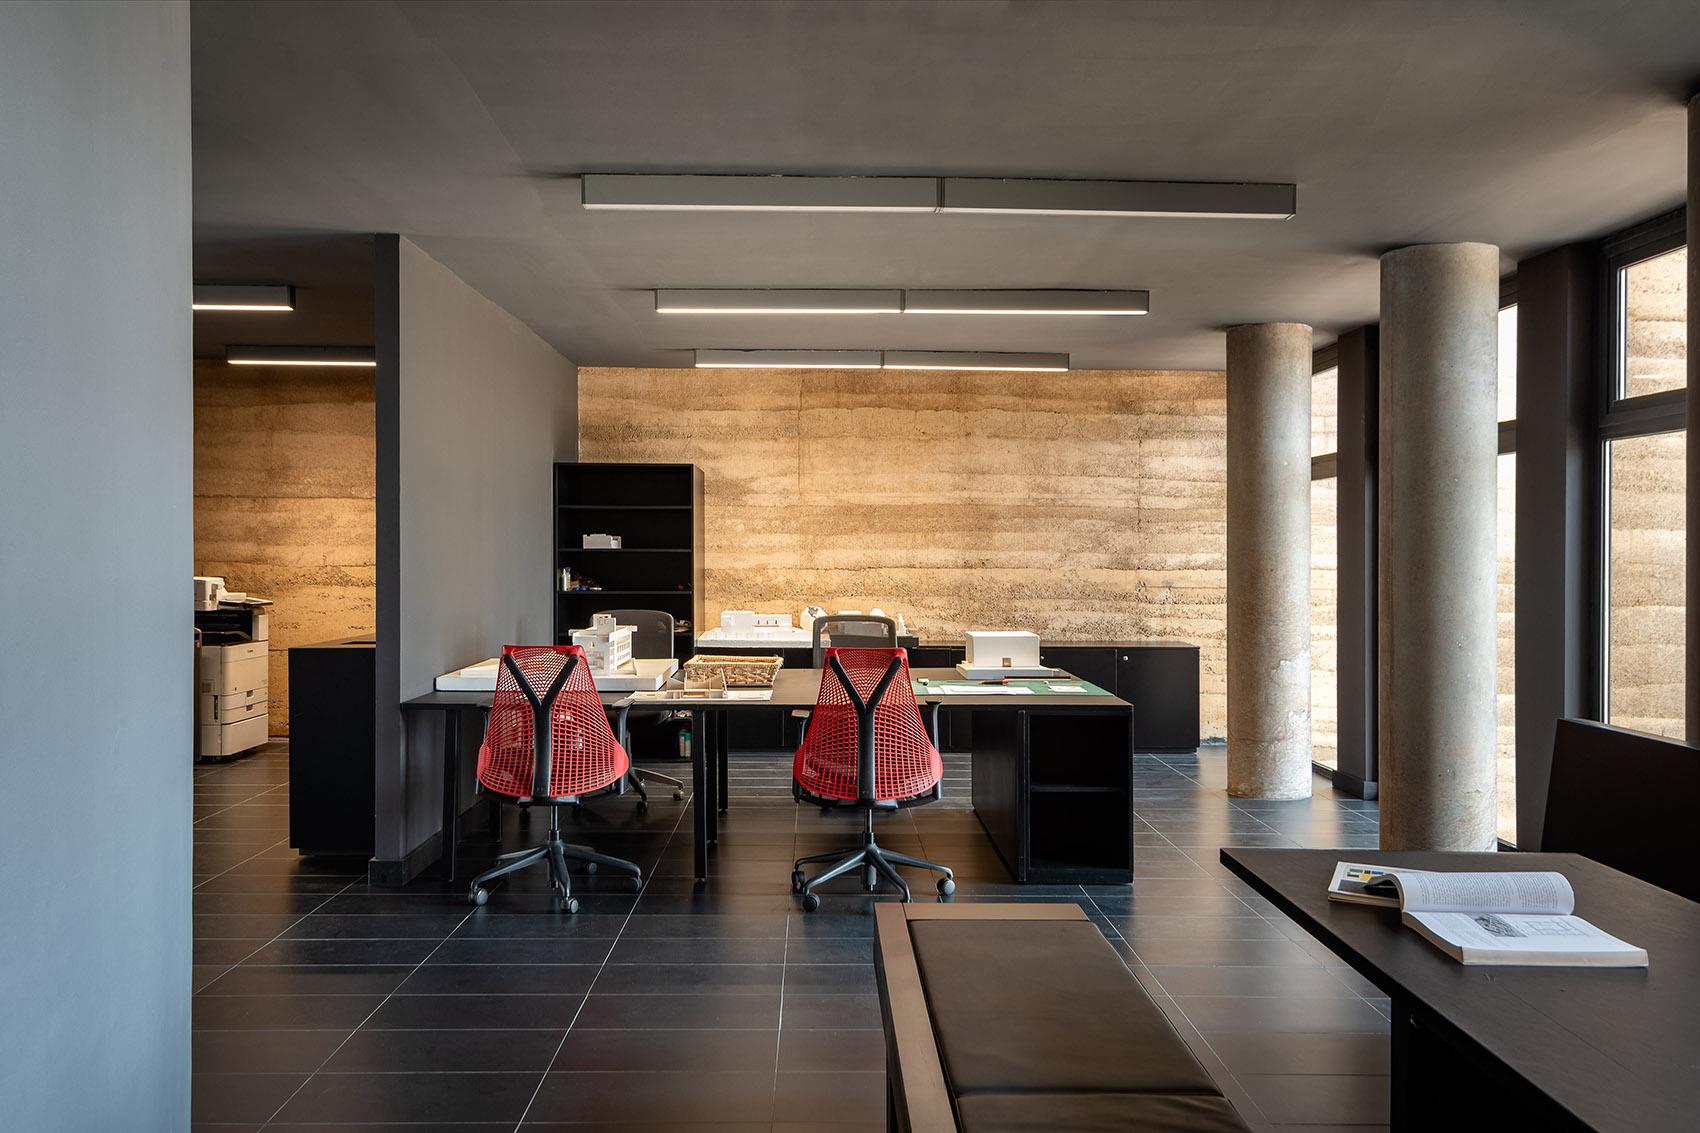
    Image: Open-plan workspace within the studio — courtesy of Adjaye Associates

    Image: Open-plan workspace within the studio — courtesy of Adjaye Associates

    African Architecture

    David Adjaye in Accra: Architecture Rooted in Earth and Light

    Written by Patrick Nwabia · 7 min read

    There is a particular honesty to an architect designing for themselves.

    There is no client to persuade, no brief to negotiate, no taste but their own to satisfy. The project becomes more than a workplace: it becomes a declaration of architectural values — a chance to turn ideas about material, climate, culture and human experience into a physical environment occupied every day by the people who created it.

    For David Adjaye, that building is now in Accra.

    Completed in 2026 and opened in April, Adjaye Associates' Studio — also known as the Shippon Offices — is the new West African home of the global architecture practice. Set in Cantonments, one of Accra's most central and established neighbourhoods, the four-storey building brings offices, gallery space and shared amenity together within a 2,400-square-metre structure.

    Its importance extends well beyond the practice itself. The building is an exploration of what contemporary African architecture can become when local material knowledge, environmental performance and modern construction are treated not as competing ideas, but as parts of the same architectural language.

    AN OFFICE MADE FROM EARTH

    The first encounter with the studio is material. Its principal architectural expression comes from rammed earth and low-carbon concrete, giving the structure a substantial, almost monolithic presence on its plot.

    Rather than using earth as a nostalgic reference to traditional construction, Adjaye Associates treats it as a contemporary architectural material — one capable of producing mass, texture, thermal performance and a distinctive relationship with light.

    The practice's own description captures the intention: a building 'grounded in earth and shaped by light'. That idea runs through the entire project. The earth is not decoration. It is architecture.

    THE FAÇADE AS CLIMATIC INSTRUMENT

    The defining feature is the building's deeply articulated finned façade. Vertical rammed-earth fins create an almost rhythmic outer skin, giving a relatively restrained form a strong visual identity.

    But the fins perform more than an aesthetic role. They provide solar control and privacy, while their depth and spacing create carefully framed views toward the city. Daylight passes between the elements and penetrates the glazed areas behind them, producing constantly changing patterns of shadow and illumination.

    In this sense the façade operates almost like a climatic instrument. It mediates between Accra's intense sunlight and the interior workplace. The architecture does not simply resist the climate — it works with it.

    THE 26-METRE GESTURE

    Then comes the building's most dramatic structural move. A 26-metre cantilever extends beyond the ground-level parking structure, lifting the principal workspace above the base of the building. The gesture produces more than 1,300 square metres of column-free office space and allows the studio to accommodate up to 180 people.

    Structurally, it is a considerable statement. Visually, however, Adjaye keeps the expression remarkably calm: the cantilever reads as a long horizontal counterpoint to the vertical rhythm of the earth fins.

    Vertical and horizontal. Mass and void. Earth and glass. The building's architecture emerges from these tensions.

    LIGHT AS A BUILDING MATERIAL

    Inside, the material language becomes quieter. The external earth fins filter daylight before it enters the workplace, producing an interior atmosphere the practice describes as warm, grounded and tactile. Timber and earthen surfaces reinforce that character, while glazing allows carefully controlled views outward.

    This is an important aspect of the project. The building is not designed around a spectacular interior object. Instead, the architecture is experienced through light, texture, proportion and movement — and as the sun moves across Accra, the façade modifies the atmosphere within. Architecture becomes temporal.

    THE OFFICE AS A SOCIAL BUILDING

    Adjaye Associates describes the studio as more than a conventional office. A ground-floor gallery opens the building to the public — the practice is partnering with institutions including the African Futures Institute on a rolling exhibition programme — while a conference suite, an on-site crèche and a rooftop terrace with an outdoor kitchen extend the idea of the workplace into shared infrastructure.

    At ground level the fins descend to form a shaded pergola: a semi-open room for informal meetings, breaks and evening gatherings that links the building more directly to its surroundings.

    That distinction matters. The contemporary architecture studio increasingly operates as a laboratory — a place where architects, designers, artists, engineers and clients exchange ideas. The building therefore becomes part of the practice's creative infrastructure. Its architecture is not simply the container for work; it participates in the work.

    A WEST AFRICAN BASE

    There is also a larger geographical significance. Adjaye Associates now works from London, New York and Accra, and the new building serves as the practice's operational base in West Africa.

    For a practice whose work has repeatedly engaged with African history, identity and contemporary civic life, the decision to establish a purpose-designed permanent home in Accra carries particular weight. The building represents a physical investment in the city and in the region, and it creates a different relationship between global architectural practice and African context. Accra is not being treated as a backdrop. It is the setting from which the practice works.

    CONTEMPORARY WITHOUT ERASING PLACE

    One of Adjaye's enduring architectural interests has been the relationship between place, memory and material. The Accra studio continues that investigation, but in a distinctly contemporary form. There is no attempt to reproduce historical architecture, and no literal imitation of vernacular buildings.

    Instead, the project takes principles — earth, shade, thermal mass, filtered light and local knowledge — and translates them through contemporary structural and environmental technology. Specialist local input, including the rammed-earth consultants Hive Earth and Baycons Engineering, was part of that translation.

    That approach gives the building its authority. It feels rooted without becoming nostalgic. Modern without becoming placeless.

    SUSTAINABILITY AS ARCHITECTURAL EXPRESSION

    The project is also significant because sustainability is embedded in its architectural expression rather than applied to it. Rammed earth and low-carbon concrete are not hidden behind a conventional façade; they are central to the building's identity. The fins simultaneously define the building visually, provide privacy and reduce solar exposure.

    This convergence of material, climate and aesthetics is one of the strongest qualities of the project. The sustainable strategy does not appear as an additional layer. It becomes the architecture itself.

    ARCHITECTURE PRACTISED FROM WITHIN ARCHITECTURE

    Accra is increasingly becoming an important centre for contemporary African architecture, art, design and culture, and Adjaye Associates' new studio enters that landscape not as a monument, but as a working building.

    And perhaps that is what makes it compelling. It is architecture being practised from within architecture: the people designing buildings around the world will now spend their working days inside one of their own.

    The building becomes a constant test of its ideas. Does the earth create warmth? Does the façade control the light? Does the structure create useful space? Does the building encourage interaction? Does the architecture make the climate an ally rather than an adversary? These questions will be answered every day simply by inhabiting the building.

    THE ARCHITECTURE OF BELONGING

    The most powerful architecture does not necessarily announce itself through scale. Sometimes it establishes its authority through a deeper relationship with place.

    Adjaye Associates' Accra studio does exactly that. Its rammed-earth walls connect the building to material knowledge. Its deep fins respond to sunlight. Its cantilever expresses structure. Its filtered interiors transform daylight into atmosphere. And its position in Accra establishes a permanent architectural presence in the region from which the practice's West African work can grow.

    The result is a building that feels simultaneously ancient in material and contemporary in ambition. That may be its most important achievement, because the future of African architecture will not be defined by choosing between tradition and modernity. It will be defined by the ability to transform the knowledge of place into architecture that belongs unmistakably to its own time.

    In Accra, David Adjaye has built a workplace. More importantly, he has built an argument: that earth, light, climate and contemporary technology can speak the same architectural language.

    PROJECT FACTS

    Project: Adjaye Associates' Studio (The Shippon Offices) · Location: Cantonments, Accra, Ghana · Architect: Adjaye Associates · Designer: David Adjaye · Status: Completed 2026 · Area: 2,400 m² / 25,833 ft² · Floors: Four · Capacity: Up to 180 people · Column-free workspace: More than 1,300 m² · Primary materials: Rammed earth and low-carbon concrete · Signature feature: 26-metre cantilever · Landscape: Adjaye Associates with Slate Urban · Structural engineering: CCL Ghana Stressing System Limited and Project Plus Consult · Rammed earth consultant: Hive Earth and Baycons Engineering Limited · General contractor: Fridoug Limited.

    REPORTING SOURCES

    Adjaye Associates project information for the Accra studio (April 2026); ArchDaily and Designboom project coverage; Building Design reporting on the studio's opening; RIBA Journal's interview with Kofi Bio, chief executive of Adjaye Associates' Accra studio. Images courtesy of Adjaye Associates.

    Jiaxing Civic Center: An Architecture of Landscape, Memory and Public Life

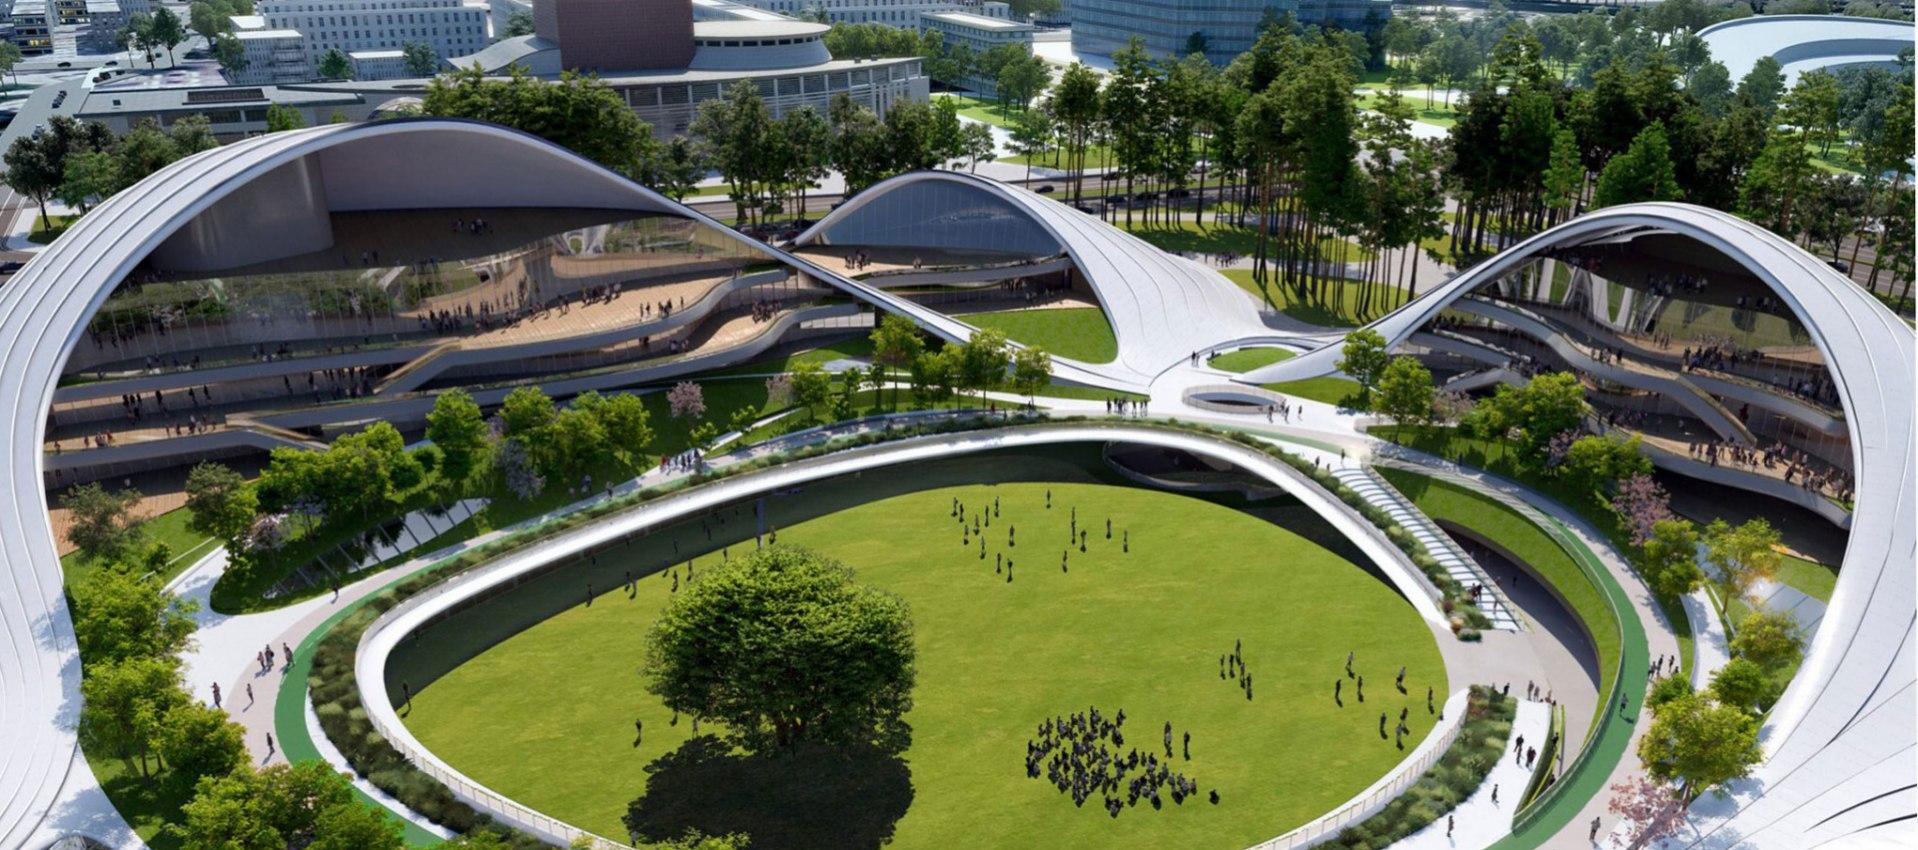
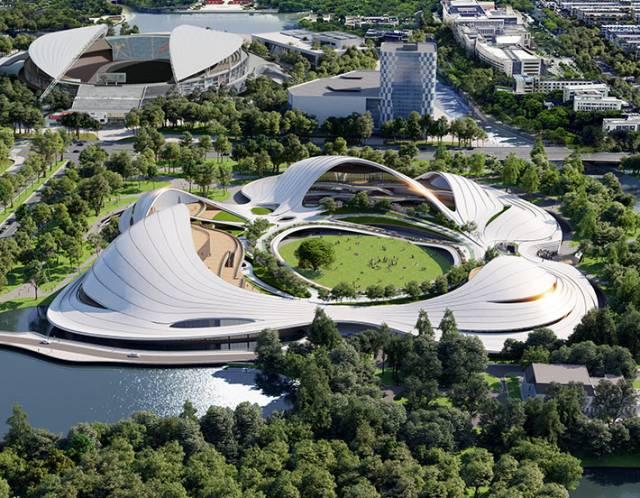
    Image: Jiaxing Civic Center's circular civic lawn and continuous roof — courtesy of MAD Architects

    Jiaxing Civic Center: An Architecture of Landscape, Memory and Public Life — additional view

    Image: Jiaxing Civic Center in its park and South Lake setting — courtesy of MAD Architects

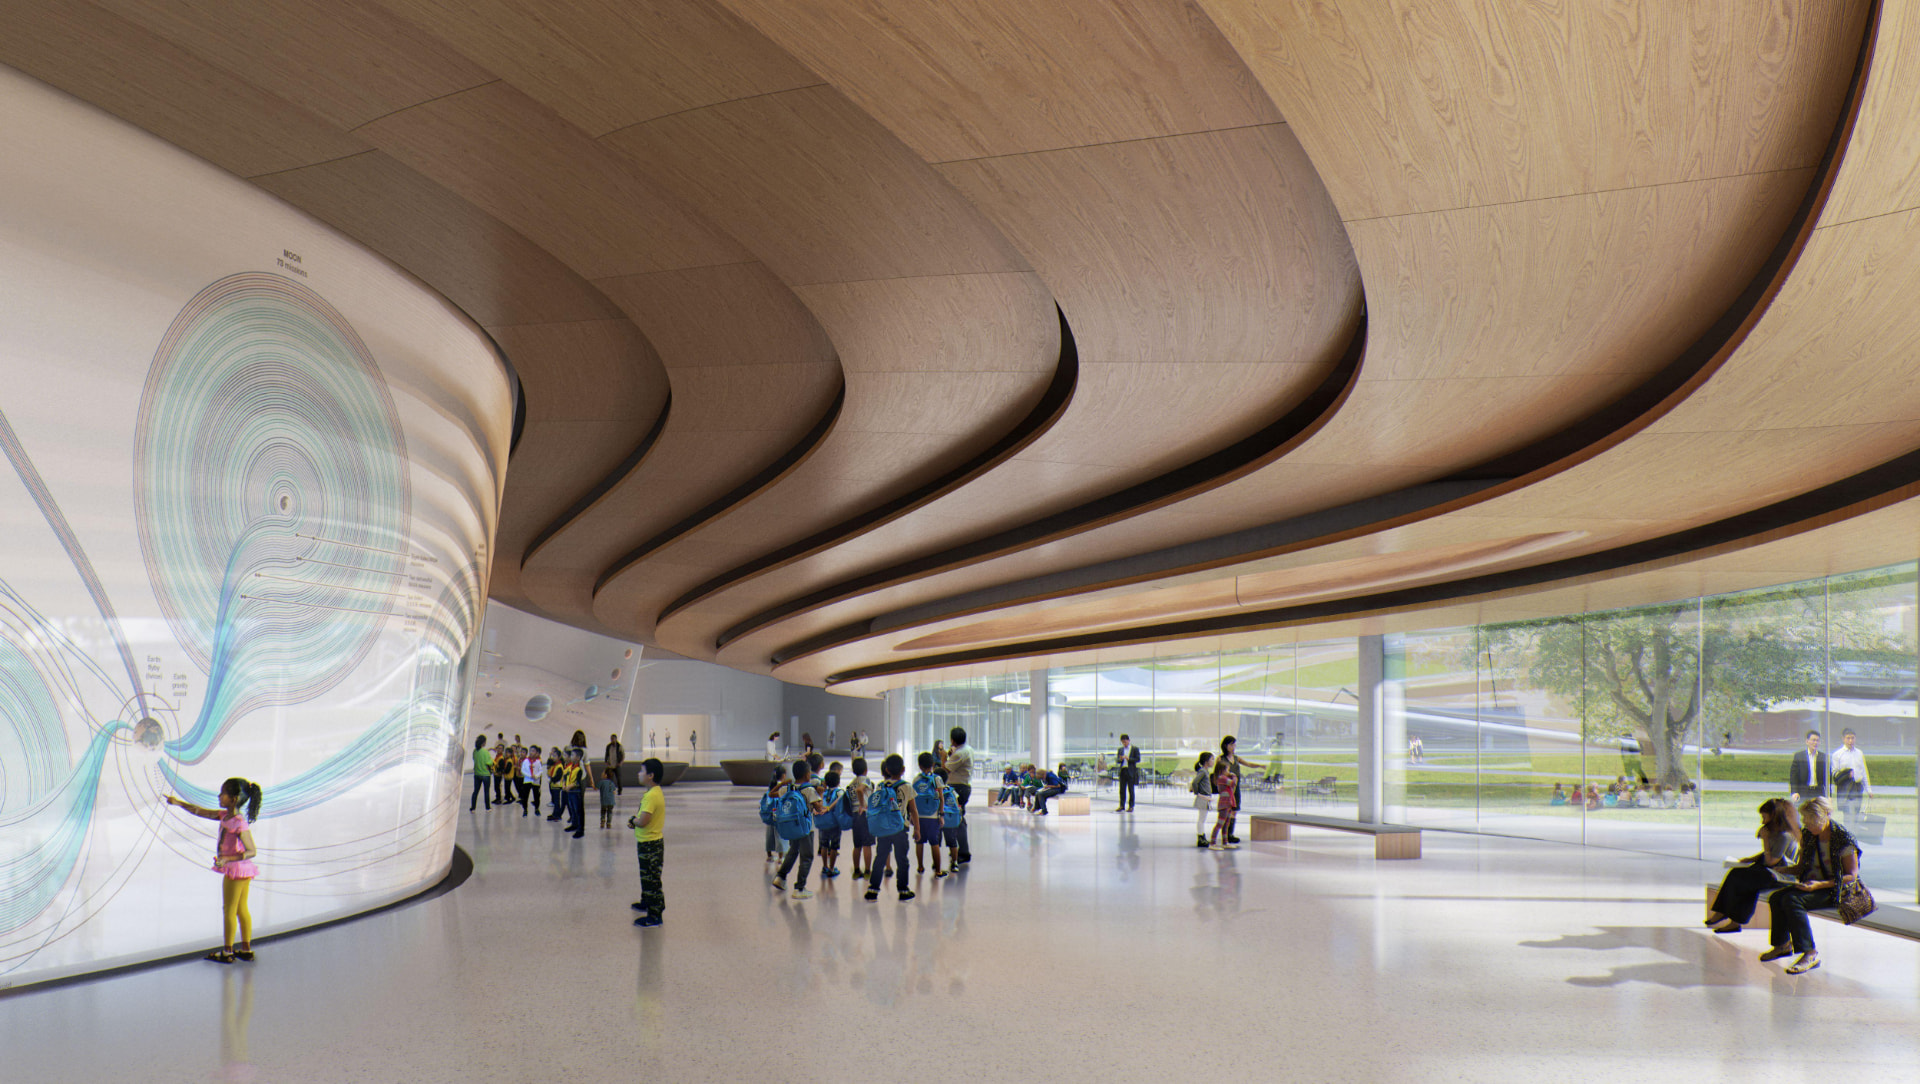
    Image: Public interior beneath the flowing timber-lined ceiling — courtesy of MAD Architects

    Image: Public interior beneath the flowing timber-lined ceiling — courtesy of MAD Architects

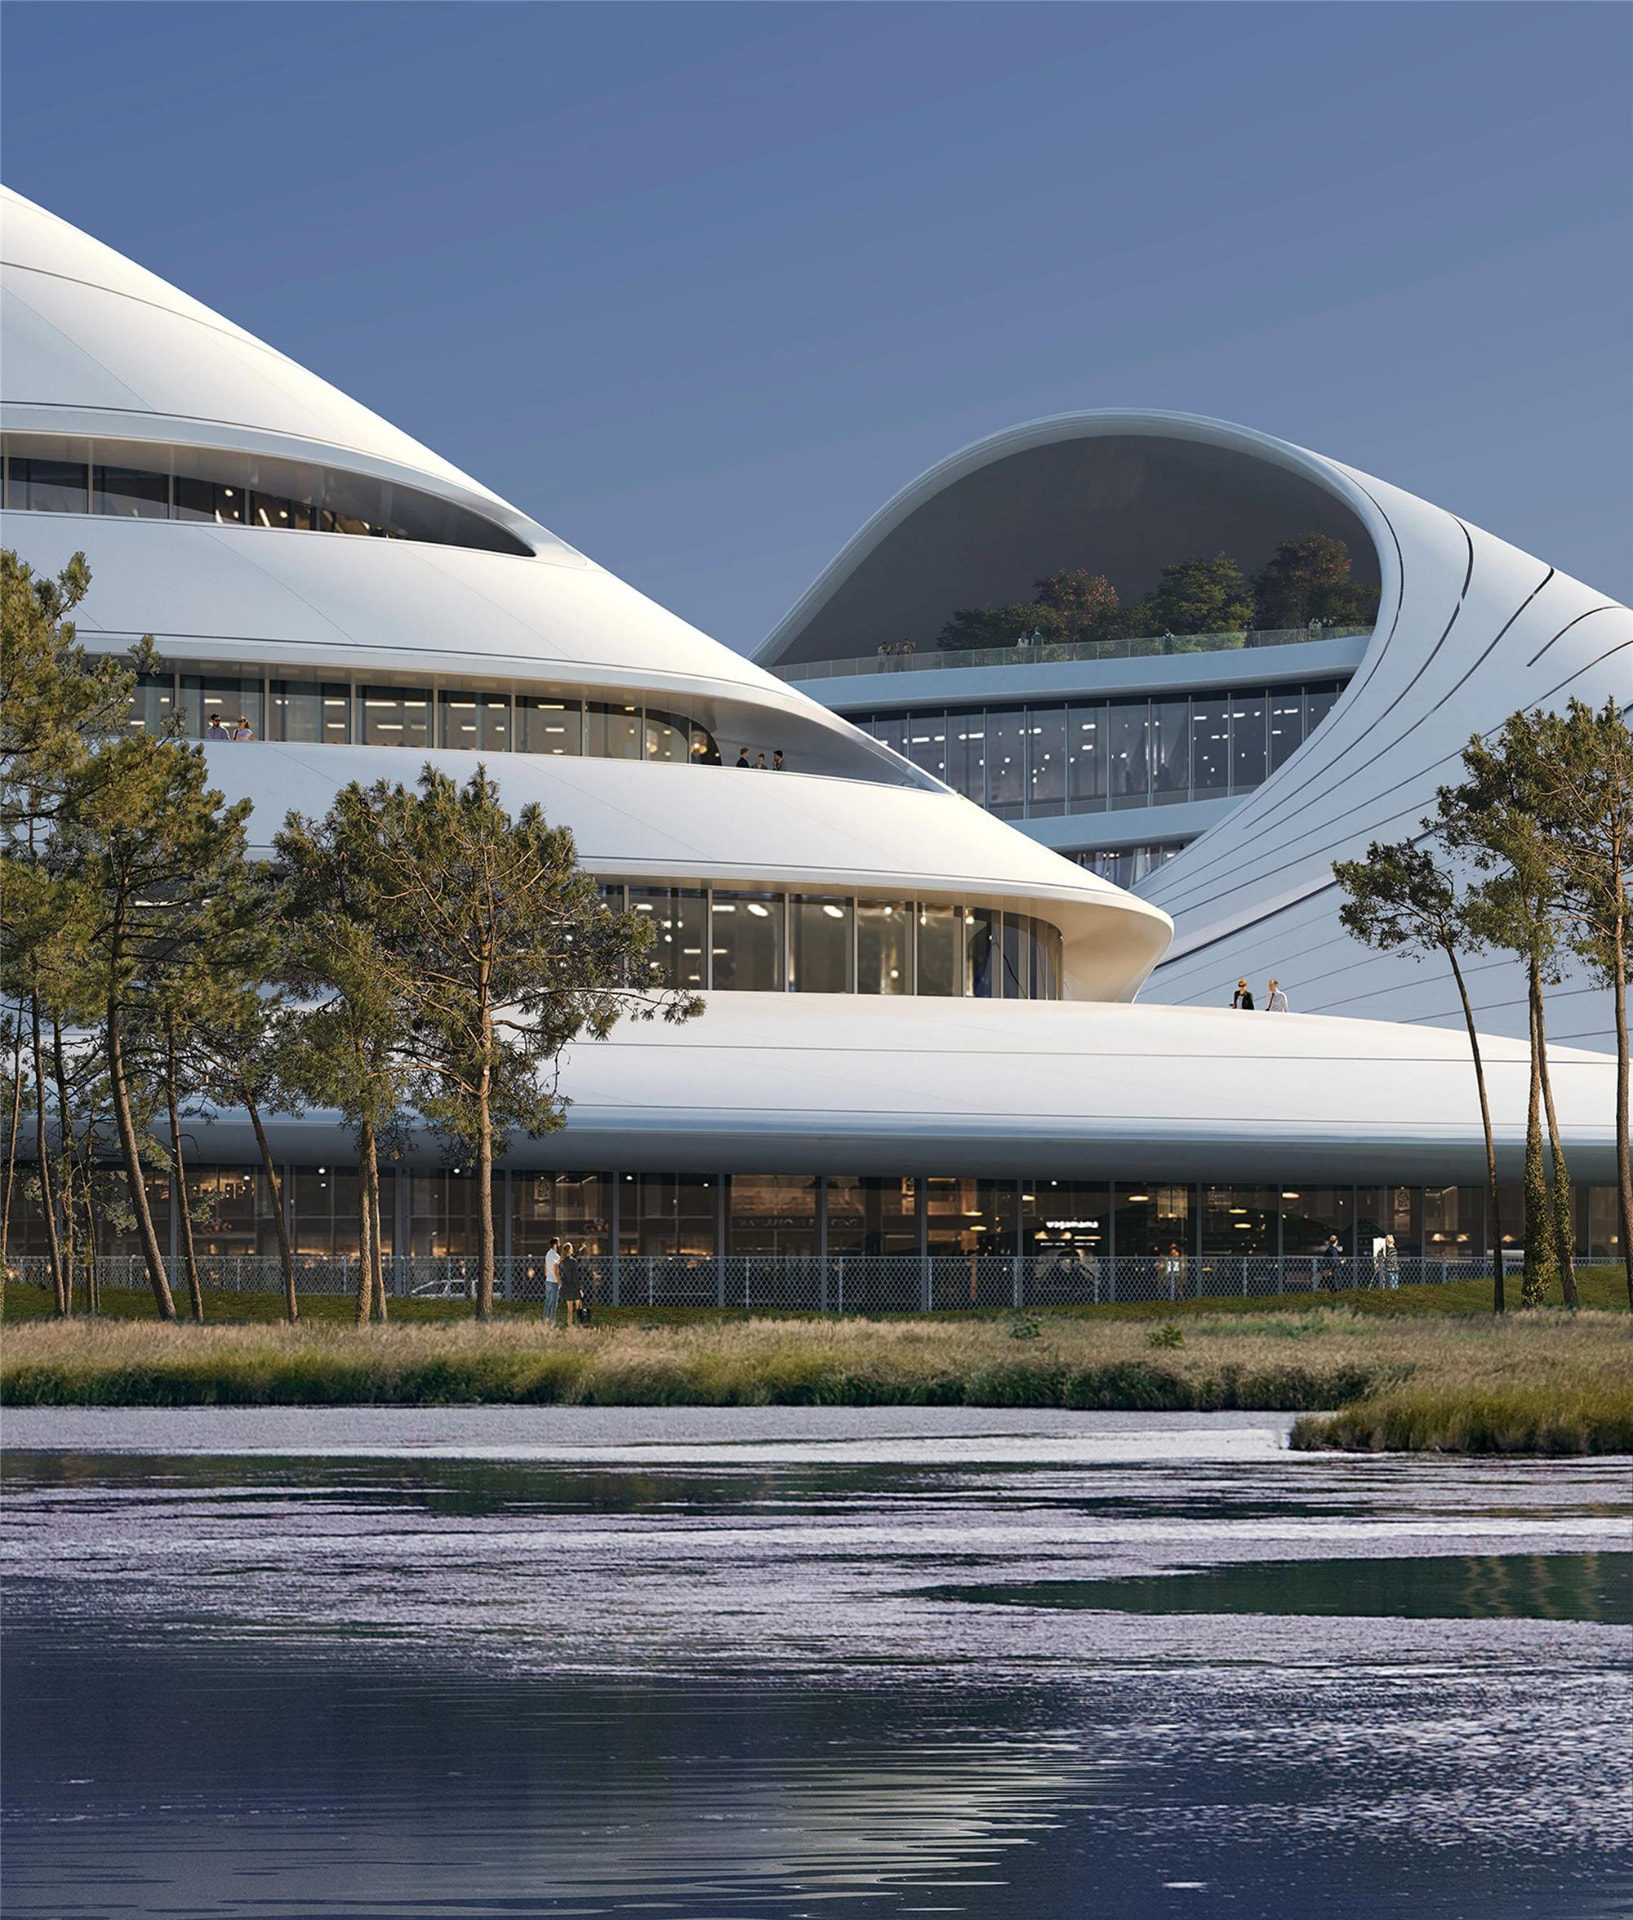
    Image: Jiaxing Civic Center waterfront elevation — courtesy of MAD Architects

    Image: Jiaxing Civic Center waterfront elevation — courtesy of MAD Architects

    Civic Architecture

    Jiaxing Civic Center: An Architecture of Landscape, Memory and Public Life

    WAAR Editorial · 5 min read

    There is a particular quality to architecture that does not announce itself through monumentality, but through invitation.

    In Jiaxing, China, MAD Architects, led by Ma Yansong, has conceived the Jiaxing Civic Center as precisely such a place: an expansive civic landscape in which architecture, nature and public life are woven into a single spatial experience.

    Rather than treating the civic centre as an isolated institutional object, MAD gathers three major public programmes beneath a continuous, undulating roof. A circular lawn establishes an open civic heart. Set beside South Lake, near Central Park and along Jiaxing's central urban axis, the project occupies approximately 126,740 square metres and contains roughly 180,000 square metres of building area.

    The architecture is ambitious in scale, but its fundamental gesture is remarkably simple: bring people together around landscape.

    A CIVIC CENTRE WITHOUT THE MONUMENT

    For much of architectural history, civic buildings have communicated importance through permanence, symmetry and monumental scale. MAD takes another route. Jiaxing Civic Center is conceived less as a singular building than as a piece of city, stretching horizontally across the site so landscape remains active within the composition.

    The Science and Technology Museum, Women and Children Activity Center, and Youth Activity Center are connected around a shared public realm. At their centre, a circular lawn of approximately 6,000 square metres becomes the project's civic room: a place where children can play, families gather, visitors rest and public events occupy the open ground.

    MAD describes the concept as an ‘urban garden living room’ — a place intended to welcome children, young people, older residents and families into everyday civic life.

    THE JIANGNAN WATER TOWN, REINTERPRETED

    The project's strongest architectural expression comes from its roof. A vast white canopy sweeps around the three venues, creating an undulating silhouette that appears to float above the landscape. Its organic geometry recalls the historic canal towns of Jiangnan, where curved tiled roofs, waterways and gardens have shaped the region's identity for centuries.

    This is not historical imitation. MAD extracts Jiangnan's spatial character rather than reproducing its architecture literally. The roof flows, bends and rises, creating changing perspectives as visitors move through the site.

    Approximately 550,000 white ceramic tiles form the roofscape, referencing the traditional barrel-tile roofs of southern China's water towns while giving the building a distinctly contemporary identity. Against Jiaxing's greenery and water, the canopy becomes both architecture and horizon.

    WHERE ARCHITECTURE DISSOLVES INTO LANDSCAPE

    One of the project's most compelling qualities is the way it weakens the boundary between building and park. Large volumes appear to dissolve into the central landscape; mature trees are retained wherever possible, and new planting reinforces the site's character as an urban park.

    At ground level, semi-open spaces connect the circular lawn with surrounding parkland. They create a sequence of thresholds rather than a hard division between interior and exterior, accommodating both everyday activity and larger cultural gatherings.

    The result is architecture that behaves more like a landscape system than a conventional building.

    A 350-METRE JOURNEY ABOVE THE GROUND

    A 350-metre elevated landscape corridor and running path carries the public experience through the second level. It leads toward an amphitheatre and sunken plaza before continuing into the park, allowing the civic centre to be discovered through movement rather than understood from one viewpoint.

    From the central lawn, the architecture rises around the visitor. From the elevated corridor, the landscape opens outward. From the park, the white roof becomes a continuous sculptural horizon. The building changes according to where — and how — the city encounters it.

    ENGINEERING THE FLUID FORM

    Beneath the architecture's apparent softness is a highly engineered structural system. The roof uses a large-span irregular spatial steel arch and diagrid shell. MAD's construction update describes spans from approximately 46 to 100 metres, with the roof structure reaching a maximum height of about 23.9 metres.

    The system enables expansive, relatively column-free spaces beneath the canopy. Its visual lightness is the consequence of considerable structural complexity: engineering makes the architectural idea possible.

    THE CIVIC INTERIOR

    Exhibition, education, cultural activity and entertainment are organised as an interconnected public environment. The institutions can function independently while contributing to a larger civic ecosystem.

    MAD's approach places particular emphasis on the spaces between programmes — corridors, terraces, gardens, plazas and gathering areas where unplanned encounters can occur. In a rapidly urbanising city, the opportunity to pause may be one of the most valuable things a public building can provide.

    AN ARCHITECTURE OF BELONGING

    Jiaxing Civic Center asks what a public building should give back to its city. MAD's answer is not simply another landmark, but space: to gather, move, play, encounter nature, experience culture and belong.

    The project is rooted in a city with a strong relationship to water, landscape and Jiangnan heritage, yet avoids turning that heritage into nostalgia. History is translated into geometry, material and spatial experience. The result is contemporary, but recognisably of its place.

    A NEW KIND OF CIVIC LANDMARK

    With its continuous ceramic roof, sweeping structural geometry and central garden, Jiaxing Civic Center transforms a large institutional programme into something more intimate: a civic landscape designed around human movement and collective life.

    In an era when cities compete to produce spectacular icons, Jiaxing offers another proposition. Perhaps the most enduring civic landmark is not the building that asks the city to look at it, but the one that gives the city somewhere to come together.

    PROJECT DETAILS

    Project: Jiaxing Civic Center / Jiaxing Nanhu Future Plaza · Location: Jiaxing, Zhejiang, China · Architect: MAD Architects · Founder & Principal Partner: Ma Yansong · Principal Partners: Dang Qun and Yosuke Hayano · Site area: 126,740 m² · Total building area: approximately 180,000 m² · Central lawn: approximately 6,000 m² · Landscape corridor: approximately 350 m · Programmes: Science and Technology Museum, Women and Children Activity Center, and Youth Activity Center · Roof: continuous white ceramic-tile ring · Structure: large-span irregular spatial steel arch and diagrid shell.

    MAD's 2026 construction update states that the project remains under construction, with completion targeted for September 2026.

    A New Civic Landmark for Brooklyn: Jeanne Gang’s Shirley Chisholm Recreation Center

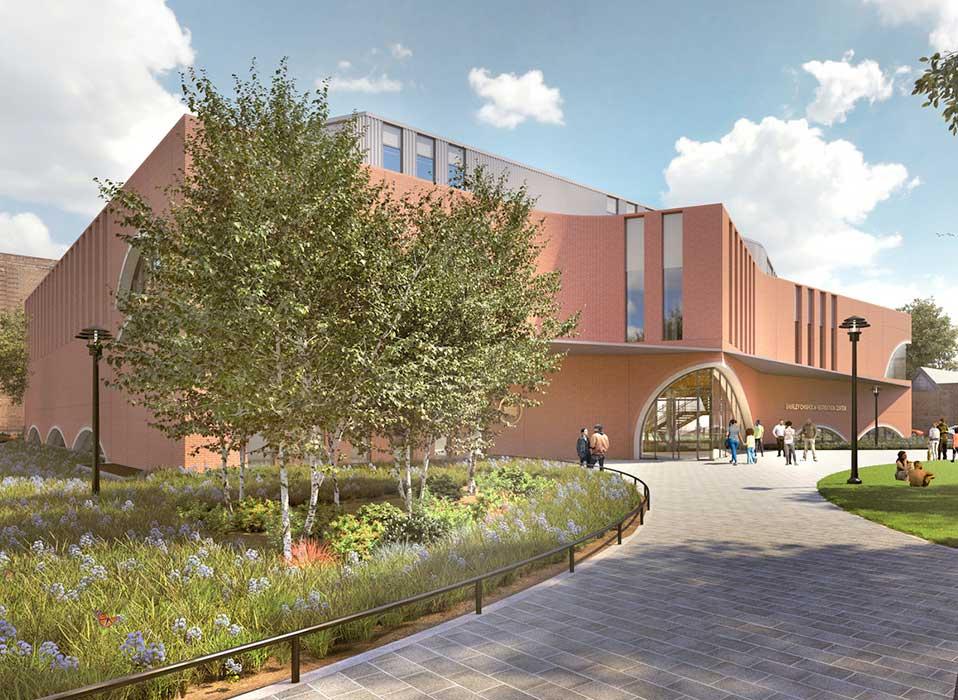
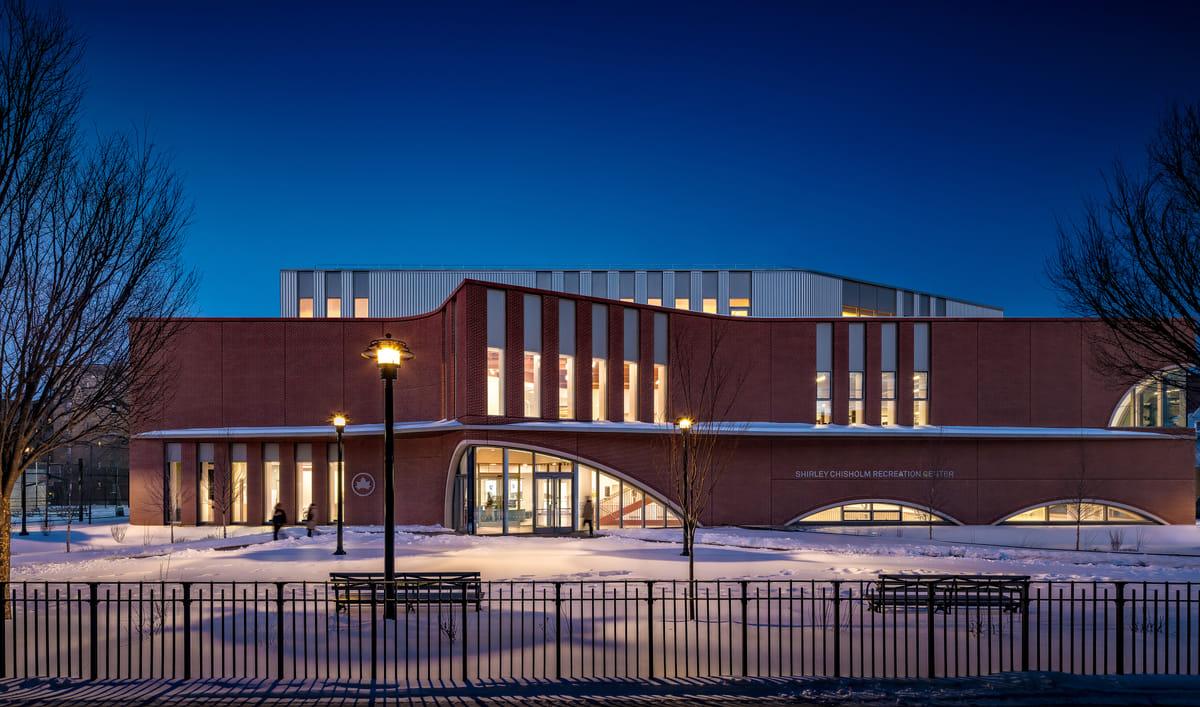
    Image: Shirley Chisholm Recreation Center, street entrance — supplied to WAAR

    A New Civic Landmark for Brooklyn: Jeanne Gang’s Shirley Chisholm Recreation Center — additional view

    Image: Shirley Chisholm Recreation Center at dusk — supplied to WAAR

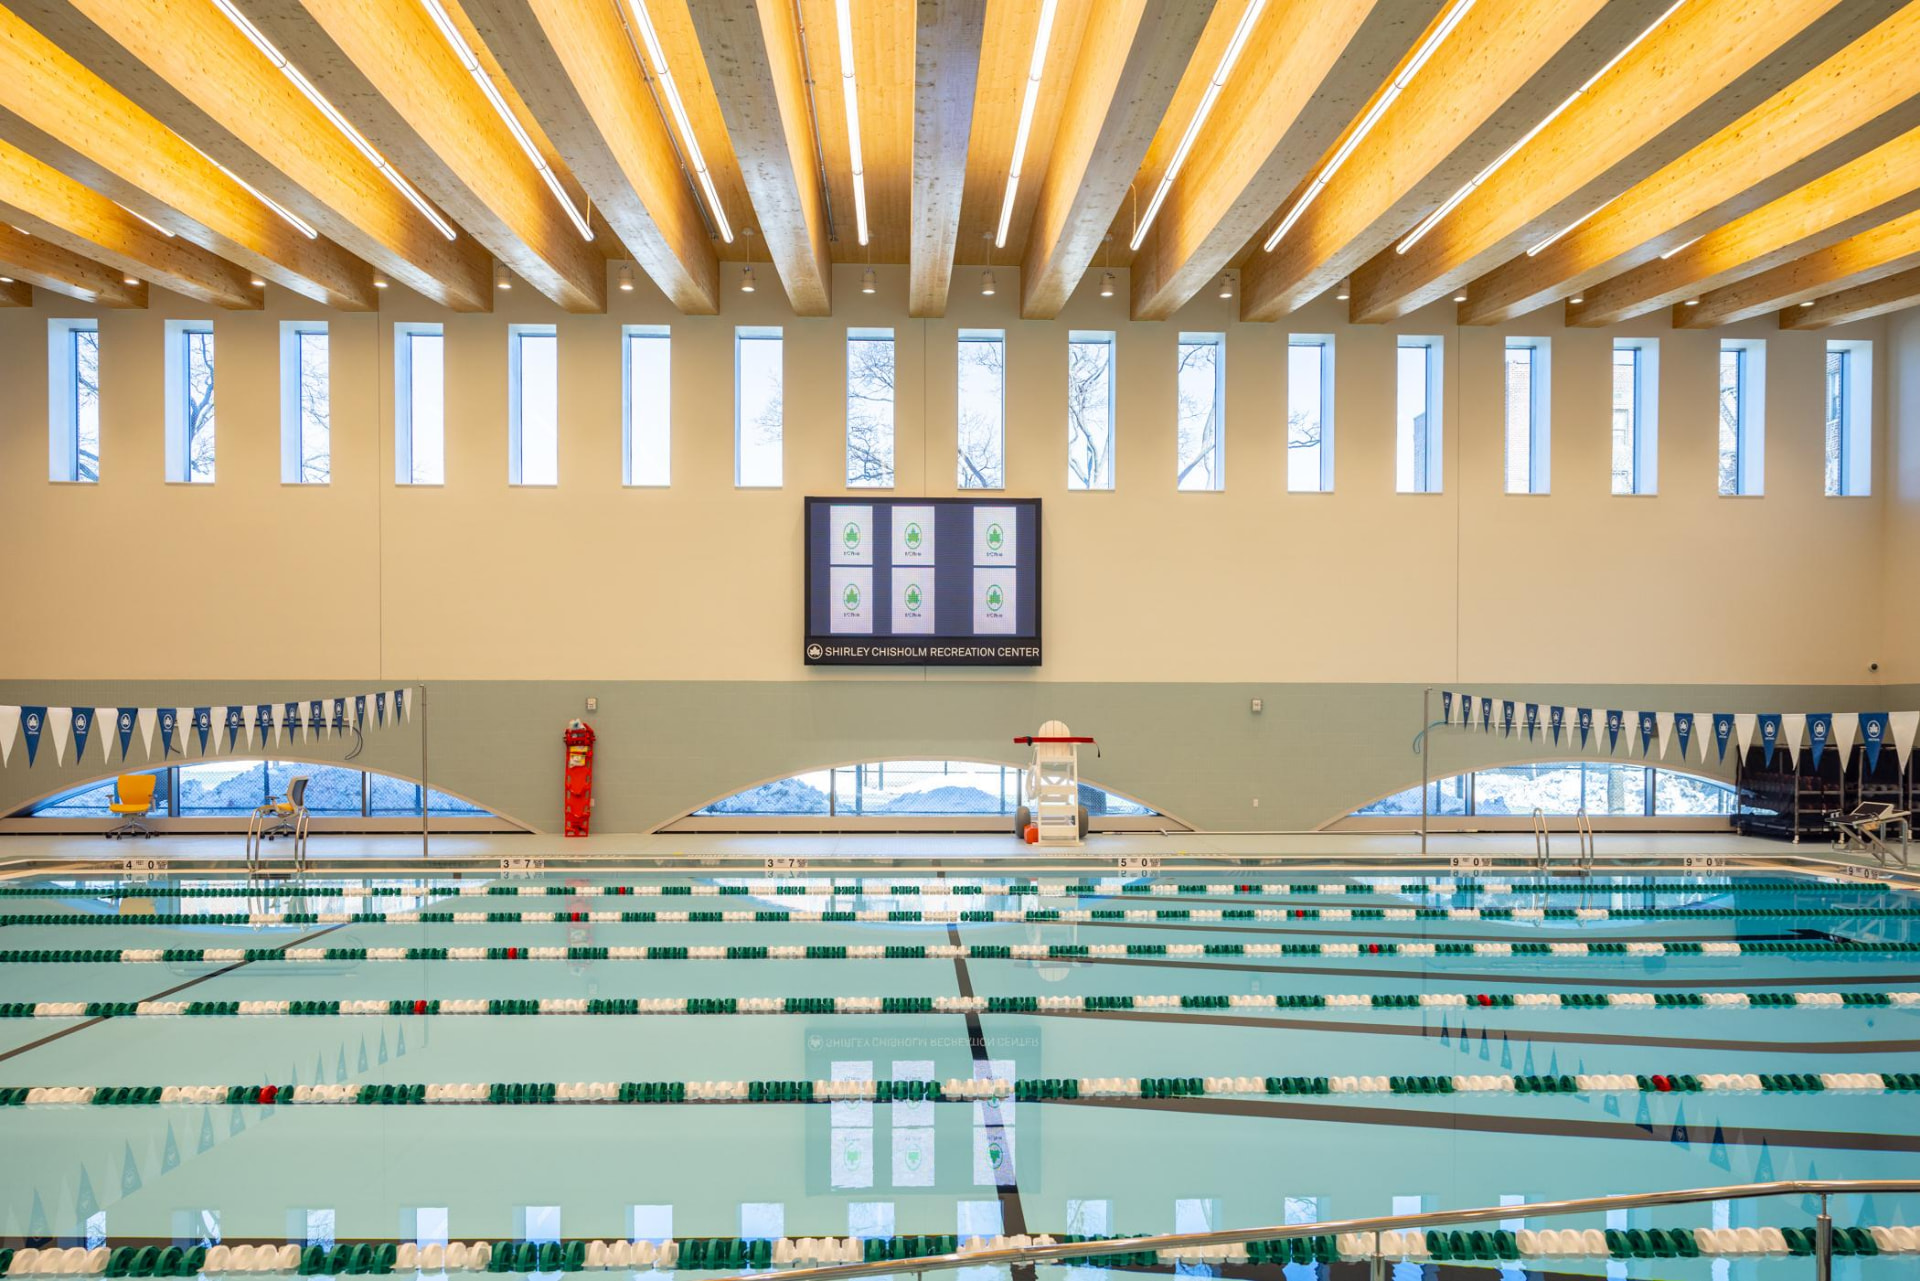
    Image: The center's competition pool beneath mass-timber beams — supplied to WAAR

    Image: The center's competition pool beneath mass-timber beams — supplied to WAAR

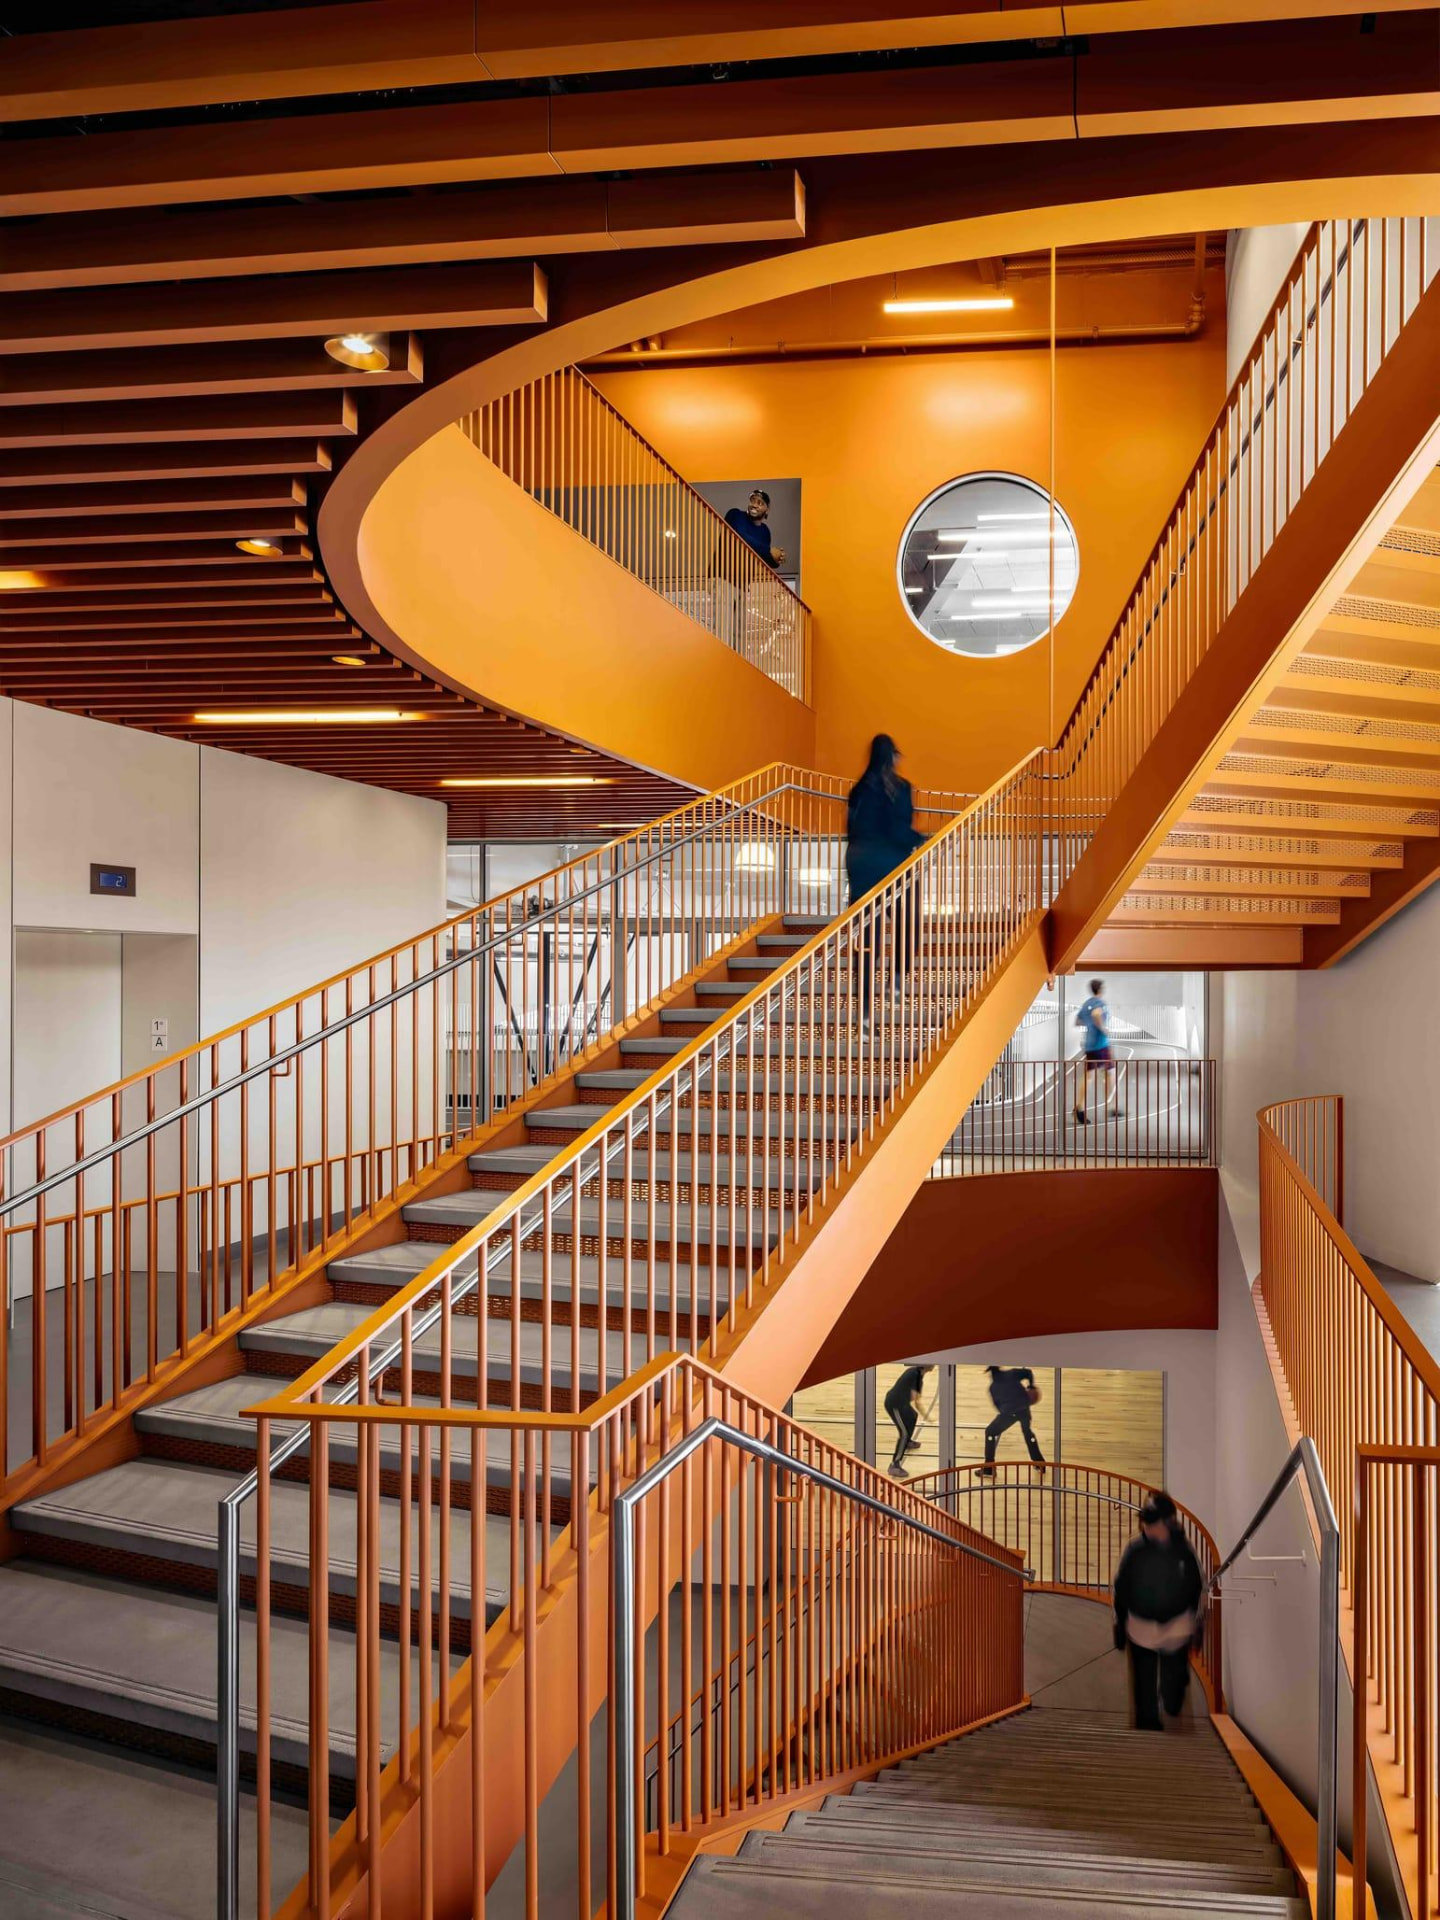
    Image: Circulation and shared interior spaces — supplied to WAAR

    Image: Circulation and shared interior spaces — supplied to WAAR

    Civic Architecture

    A New Civic Landmark for Brooklyn: Jeanne Gang’s Shirley Chisholm Recreation Center

    WAAR Editorial · 4 min read

    Architecture does not always have to reach for the skyline to make a statement. Sometimes its greatest impact is felt at street level — in the places where people gather, exercise, learn, meet and build community.

    In Brooklyn's East Flatbush neighborhood, Studio Gang, led by architect Jeanne Gang, has completed a new kind of civic landmark. The 74,000-square-foot Shirley Chisholm Recreation Center brings recreation, education, wellness and community life together under one roof. Opened to the public in February 2026, it is the first new recreation center in Central Brooklyn and the borough's largest.

    ARCHITECTURE THAT WELCOMES THE NEIGHBORHOOD

    Set within Nostrand Playground, the center occupies a compact urban site surrounded by existing recreational spaces and a public school. Rather than turning inward, Studio Gang designed the building to reach outward.

    A transparent main entrance sits between the recreation center and the adjacent school, opening toward a shaded public plaza. Along the exterior, a gently curving brick façade is punctuated by large arched windows that bring daylight deep into the building while letting people outside see the activity within.

    The message is immediate: you are invited in. Instead of presenting a civic building as an imposing object, Studio Gang has created one that visibly connects with its neighborhood.

    A BUILDING DESIGNED AROUND MOVEMENT

    The lower three levels are dedicated primarily to exercise and recreation, including a competition-grade six-lane swimming pool, gymnasium, walking track, dance and fitness rooms. A three-lane track loops around the mezzanine of the double-height gymnasium, giving visitors views across the building and turning circulation into part of the experience.

    People can see swimming, basketball, exercise and movement throughout the building rather than encountering each programme as an isolated room. It is an architecture of visible activity.

    THE WARMTH OF MASS TIMBER

    Above the swimming pool, long, gently curved mass-timber beams span the natatorium. Studio Gang describes these as fish-bellied structural elements. They bring warmth to a space that might otherwise feel institutional, while perimeter windows fill it with natural light.

    Prefabricated mass timber is also part of a strategy to reduce embodied carbon compared with conventional construction systems. Structural expression, material warmth and environmental performance become one architectural idea.

    MORE THAN A RECREATION CENTER

    The upper level accommodates after-school programming, learning spaces, a teaching kitchen, a media lab named for East Flatbush business leader Dr. Roy A. Hastick Sr., and community facilities. Daylit rooms extend toward a wrap-around rooftop terrace and gardens.

    The programme goes beyond sport to encompass learning, technology, wellness, outdoor space and social connection. A successful public building does not merely contain predetermined activities; it creates opportunities for new encounters.

    ARCHITECTURE AND IDENTITY

    The building is named for Shirley Chisholm, the Brooklyn-born educator, activist and politician who became the first Black woman elected to the United States Congress. Artwork by citizen artist vanessa german is integrated throughout, from prominent sculptures to pieces embedded in walls, cabinets and fitness lockers. Identity is woven into the interior, not confined to a plaque at the entrance.

    SUSTAINABILITY AS PUBLIC ARCHITECTURE

    Studio Gang reports that the building achieved LEED v4 Platinum, making it New York City's first public building to achieve that certification. Its strategies include a high-performance envelope, energy recovery, all-electric heating and cooling, green roofs, increased tree cover, reduced water use and stormwater management.

    A whole-building life-cycle assessment informed material choices. Sustainability here is part of a wider philosophy: a healthier building should contribute to a healthier neighborhood.

    A NEW MODEL FOR CIVIC CONSTRUCTION

    The project was delivered through New York City's design-build approach, with Studio Gang and Consigli Construction forming the design-build team. According to the Design-Build Institute of America, the center cost approximately $135 million and took 29 months to construct. The Municipal Art Society of New York awarded it the 2026 MASterworks Best New Building honor.

    JEANNE GANG'S CIVIC ARCHITECTURE

    This project expresses Jeanne Gang's belief that visually distinctive buildings can also be deeply connected to their social and environmental settings. Curved brick walls meet the neighborhood; arched windows offer transparency; timber brings warmth; and the public plaza and rooftop garden extend shared space beyond the building's walls.

    Most importantly, the architecture makes people visible to one another.

    WAAR PERSPECTIVE

    A civic landmark need not be a museum, opera house or skyscraper. It can be a swimming pool, a gymnasium or a classroom — a place where a child attends an after-school programme, a teenager discovers a media lab or neighbors simply meet. Jeanne Gang and Studio Gang turn these everyday activities into a significant piece of contemporary architecture. The building does not simply serve the community; it makes community part of the architecture.

    PROJECT SNAPSHOT

    Project: Shirley Chisholm Recreation Center · Location: East Flatbush, Brooklyn, New York · Architect: Studio Gang · Founding Architect: Jeanne Gang · Client: NYC Department of Design and Construction / NYC Department of Parks & Recreation · Area: 74,000 sq ft · Opened: February 2026 · Programme: swimming pool, gymnasium, walking track, fitness and dance rooms, media lab, teaching kitchen and learning spaces · Sustainability: LEED v4 Platinum · Design-build partner: Consigli Construction · Landscape: Elizabeth Kennedy Landscape Architect · Structural engineering: Thornton Tomasetti · MEP: WSP · Sustainability consultant: Atelier Ten.

    The Red Palace: Ignacio Gómez Reimagines a Royal Landmark for Riyadh’s New Era

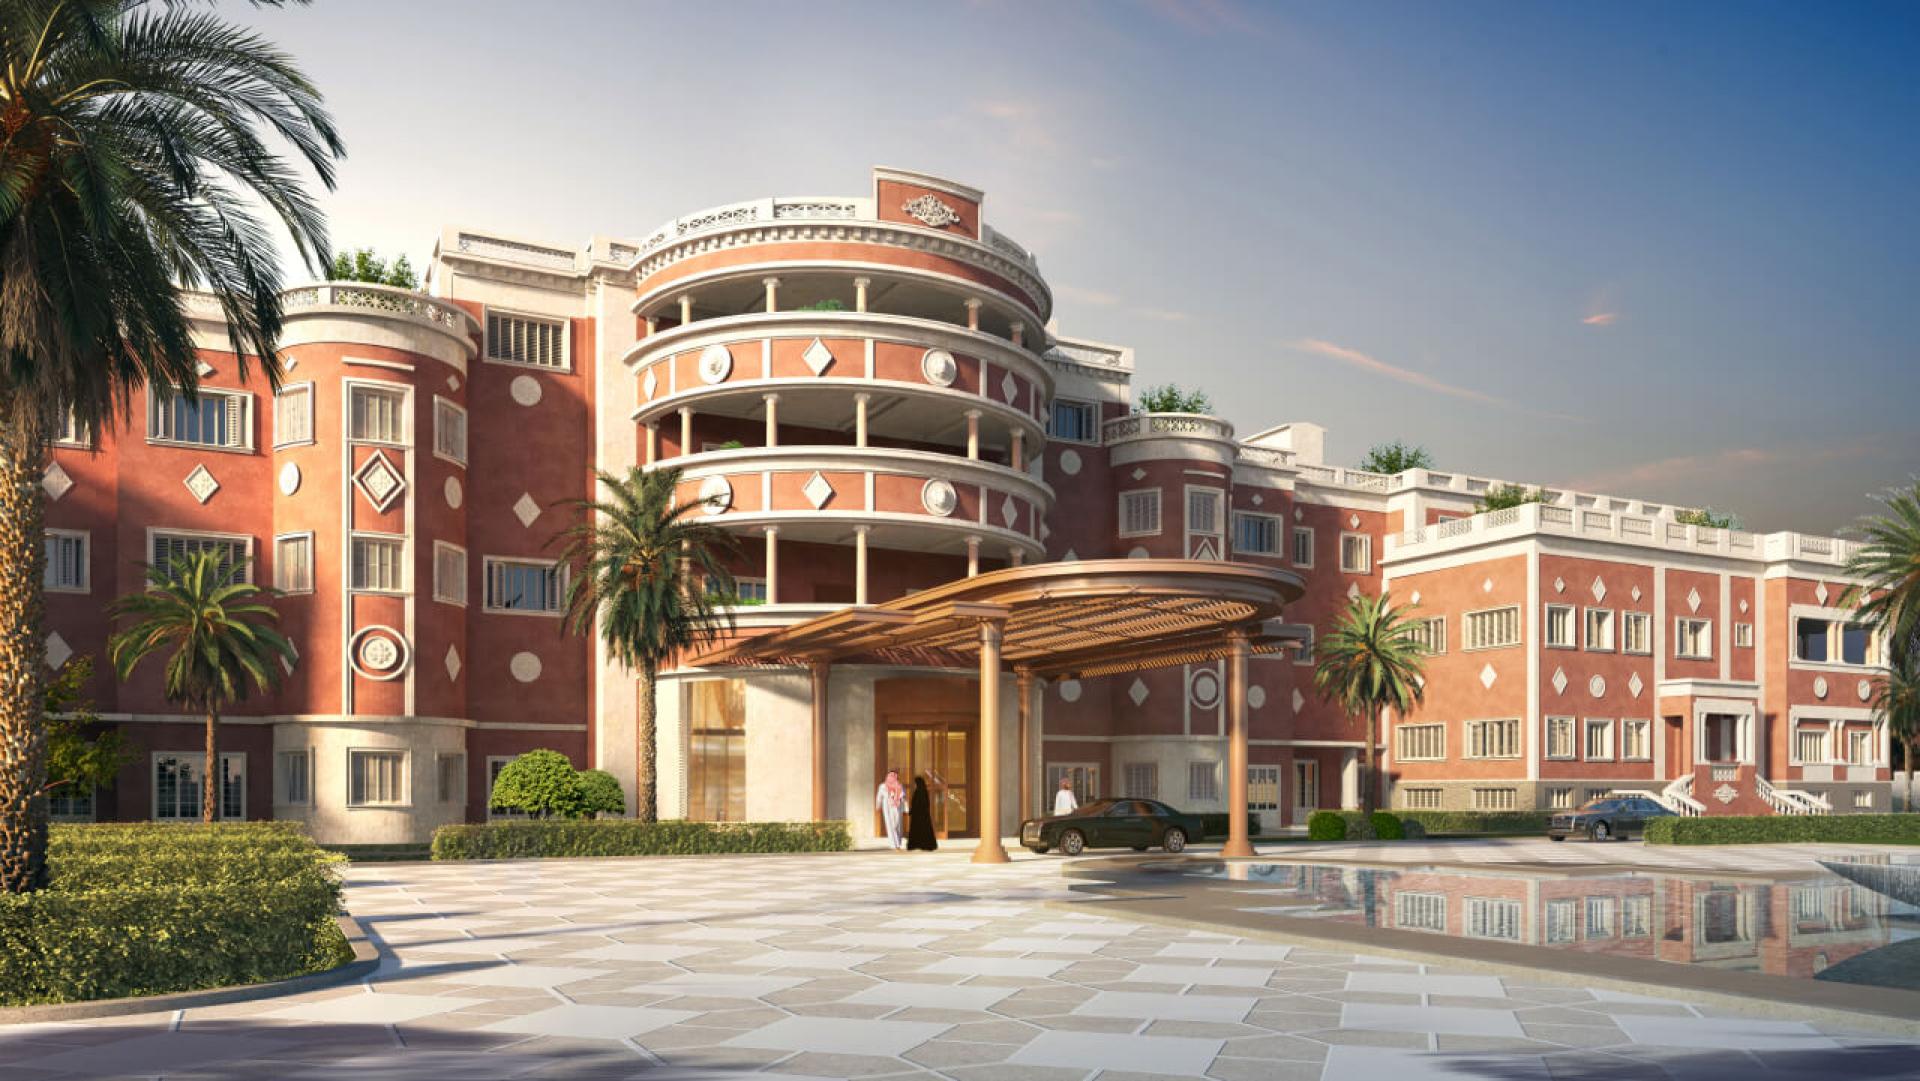
    Image: The Red Palace boutique-hotel transformation, Riyadh — Aedas / Boutique Group, supplied to WAAR

    The Red Palace: Ignacio Gómez Reimagines a Royal Landmark for Riyadh’s New Era — additional view

    Image: Red Palace architectural detail — Aedas / Boutique Group, supplied to WAAR

    Image: Red Palace interior concept — Tristan Auer / Boutique Group, supplied to WAAR

    Image: Red Palace interior concept — Tristan Auer / Boutique Group, supplied to WAAR

    Adaptive Reuse

    The Red Palace: Ignacio Gómez Reimagines a Royal Landmark for Riyadh’s New Era

    WAAR Editorial · 3 min read

    Built in 1943 under the patronage of King Abdulaziz, Riyadh's Red Palace became the residence of King Saud and later served for more than three decades as the headquarters of Saudi Arabia's Council of Ministers. Today, the landmark is being given a new chapter as an ultra-luxury boutique hotel.

    At the centre of the transformation is Ignacio Gómez, Global Design Principal at Aedas, whose approach preserves the palace's architectural identity while introducing a contemporary hospitality experience. It is not simply a hotel conversion; it is an exercise in architectural memory.

    FROM ROYAL RESIDENCE TO CONTEMPORARY HOSPITALITY

    The palace witnessed royal life, international receptions and significant political moments. For Gómez and Aedas, adaptive reuse provides the answer to introducing a new function without erasing that identity. Boutique Group intends to protect the palace's key architectural and design features while giving it a new role.

    NAJDI HERITAGE MEETS ART DECO

    The design combines traditional Najdi elements with Art Deco references, connecting Saudi heritage with the international character of the palace's historical era. The façade retains its established character while contemporary interpretations of the mashrabiya and carefully introduced stone and glass establish a dialogue between original architecture and new intervention.

    ARCHITECTURE AS A JOURNEY THROUGH TIME

    The arrival sequence uses a grand entrance, colonnade and landscaped royal gardens. Courtyards and gardens create transitions between spaces, allowing the architecture to unfold progressively. The building itself becomes part of the story guests are invited to enter.

    A PALACE REBORN AS AN INTIMATE HOTEL

    Boutique Group's current information describes 45 suites and 25 premium rooms, alongside private celebration spaces and fine-dining restaurants. Wellness, dining, events and highly personalised service extend the experience beyond accommodation.

    THE INTERIOR: A DIFFERENT KIND OF LUXURY

    Paris-based designer Tristan Auer combines Art Deco influences, rich woods, marquetry, intricate patterns and local artworks. Rather than competing with the palace, the interiors reinforce its narrative and connect contemporary luxury with regional craftsmanship.

    WHY ADAPTIVE REUSE MATTERS IN SAUDI ARABIA

    At a moment of extraordinary new development across Saudi Arabia, adaptive reuse offers another route into the future. Historic buildings can retain the physical evidence of earlier generations while gaining new economic and cultural relevance. Aedas' transformation received the Best Adaptive Reuse Project award at the Design Middle East Awards KSA 2024.

    THE ROSE OF RIYADH

    Boutique Group calls the Red Palace ‘Riyadh's Rose’, linking the façade to the Rose of Taif. The metaphor suits a building being carefully opened to a new generation without abandoning the character that made it significant.

    WAAR PERSPECTIVE

    The Red Palace captures an important direction in contemporary Saudi architecture: the future does not require abandoning the past. Historic architecture provides the foundation, contemporary hospitality gives it purpose, and Najdi and Art Deco influences form a bridge between Saudi identity and international design. The palace is not simply being preserved; it is being given another life.

    PROJECT SNAPSHOT

    Project: The Red Palace Boutique Hotel · Location: Riyadh, Saudi Arabia · Developer: Boutique Group · Design and Project Architect: Aedas · Design Principal: Ignacio Gómez · Interior Design: Tristan Auer · Gross development area: 20,500 m² · Architectural approach: adaptive reuse · Key influences: Najdi architecture and Art Deco · Current opening: 2026, according to Boutique Group.

    The Museum That Made the Future Visible: Shaun Killa’s Architectural Masterpiece in Dubai

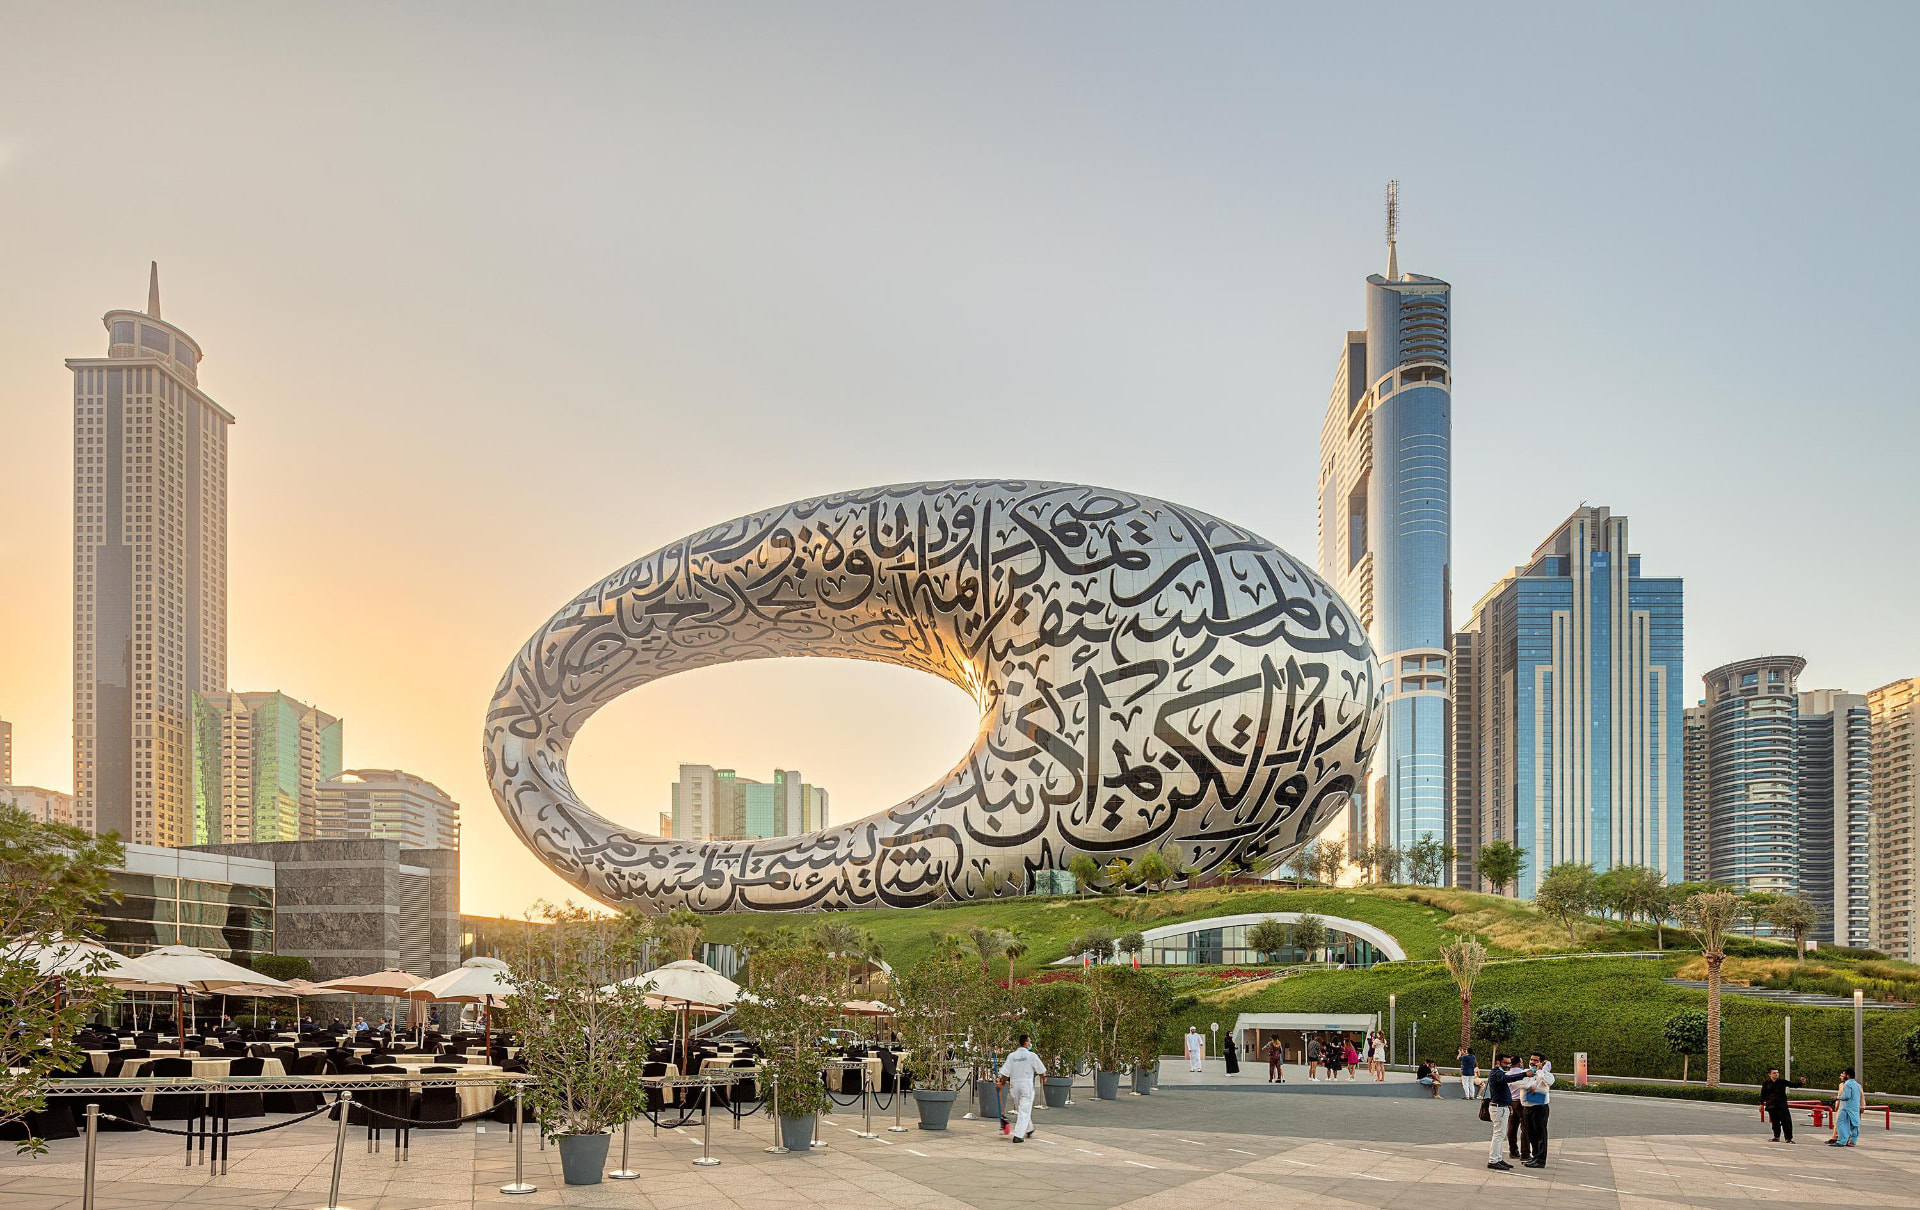
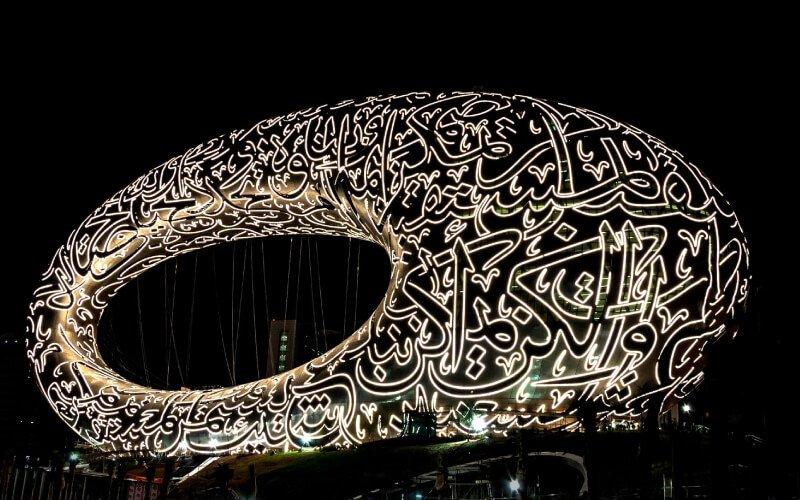
    Image: Museum of the Future, Dubai — Killa Design, supplied to WAAR

    The Museum That Made the Future Visible: Shaun Killa’s Architectural Masterpiece in Dubai — additional view

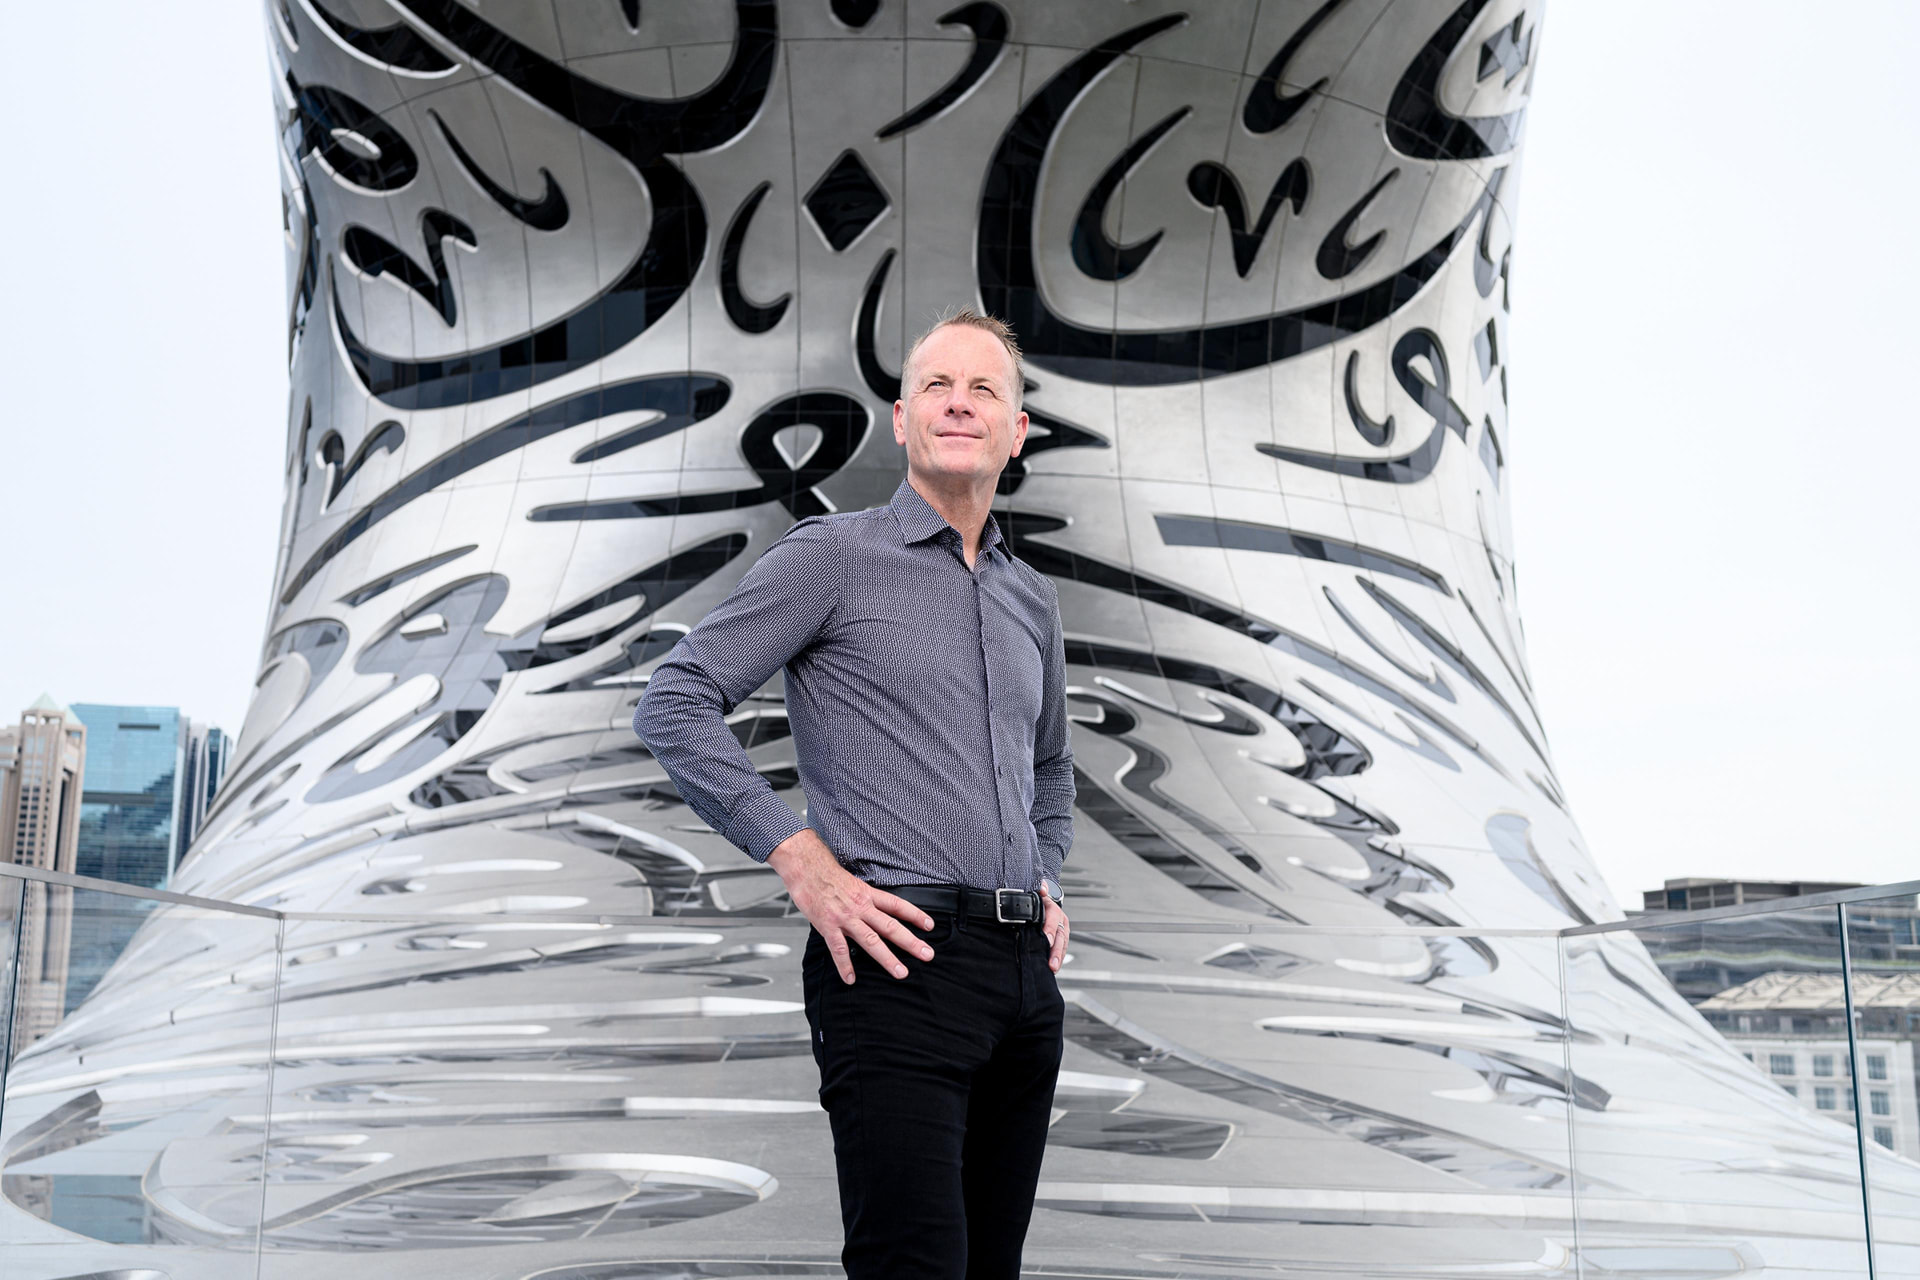
    Image: Arabic calligraphy integrated into the stainless-steel envelope — supplied to WAAR

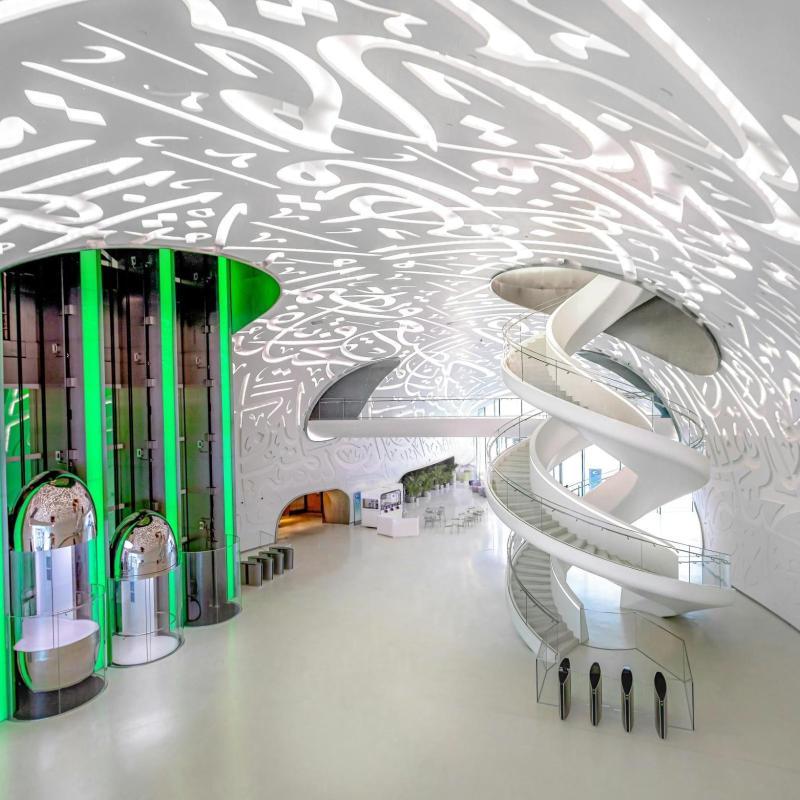
    Image: Museum of the Future interior — supplied to WAAR

    Image: Museum of the Future interior — supplied to WAAR

    Image: Museum of the Future illuminated at night — supplied to WAAR

    Image: Museum of the Future illuminated at night — supplied to WAAR

    Architectural Icons

    The Museum That Made the Future Visible: Shaun Killa’s Architectural Masterpiece in Dubai

    WAAR Editorial · 3 min read

    When the Museum of the Future opened in February 2022, it did more than add a landmark to Sheikh Zayed Road. Designed by Shaun Killa and Killa Design, with engineering by Buro Happold, it proposed a radically different idea of what a museum could look like and represent: a place dedicated not to preserving the past, but to ideas that have not yet become reality.

    A BUILDING WITHOUT A CONVENTIONAL BEGINNING

    A stainless-steel torus rises from a landscaped green mound, with an enormous central void cutting through its centre. The composition has three symbolic elements: the green mound represents Earth, the circular building represents humanity and the void represents the unknown future. The building does not simply house an idea about the future; it becomes the idea.

    WHERE ARABIC CALLIGRAPHY BECOMES ARCHITECTURE

    The façade incorporates Arabic calligraphy directly into its skin. Created by Emirati artist Mattar bin Lahej from quotations by Sheikh Mohammed bin Rashid Al Maktoum, the words become openings that admit daylight while transforming language into architecture. One of the region's oldest written traditions is used to express an institution devoted to what comes next.

    THE ENGINEERING BEHIND THE ICON

    The 77-metre-high structure has no conventional internal columns. A complex steel diagrid supports the curved form, while 1,024 stainless-steel panels cover approximately 17,600 square metres. Computational and parametric design linked architecture and engineering from the earliest stages, and robot-assisted production adapted specialist fabrication methods associated with industries such as aviation.

    MORE THAN A SCULPTURE

    The museum operates as a platform for innovation, exploring emerging technology, artificial intelligence, space, environmental challenges and human wellbeing. Its architecture becomes part of the visitor experience before entry, making institutional purpose and built form almost impossible to separate.

    SUSTAINABILITY INSIDE THE SPECTACLE

    The LEED Platinum project integrates photovoltaic generation, energy-recovery systems and other environmental strategies. Its landscaped podium helps reduce heat gain and links the building to its setting, demonstrating that sustainable architecture can also be expressive and technologically ambitious.

    THE ARCHITECT BEHIND THE VISION

    Shaun Killa arrived in the UAE in 1998 and worked on major projects including the Burj Al Arab before contributing to Dubai Opera and Address Boulevard. He founded Killa Design in 2015, building a practice associated with technological innovation, environmental design and ambitious architectural forms. The Museum of the Future brought those interests together at unprecedented scale.

    WHEN THE BUILDING BECOMES THE MESSAGE

    The void says the future remains unknown. The calligraphy says it can be imagined through the cultural language of the present. The technology says imagination must be built. The green landscape reminds us that progress remains connected to the planet.

    WAAR PERSPECTIVE

    Iconic architecture is most powerful when its form has a reason to exist. Shaun Killa's museum brings engineering, culture, sustainability and symbolism into one coherent statement. It is not merely a museum about the future; it asks visitors to participate in creating it.

    PROJECT SNAPSHOT

    Project: Museum of the Future · Location: Sheikh Zayed Road, Dubai, UAE · Architect: Killa Design / Shaun Killa · Engineer: Buro Happold · Opened: 2022 · Height: 77 metres · Total area: approximately 30,548 m² · Façade: 1,024 stainless-steel panels · Structural system: steel diagrid.

    Jebel Ali Reimagined: Bjarke Ingels’ Green Vision for Dubai’s Next Urban Chapter

    Image: New Dubai Masterplan at Jebel Ali Racecourse — BIG / A.R.M. Holding, supplied to WAAR

    Jebel Ali Reimagined: Bjarke Ingels’ Green Vision for Dubai’s Next Urban Chapter — additional view

    Image: Landscape-led neighbourhood study — BIG / A.R.M. Holding, supplied to WAAR

    Illustration: New Dubai Masterplan urban framework — BIG / A.R.M. Holding, supplied to WAAR

    Illustration: New Dubai Masterplan urban framework — BIG / A.R.M. Holding, supplied to WAAR

    Urban Futures

    Jebel Ali Reimagined: Bjarke Ingels’ Green Vision for Dubai’s Next Urban Chapter

    WAAR Editorial · 3 min read

    Dubai has never been shy about reinventing itself. Now one of its historic landscapes is being reimagined through a radically different urban idea. Designed by Bjarke Ingels Group for UAE-based A.R.M. Holding, the New Dubai Masterplan proposes transforming the historic Jebel Ali Racecourse into a five-square-kilometre district built around greenery, walkability, community and the preservation of the site's equestrian identity.

    A CITY OF ISLANDS IN A SEA OF GREEN

    Bjarke Ingels describes the concept as an ‘archipelago of urban islands in a sea of green.’ Rather than treating parks as leftover spaces between buildings, BIG places a major central park at the heart of the masterplan and lets greenery extend between individual neighbourhoods.

    Eight walkable neighbourhoods are planned, connected by shaded streets, communal plazas and landscaped public spaces. Residential, mixed-use, cultural, educational and hospitality uses are integrated into the framework. A.R.M. Holding says the central park will cover approximately 1.5 square kilometres, making landscape the connective tissue of the city.

    KEEPING THE RACECOURSE AT THE HEART OF THE STORY

    The proposal does not erase what came before it. The historic Jebel Ali Racecourse is incorporated into the new vision, with equestrian venues and elements of the site's heritage retained. Its identity is intended to emerge from heritage, landscape and contemporary architecture rather than a single iconic building.

    THE FIVE-MINUTE NEIGHBOURHOOD

    The plan is organised around the idea that green space, mobility, culture and community facilities should be accessible within approximately a five-minute walk. Pedestrians, cyclists and slower streets move closer to the centre of urban life, while automated shuttles are proposed to connect neighbourhoods with public transport.

    ARCHITECTURE BECOMES PART OF THE LANDSCAPE

    Neighbourhood density increases toward the central park, while openings in the built fabric preserve visual connections to greenery. Shared streets and shaded communal spaces are intended to support outdoor life. In Dubai's climate, shade, landscape, cooling, mobility and building arrangement become fundamental architectural considerations rather than secondary details.

    DESIGNED FOR DUBAI 2040

    The project sits within the Dubai 2040 Urban Master Plan and is guided by 17 measurable KPIs covering wellbeing, sustainability, culture, identity and innovation. BIG currently lists it as ‘In Design’; construction was announced to begin in 2026, with delivery expected in phases across housing, education, hospitality and public infrastructure.

    A DIFFERENT DEFINITION OF DUBAI LUXURY

    The proposal suggests that luxury could increasingly mean space: space to walk, breathe, gather, plant trees, create culture and allow communities to develop an identity beyond individual buildings.

    WAAR PERSPECTIVE

    Dubai's next urban chapter may be defined as much by what happens at ground level as by its skyline. A historic racecourse becomes the foundation for a new district; buildings become islands within a continuous landscape; the park becomes infrastructure; and heritage becomes part of the future. If realised, Jebel Ali could become a blueprint for where Dubai's urbanism goes next.

    PROJECT SNAPSHOT

    Project: New Dubai Masterplan · Location: Jebel Ali Racecourse, Dubai · Masterplan: Bjarke Ingels Group (BIG) · Developer: A.R.M. Holding · Site area: 5 km² · Central park: approximately 1.5 km² · Neighbourhoods: 8 walkable districts · Programme: residential, mixed-use, cultural, educational, hospitality and equestrian uses · Planning framework: Dubai 2040 Urban Master Plan · Status: In Design.

    Norman Foster: Shaping Cities for the Next Century

    Image: 30 St Mary Axe, London — Foster + Partners, supplied to WAAR

    Norman Foster: Shaping Cities for the Next Century — additional view

    Image: 30 St Mary Axe within the City of London skyline — supplied to WAAR

    Drawing: 30 St Mary Axe sectional and floor-plate studies — supplied to WAAR

    Drawing: 30 St Mary Axe sectional and floor-plate studies — supplied to WAAR

    Master Architect

    Norman Foster: Shaping Cities for the Next Century

    WAAR Editorial · 2 min read

    Few architects have shaped the modern skyline with the consistency of Norman Foster. Across six decades, Foster + Partners has built an argument that technology, environmental performance and civic generosity are not competing ambitions but a single discipline.

    30 St Mary Axe remains the clearest statement of that position. Its tapered, aerodynamic form reduces wind loads and downdraughts at street level, freeing a public plaza in the dense medieval grain of the City of London. The diagrid structure carries the building without internal columns, so floor plates open to daylight and long views.

    The spiralling light wells that rise through the tower are not decorative. They draw air through the office floors, cutting mechanical ventilation loads and giving each level an orientation to sky and city. The section, not the silhouette, is where the building does its real work.

    That method — performance first, image as a consequence — runs through the practice's cultural and civic buildings, from the Reichstag cupola, which made parliamentary process literally visible, to the Great Court at the British Museum, which recovered lost public space inside an existing institution.

    At urban scale, Foster's studios have turned to the harder problem: how cities survive heat, density and mobility change. Masdar City in Abu Dhabi tested passive geometry — narrow shaded streets, oriented blocks, wind towers — as a substitute for energy-intensive cooling, and its lessons now circulate far beyond the Gulf.

    Aviation and infrastructure form the third strand. Terminals at Stansted, Chek Lap Kok and Beijing reorganised the airport around daylight, clear wayfinding and a single legible roof, establishing a template that most large terminals still follow.

    The practice's current work concentrates on decarbonised construction, adaptive reuse and mobility infrastructure — a recognition that the next century of city-making will be judged by what is retained and retrofitted as much as by what is newly built.

    WAAR PERSPECTIVE

    Foster's enduring contribution is a way of thinking rather than a style. He established that a tower, a terminal or an entire district can be measured — in energy, in daylight, in public space returned to the street — and that measurement, rigorously applied, produces its own architecture.

    Diamniadio: Inside Senegal's $2 Billion Bet on a Futuristic City

    Illustration: Diamniadio Lake City masterplan — supplied to WAAR

    Diamniadio: Inside Senegal's $2 Billion Bet on a Futuristic City — additional view

    Image: Dakar's coastal urban expansion — supplied to WAAR

    African Urbanism

    Diamniadio: Inside Senegal's $2 Billion Bet on a Futuristic City

    WAAR Editorial · 2 min read

    Approximately 30 kilometres outside Dakar, Diamniadio is Senegal's most ambitious attempt to redistribute the pressure of growth. Approved in 2013 under President Macky Sall, the new-city programme represents an investment of roughly $2 billion and brings government, education, housing, commerce and international institutions onto a vast inland site.

    At its centre is Diamniadio Lake City, designed by the Dubai-based practice Bakri & Associates under Lebanese-American architect Hussein Bakri. Semer Investment Group, headed by Senegalese engineer Diene Marcel Diagne, won the contract for a development intended to project a new image of metropolitan Senegal.

    The wider urban area extends across approximately 4,000 acres and is planned for about 350,000 residents. A university for 30,000 students forms part of the social infrastructure, signalling that Diamniadio is intended to function as more than an administrative satellite.

    Connectivity is fundamental to that ambition. A 32-kilometre toll highway and an express rail link tie the city back to Dakar, allowing institutions and residents to move inland without severing access to the capital's economy and coastline.

    The United Nations House, inaugurated in November 2023, gives the district its most complete international landmark. Designed by Wilmotte & Associés under French architect Jean-Michel Wilmotte, the 60,000-square-metre complex takes the form of a water wheel and brings 34 United Nations agencies together. Local architect B.E.A.U contributed to the project, delivered through a public-private partnership with Envol Partenariats SN.

    Government reporting has placed the broader development at approximately 80 per cent complete, with full completion targeted for 2035. That extended timetable reflects the reality that a city is not delivered like a single building; infrastructure, institutions, housing and economic activity must mature together.

    Diamniadio also carries a cautionary regional comparison. The much-publicised $6 billion Akon City — designed by the same Bakri & Associates studio — collapsed, and its land was reclaimed in 2025. The contrast makes delivery, governance and inhabited public life more important than futuristic imagery.

    WAAR PERSPECTIVE

    Diamniadio's importance will be measured by whether it genuinely relieves Dakar, creates opportunity and becomes a lived city. Its most persuasive architecture may ultimately be the network of institutions, transport and public spaces that allows the masterplan to endure beyond its renderings.

    The Donald J. Trump Presidential Library: A Skyscraper on Biscayne Bay

    Image: Donald J. Trump Presidential Library concept — Trump Organization

    The Donald J. Trump Presidential Library: A Skyscraper on Biscayne Bay — additional view

    Image: Presidential Library tower concept, Biscayne Boulevard — supplied to WAAR

    Image: Site context near the Freedom Tower, Miami — supplied to WAAR

    Image: Site context near the Freedom Tower, Miami — supplied to WAAR

    Civic Architecture

    The Donald J. Trump Presidential Library: A Skyscraper on Biscayne Bay

    WAAR Editorial · 2 min read

    The design for the Donald J. Trump Presidential Library was revealed on 30 March 2026 by President Trump and Eric Trump. Unlike the low, campus-like presidential libraries familiar across the United States, the proposal takes the form of a glass skyscraper on Biscayne Boulevard near Miami's historic Freedom Tower.

    Bermello Ajamil & Partners, now a division of Woolpert, is responsible for the design. Because the project is privately funded, it is not bound by the 2025 federal mandate favouring neoclassical architecture for major civic buildings. Its language is therefore contemporary, vertical and closely aligned with Miami's culture of waterfront towers.

    The atrium is planned as the building's principal public spectacle. A full-scale Boeing 747-200B Air Force One replica would anchor the interior, accompanied by golden escalators, a recreation of the Oval Office and a reconstruction of the White House ballroom.

    The proposed site covers approximately three acres near the Freedom Tower. The land was originally state-owned property under Miami Dade College and was transferred following a state cabinet vote in 2025. That transfer was later challenged in federal court, making the site's legal history part of the project's evolving public context.

    Eric Trump is leading the project, which combines archive, museum, civic monument and branded destination within one vertical structure. The approach raises a larger architectural question: can a presidential library function as a skyscraper without losing the contemplative and documentary role traditionally associated with the type?

    WAAR PERSPECTIVE

    The proposal's significance lies in its unapologetic fusion of civic memory and real-estate spectacle. If built, it would be less a retreat from Miami's skyline than a deliberate entry into it — a presidential library conceived as an urban landmark rather than a landscaped archive.

    Bugatti Residences: Where Automotive Design Drives Dubai's Skyline

    Image: Bugatti Residences by Binghatti, Business Bay — supplied to WAAR

    Bugatti Residences: Where Automotive Design Drives Dubai's Skyline — additional view

    Image: Bugatti Residences tower study — supplied to WAAR

    Branded Residences

    Bugatti Residences: Where Automotive Design Drives Dubai's Skyline

    WAAR Editorial · 2 min read

    Bugatti Residences in Business Bay is conceived less as a tower carrying a famous badge than as an attempt to translate automotive design into architecture. The 48-storey project is Bugatti's first real-estate venture and gives Dubai another test case for how branded residences can move beyond licensing into a more complete design language.

    The collaboration was unveiled in May 2023 at Dubai's Coca-Cola Arena by Mate Rimac and Muhammad Binghatti. Construction began in March 2023, with Silver Stone Engineering Consultants serving as architect of record. The tower's flowing profile and layered balconies draw on the aerodynamic lines associated with Bugatti's cars and the landscapes of the French Riviera.

    The programme comprises 171 Riviera Mansions and 11 Sky Mansion Penthouses. Rather than relying on a single spectacular gesture, the project builds its identity through arrival sequences, waterfront-inspired leisure spaces and unusually private circulation for its most exclusive homes.

    Inside, the material palette includes Sodalite Blue marble, chrome mesh and fish-scale parquet. These finishes are intended to recall the precision, tactility and controlled reflectivity of automotive interiors without reproducing a showroom aesthetic at residential scale.

    Smart-home systems, private garages and car lifts turn mobility into part of the domestic experience. In the penthouses, the car is not left at the edge of the building; it becomes part of the architecture of arrival, revealing how ultra-prime development increasingly treats convenience and spectacle as a single service.

    The handover, originally anticipated for late 2025, is now estimated for 2026. Its completion will offer a clearer measure of whether the building can deliver the workmanship promised by its imagery — a critical question for any residence borrowing the identity of a marque defined by engineering precision.

    WAAR PERSPECTIVE

    Bugatti Residences shows where branded living is heading: away from logos applied to conventional luxury and toward buildings whose planning, materials and rituals are shaped by the brand's original design culture.

    NEOM: The Line and Oxagon — Two Visions for a New Urban Future

    Illustration: The Line sectional concept — supplied to WAAR

    NEOM: The Line and Oxagon — Two Visions for a New Urban Future — additional view

    Illustration: The Line's mirrored structure crossing the desert — supplied to WAAR

    Illustration: Oxagon's port city at night — supplied to WAAR

    Illustration: Oxagon's port city at night — supplied to WAAR

    Illustration: Coastal tower concept on the Gulf of Aqaba — supplied to WAAR

    Illustration: Coastal tower concept on the Gulf of Aqaba — supplied to WAAR

    Future Cities

    NEOM: The Line and Oxagon — Two Visions for a New Urban Future

    WAAR Editorial · 2 min read

    NEOM is not a single city but a collection of large-scale urban propositions on Saudi Arabia's Red Sea coast. Its two most architecturally provocative components, The Line and Oxagon, begin with opposing geometries yet share the same central question: can an entire urban system be designed around new relationships between density, mobility, infrastructure and landscape?

    THE LINE: DENSITY AS INFRASTRUCTURE

    The Line was announced as a 170-kilometre linear settlement, 200 metres wide and 500 metres high. Its mirrored walls enclose a layered city where daily needs are intended to sit within a short walk and longer journeys would be handled by high-speed transport rather than private cars. The proposal replaces conventional streets and outward expansion with a continuous vertical section.

    That compression is both its architectural argument and its greatest test. Concentrating homes, workplaces, public space and transport could limit land consumption, but it also asks structure, fire safety, daylight, ventilation, circulation and phasing to operate at an unprecedented scale. The Line's significance therefore lies not only in its image, but in whether its promised proximity can produce humane neighbourhoods rather than a single immense building.

    OXAGON: INDUSTRY AS CITY

    Oxagon turns from extreme linear density to the working landscape of a port. Planned as an octagonal industrial city whose most recognisable element extends into the water, it brings logistics, advanced manufacturing, research and residential life into one urban proposition rather than separating production from everyday life.

    The masterplan is led by BIG in collaboration with WSP. A research and innovation campus by Grimshaw Architects with Buro Happold broadens the programme beyond manufacturing, while WilkinsonEyre is shaping the landscape strategy. The arrangement is intended to shorten connections among the port, industrial clusters and neighbourhoods while preserving access to the coast and concentrating infrastructure.

    Oxagon is planned for approximately 90,000 residents. Its stated ambitions include renewable power and net-zero operations, making energy, water, mobility and industrial processes part of the design brief rather than services added later. At the regional scale, it is intended as a manufacturing and logistics gateway on a major maritime corridor; at street level, it must still become a credible place to live, work and conduct research.

    TWO MODELS, ONE TEST

    Read together, the projects expose the breadth and risk of masterplanning at this scale. The Line concentrates urban life into a continuous inhabited structure; Oxagon distributes it around production, water and transport. One treats density as the organising system, the other treats industry as civic infrastructure.

    Both remain works in progress, and their ultimate form, programme and delivery will continue to evolve. Their architectural value cannot be judged by visual ambition alone. It will depend on what is built, how each place performs environmentally, and whether residents experience genuine public life, comfort and connection within systems conceived at territorial scale.

    WAAR PERSPECTIVE

    The Line and Oxagon are best understood as two halves of the same experiment: an attempt to make infrastructure itself the architecture of the city. Their ultimate measure will not be the power of the render, but whether density, mobility, industry and daily life can form places that are resilient, legible and genuinely inhabitable.

    The New Age of Resilient Architecture

    Image: Concept study for a climate-resilient, landscape-integrated city — supplied to WAAR

    The New Age of Resilient Architecture — additional view

    Illustration: High-performance double-skin facade and daylight-control section — supplied to WAAR

    Illustration: Layered stone-and-glass high-performance envelope — supplied to WAAR

    Illustration: Layered stone-and-glass high-performance envelope — supplied to WAAR

    Illustration: A connected, energy-conscious future Dubai — supplied to WAAR

    Illustration: A connected, energy-conscious future Dubai — supplied to WAAR

    Resilient Architecture

    The New Age of Resilient Architecture

    WAAR Editorial · 4 min read

    Architecture has always responded to the world around it. But as that world becomes more unpredictable, the definition of a successful building is changing.

    Beauty, functionality and efficiency remain essential. Yet the buildings of tomorrow will need to do more: withstand extreme conditions, protect critical infrastructure, manage enormous energy demands and continue operating when the systems around them are disrupted.

    Welcome to the age of resilient architecture.

    AI IS CREATING A NEW KIND OF BUILDING

    Few technologies are changing architecture as rapidly as artificial intelligence. Behind every AI application is a physical infrastructure of servers, power systems and cooling equipment. As demand for computing grows, data centres are evolving from highly specialised technical facilities into some of the world's most important infrastructure projects.

    The UAE is at the centre of this transformation. Its planned 5GW AI infrastructure network is being reconsidered with greater emphasis on resilience and physical security, including the potential use of underground facilities and blast-resistant construction.

    This represents a major shift in architectural thinking. The data centre is no longer simply a building that houses computers. It is a building whose entire purpose is to keep intelligence running.

    DESIGNING FOR A LESS PREDICTABLE WORLD

    Resilience was once largely associated with structural engineering — making buildings capable of surviving earthquakes, storms or other natural disasters. Today, the concept is much broader.

    Extreme heat, water stress, energy disruption, cyber threats and geopolitical uncertainty are forcing designers to think about how buildings behave when normal conditions disappear.

    A resilient building is therefore not simply one that survives a crisis. It is one designed to continue functioning through it. That means greater redundancy, smarter systems, stronger building envelopes and infrastructure that can adapt rather than simply react.

    THE RETURN OF THE UNDERGROUND

    The future of architecture may also take us in a direction that feels surprisingly ancient: underground. As critical infrastructure becomes more valuable, placing certain facilities below ground can offer potential advantages in protection, thermal stability and land efficiency.

    The UAE's consideration of underground elements for AI infrastructure demonstrates how the priorities of critical architecture are evolving. Tomorrow's most important building may not always be the one that dominates the skyline. Some of the most important architecture may exist beneath it.

    MATERIALS WILL HAVE TO DO MORE

    Resilient architecture will inevitably create new opportunities for the building-products industry. Facades, glass, concrete, insulation, structural systems and membranes will increasingly be judged not simply by appearance and price, but by performance.

    Can a facade reduce heat gain? Can materials withstand increasingly demanding environments? Can critical systems be protected? Can components be repaired or replaced without shutting down an entire facility?

    The next generation of architectural products will not merely make buildings look better. They will make buildings perform better. For manufacturers and innovators, this creates an enormous opportunity to develop products that combine aesthetics with measurable resilience.

    THE ENERGY CHALLENGE

    AI is also changing the relationship between architecture and energy. High-performance computing consumes enormous quantities of electricity and produces significant heat. Removing that heat requires sophisticated cooling systems — and cooling itself consumes energy.

    For the UAE, where cooling is already fundamental to the built environment, the challenge is particularly significant. The buildings of tomorrow may therefore operate more like integrated energy ecosystems, combining intelligent controls, advanced cooling, renewable generation, storage and highly efficient infrastructure.

    Architecture is becoming increasingly inseparable from energy engineering and technology.

    A NEW ROLE FOR THE ARCHITECT

    Perhaps the greatest change is happening within the profession itself. The architect of the future will still care about proportion, light, materiality and human experience. But increasingly, architects will also need to understand energy, digital infrastructure, climate adaptation and building performance.

    This does not make architecture less creative. It makes the challenge more ambitious. The architect is no longer designing only the spaces people occupy. They are helping design the systems that allow those spaces — and entire cities — to function.

    DUBAI'S NEXT ARCHITECTURAL CHAPTER

    Dubai has built its global identity around ambition: extraordinary towers, innovative developments and projects that challenge conventional ideas about cities. The next chapter could be defined by something less visible but arguably more important: intelligence and resilience.

    The UAE's investment in AI infrastructure, advanced cooling and sustainable data centres is already creating a new architectural ecosystem. Dubai's Warsan Green Data Centre, for example, is being developed around clean energy, AI infrastructure and advanced digital systems, with capacity exceeding 100MW.

    This gives the region an opportunity to become more than a showcase for spectacular architecture. It can become a laboratory for the resilient city of the future.

    WAAR PERSPECTIVE

    The architecture of tomorrow will not be defined by technology alone. It will be defined by how intelligently technology, design, materials, energy and human needs are brought together.

    The greatest buildings of the next decade may not simply be the tallest, most expensive or most visually dramatic. They may be the ones that adapt, protect, conserve and continue to perform when the world around them changes.

    Because the ultimate measure of future architecture may no longer be simply what we can build. It may be what we can build that is ready for whatever comes next.

    The New Skyscraper Is Not Just a Building

    Image: Al Habtoor Tower and the Business Bay skyline at dusk — supplied to WAAR

    The New Skyscraper Is Not Just a Building — additional view

    Image: Al Habtoor Tower under construction, street level — supplied to WAAR

    Image: Elevated pool and residential facade — supplied to WAAR for the Al Habtoor Tower story

    Image: Elevated pool and residential facade — supplied to WAAR for the Al Habtoor Tower story

    Image: Sky terrace overlooking Dubai — supplied to WAAR for the Al Habtoor Tower story

    Image: Sky terrace overlooking Dubai — supplied to WAAR for the Al Habtoor Tower story

    Vertical Urbanism

    The New Skyscraper Is Not Just a Building

    WAAR Editorial · 2 min read

    The skyscraper is entering another transformation. For decades, height was the ultimate expression of ambition. Today, the world's most sophisticated towers are being asked to accomplish much more: accommodate living, working, hospitality, retail, wellness, entertainment and increasingly intelligent building systems within a single vertical ecosystem. The tower is becoming a city compressed into architecture.

    This shift is particularly visible in Dubai's Business Bay, where Al Habtoor Tower embodies the new vertical urbanism. Rather than treating the tower as a standalone statement, the project reads as a layered neighbourhood stacked above the Sheikh Zayed Road corridor — a place where residential, hospitality and service programmes are woven into one highly serviced envelope.

    The Sheikh Zayed Road corridor is being rewritten by a generation of ultra-slender residential and mixed-use towers. Al Habtoor Tower sits within that lineage, but its significance lies less in sheer height than in density of programme. Vertical circulation, lobby experience, amenity floors and views become the real measures of value.

    The next generation of towers will be judged differently. How efficiently does the building use energy? How does it manage heat? How does it create community? How does it connect with the city below? How adaptable is its interior? And perhaps most importantly: does height alone still create value?

    The answer increasingly appears to be no. The new landmark tower must combine engineering, architecture, hospitality, technology and human experience. Al Habtoor Tower is a case study in that convergence: a single address that functions as residence, destination and piece of urban infrastructure at once.

    The skyline is no longer simply a competition in metres. It is becoming a competition in intelligence — and in how well a tower integrates with the life of the city around it.

    The Living Facade: When Planting Becomes Building Fabric

    Image: Tropical terraced planting facade — WAAR editorial archive

    Biophilic Design

    The Living Facade: When Planting Becomes Building Fabric

    WAAR Editorial · 2 min read

    A facade like this one — fluted concrete slabs spilling with trailing greenery on every level — is doing several jobs at once. The overhangs shade the glazing behind them, the foliage intercepts direct sun before it reaches the slab, and evapotranspiration cools the air immediately outside the envelope.

    The interior consequence is what interests designers. Rooms behind a planted terrace receive daylight that has been filtered rather than blocked: illuminance stays usable deeper into the plan while glare and solar gain fall, which allows larger openings than a conventional shading strategy would permit.

    None of it works without discipline in the details. Planters need engineered drainage, root barriers and irrigation zoned by orientation; slabs must carry saturated soil weight; and species must be chosen for wind exposure at height, not for the render.

    The maintenance contract is part of the design. Practices delivering successful green facades write horticultural access — walkways, hose points, replacement cycles — into the architecture from the first sketch, and budget for it as a building service rather than a garden.

    Studio Gang's Samuel H. Scripps Theater Center: Where Architecture Gives Nature a Leading Role

    At dusk, the curving timber grid shell glows above the meadow — shelter without separation from the Hudson Highlands. Photo: Jason O'Rear / Studio Gang.

    Studio Gang's Samuel H. Scripps Theater Center: Where Architecture Gives Nature a Leading Role — additional view

    The open-air auditorium frames Storm King Mountain and the Hudson River: the landscape becomes a living element of the scenography. Photo: Jason O'Rear / Studio Gang.

    The mass-timber grid shell under construction — engineering precision given an almost organic silhouette. Photo: Studio Gang.

    The mass-timber grid shell under construction — engineering precision given an almost organic silhouette. Photo: Studio Gang.

    Beneath the shell, exposed A-frame columns and warm timber soffits turn circulation into an architectural experience. Photo: Jason O'Rear / Studio Gang.

    Beneath the shell, exposed A-frame columns and warm timber soffits turn circulation into an architectural experience. Photo: Jason O'Rear / Studio Gang.

    Cultural Architecture · Hudson Valley

    Studio Gang's Samuel H. Scripps Theater Center: Where Architecture Gives Nature a Leading Role

    WAAR Editorial · 8 min read

    There are buildings that frame a view, and there are buildings that make the view part of the experience. At the Samuel H. Scripps Theater Center, designed by Studio Gang under the leadership of architect Jeanne Gang, the distinction becomes central to the architecture.

    Set in Garrison, New York, amid the dramatic landscape of the Hudson Highlands, the new theatre is the permanent home of Hudson Valley Shakespeare. Completed in 2026, it gives the company a purpose-built venue while preserving the open-air performance tradition that has defined its identity for decades.

    The result is an architectural proposition that feels particularly relevant today: what if a theatre did not seek to separate its audience from the natural world, but instead made the landscape an integral part of the performance?

    Rather than presenting nature as a picturesque backdrop beyond the auditorium, Studio Gang brings it into the experience itself. The surrounding hills, changing daylight, seasonal vegetation and open sky contribute an atmosphere that no enclosed black-box theatre could reproduce in quite the same way. This is architecture conceived not merely as a container for culture, but as an instrument for experiencing it.

    THE TIMBER SHELL: STRUCTURE AS SCULPTURE

    The building's defining gesture is its gently curving timber-framed grid shell, supported by exposed A-frame timber columns. The structure combines engineering precision with an expressive, almost organic silhouette, establishing a dialogue between the geometry of the building and the rolling terrain around it.

    Timber is central to the project's architectural identity. Its natural grain, warmth and tactile qualities soften the scale of the structure, while the sweeping roof creates a sense of shelter without visually severing the theatre from its surroundings. This is not an attempt to imitate nature through biomorphic form alone. The more interesting achievement is the way structural design, material choice and site orientation work together to create a building that feels responsive to its environment.

    Mass timber also brings an environmental dimension to the design. Compared with many conventional structural systems, timber can offer lower embodied carbon, although the actual benefit depends on sourcing, fabrication, transportation and the wider life cycle of the building.

    For architects and developers, the project demonstrates that structural systems can perform several roles simultaneously: carrying loads, shaping identity, establishing atmosphere and communicating an environmental ambition. The structure does not need to be concealed behind decorative finishes. It becomes the architecture itself.

    THE LANDSCAPE TAKES CENTRE STAGE

    In conventional theatre design, the proscenium separates the world of the performance from the world beyond it. At Scripps, that familiar architectural device is reinterpreted as a frame for the Hudson Valley. The stage opening is oriented towards the surrounding ridgelines, including Storm King Mountain, Snake Hill and Breakneck Ridge, with the Hudson River completing the composition. The landscape becomes a living scenographic element, changing with the weather, the seasons and the time of day.

    The implications for performance are significant. Shakespeare's plays, with their forests, kingdoms, storms and shifting worlds of human ambition, lend themselves naturally to a setting where the boundary between the imagined and the real remains permeable.

    Yet the design is not simply romantic. Open-air performance presents genuine technical challenges involving acoustics, lighting, weather protection and audience comfort. The new theatre incorporates improved technical infrastructure and support spaces to give the company greater flexibility while retaining its distinctive relationship with the outdoors. The architecture therefore balances two demands that are often treated as opposing forces: the unpredictability of nature and the technical precision required by professional theatre. Its success lies in allowing both to coexist.

    A JOURNEY BEFORE THE CURTAIN RISES

    The theatrical experience begins long before the audience takes its seats. Landscape architects Nelson Byrd Woltz shaped the wider campus around a gradual arrival sequence. Accessible paths wind through native meadows, offering glimpses of the landscape before revealing the theatre and its elevated setting. Picnic lawns and gathering areas provide space for visitors to meet before performances and remain afterwards.

    This sequence is an important extension of the architecture. Arrival is not treated merely as a logistical process of moving people from a car park to a seat. Instead, the landscape establishes a transition from the everyday world into a shared cultural experience. The approach also strengthens accessibility: a carefully planned route can support visitors with differing mobility requirements while preserving a sense of discovery and connection with the site.

    The surrounding landscape becomes an active participant in the cultural programme, encouraging visitors to experience the theatre as a destination rather than a building they enter only for a scheduled performance. In an era when cultural venues compete for attention in increasingly crowded entertainment markets, that sense of place is a powerful asset.

    REGENERATIVE DESIGN: MORE THAN A GREEN ROOF

    The environmental ambition extends well beyond the timber structure. The campus landscape replaces a former water-intensive golf course with restored native grasses and wetlands. The plan includes nearly 14 acres of new planting, approximately 250 native or adaptive trees, and bioretention areas designed to collect and filter stormwater. The building also incorporates rooftop photovoltaic panels, rainwater harvesting and reuse, natural ventilation and solar shading.

    Together, these measures suggest a more integrated understanding of sustainable architecture. Instead of concentrating environmental responsibility in a handful of technical features, the project connects the building, the ground beneath it and the ecological systems surrounding it. The restoration of native habitats is especially important: landscape design can contribute to biodiversity, improve stormwater management and reduce the need for resource-intensive maintenance when planting is suited to local conditions.

    The theatre is targeting LEED Platinum certification, according to Studio Gang. That remains a certification target rather than a claim that the award has already been achieved — a distinction that matters, because genuinely sustainable architecture must be evaluated through performance as well as intention. For developers, the wider lesson is that environmental strategy is strongest when it is established at the beginning of a project, shaping site planning, material selection, building systems and long-term land management together.

    CULTURAL ARCHITECTURE AS AN INVESTMENT IN COMMUNITY

    The Samuel H. Scripps Theater Center is also a story about institutional transformation. Founded in 1987, Hudson Valley Shakespeare built its identity around open-air productions, staging performances for decades in a seasonal tent at Boscobel House and Gardens. Its new home provides permanent infrastructure for performance, rehearsal, education and administration, while expanding accessibility and enabling a broader programme of cultural activity.

    The project is therefore more than a new building for an established theatre company. It represents a shift from a largely seasonal operation towards a more enduring cultural presence. Permanent facilities can help an organisation support artists, develop educational programmes, welcome audiences beyond the traditional summer season and build stronger relationships with its surrounding community.

    There is an economic dimension, too. A distinctive cultural destination can attract visitors, support local businesses and strengthen the appeal of a region. These outcomes are not guaranteed by architecture alone; they depend on programming, operational sustainability, transport access and continued public engagement. Nevertheless, the theatre illustrates how cultural investment can create value that extends beyond the physical asset. The building's contribution is measured not only in square footage or seating capacity, but in the experiences, relationships and opportunities it makes possible.

    WHAT DEVELOPERS CAN LEARN FROM STUDIO GANG

    Three lessons stand out for the wider architecture and real estate industries. First, let the site inform the identity. The theatre's relationship with the Hudson Highlands gives it a distinctive character that could not be reproduced simply by copying its roof form elsewhere. Its architecture derives meaning from its location.

    Second, make sustainability part of the concept. Timber construction, passive cooling strategies, renewable energy, rainwater management and ecological restoration reinforce one another because they are considered as components of a wider system.

    Third, design for experience rather than appearance alone. The winding paths, framed views, outdoor gathering spaces and flexible performance facilities create a journey that begins before the audience enters the auditorium and continues after the performance ends. These principles are relevant well beyond theatres. Museums, hotels, residential developments, educational campuses and mixed-use destinations can all benefit from a more thoughtful relationship between architecture, landscape and public life. The commercial value of such design lies not in visual novelty alone, but in creating places that people remember, revisit and feel connected to.

    WAAR VERDICT: ARCHITECTURE THAT KNOWS WHEN TO STEP BACK

    The Samuel H. Scripps Theater Center offers a persuasive alternative to the idea that cultural architecture must dominate its surroundings to become a landmark. Studio Gang has created a building whose strongest gesture is one of connection: between timber and landscape, stage and horizon, ecological responsibility and cultural ambition.

    Its curved grid shell provides a memorable architectural identity, but the deeper achievement lies in the way the building frames the Hudson Valley without attempting to compete with it. The landscape is neither decoration nor backdrop. It is integral to the experience the theatre exists to create.

    There is a wider lesson here for an industry often preoccupied with signature forms and immediate visual impact. Architecture can be ambitious without being overpowering. It can demonstrate technical sophistication while remaining grounded in its environment. And it can create lasting value by giving people a meaningful reason to gather. At Scripps, the building does not seek to become the entire performance. It creates the conditions for something greater: a meeting of architecture, nature, artists and audience in which each becomes more meaningful through its relationship with the others. That is the quiet power of this project — and the reason it deserves attention as one of 2026's notable contributions to cultural architecture.

    Project: Samuel H. Scripps Theater Center · Architect: Studio Gang · Landscape architect: Nelson Byrd Woltz Landscape Architects · Location: Garrison, New York, USA · Size: approximately 26,000 sq ft · Capacity: 451 seats · Completion: 2026 · Sustainability: targeting LEED Platinum.

    Memphis Art Museum: Herzog & de Meuron's Understated Statement

    The street elevation: glulam columns and a fully glazed ground floor open the museum to downtown life rather than holding it behind a monumental threshold. Rendering: Herzog & de Meuron.

    Memphis Art Museum: Herzog & de Meuron's Understated Statement — additional view

    The community courtyard, modelled on the passages of downtown blocks, is an outdoor room where the museum can be encountered before a single artwork is seen. Rendering: Herzog & de Meuron.

    Timber-benched steps turn circulation into a place to pause and gather — an architecture of invitation rather than intimidation. Rendering: Herzog & de Meuron.

    Timber-benched steps turn circulation into a place to pause and gather — an architecture of invitation rather than intimidation. Rendering: Herzog & de Meuron.

    From the riverfront bluff, the museum ties art to the Mississippi and the Hernando de Soto Bridge — the place itself becomes part of the collection. Rendering: Herzog & de Meuron.

    From the riverfront bluff, the museum ties art to the Mississippi and the Hernando de Soto Bridge — the place itself becomes part of the collection. Rendering: Herzog & de Meuron.

    Museum Architecture · Memphis

    Memphis Art Museum: Herzog & de Meuron's Understated Statement

    WAAR Editorial · 6 min read

    The most compelling architecture does not always announce itself. Sometimes its power lies in restraint: in the measured relationship between a building and its surroundings, in the quality of light across a considered surface, and in the quiet confidence of a design that allows art, landscape and people to take centre stage.

    The new Memphis Art Museum, designed by the Swiss practice Herzog & de Meuron, is a compelling expression of that philosophy. Rather than relying on spectacle, it reopens a deeper conversation about the contemporary museum: what it should look like, how it should inhabit its city, and how architecture can stage a meaningful encounter between culture and the public realm.

    A NEW CIVIC LANDMARK ON THE MISSISSIPPI

    Scheduled to open on 6 December 2026, the building marks a defining moment for an institution founded in 1916. Formerly the Memphis Brooks Museum of Art, it is relocating from Overton Park to a prominent site on the Mississippi riverfront, where architecture, public space and cultural life are being drawn into closer relationship.

    The location is central to the design's meaning. The Mississippi has shaped Memphis's commerce, migration, music and collective memory. By placing the museum on the riverfront bluff, the architects set the institution within that larger narrative rather than treating it as an isolated cultural object.

    The building answers the city's existing scale with a predominantly low, horizontal pavilion. Instead of dominating through height, it establishes a quieter presence along the downtown streetscape, mediating between the elevated city and the lower riverfront so that the change in topography becomes part of the experience. This is architecture that understands the difference between being seen and being experienced.

    THE ARCHITECTURE OF RESTRAINT

    There is a particular discipline in choosing not to make a building louder than its purpose. Warm, earth-toned materials — drawn from the clay banks of the Mississippi — and extensive glazing give the museum a distinctive character without theatrical gesture. At street level, transparent façades reveal public-facing spaces, softening the boundary between the institution and everyday urban life.

    It reflects a recurring strength of Herzog & de Meuron's work: allowing material, context and spatial organisation to carry meaning. Identity emerges through proportion, texture and light. Restraint, however, is not simplicity of thought; a modest-looking building can hold a sophisticated response to urban history, public access, climate and the exacting demands of displaying art.

    For WAAR, the project poses a pointed question: can a cultural landmark become more influential by asking less attention for itself, and giving more to the life unfolding around it?

    A COURTYARD THAT BELONGS TO THE CITY

    At the heart of the plan is a 10,000-square-foot community courtyard. The gallery pavilion is organised around it, echoing the structure of downtown blocks and their connecting passages. Far from leftover space between galleries, the courtyard is the central organising element — an outdoor room where visitors can gather and encounter the institution without committing to a formal visit.

    The distinction matters. Museums have long signalled importance through monumental entrances, imposing staircases and controlled thresholds — gestures that can be beautiful, but that also create psychological distance. In Memphis, cultural participation can begin before a visitor meets a single artwork. The result is an architecture of invitation rather than intimidation, and a clear statement about the social role of cultural institutions.

    TIMBER, TEXTURE AND THE INTELLIGENCE OF MATERIALS

    Beneath the restrained exterior lies a defining decision: mass timber. Glulam beams and cross-laminated timber bring warmth and rhythm to spaces that might otherwise feel institutional, and the exposed structure makes the building's construction legible. The choice also recalls Memphis's history in the timber trade and its standing as a centre of American hardwood.

    Mass timber can reduce embodied carbon compared with some conventional structural systems, though the real outcome depends on sourcing, manufacture, transport, design and end-of-life strategy; responsible forestry and full life-cycle assessment remain essential. The broader lesson is that sustainability need not announce itself through conspicuous symbolism. When materials are chosen for both performance and cultural meaning, it becomes part of the architectural narrative rather than a layer of branding.

    AN ART PARK IN THE SKY

    The project's most expansive gesture is a 50,000-square-foot rooftop art garden. Here sculpture, landscape, architecture and the distant river share a single visual field, and the collection and commissioned works are met beneath open sky. The roof extends the museum's programme vertically without compromising the pavilion's low profile — a relevant idea for any city short of land, where roofs can become gardens and public amenities rather than hidden technical surfaces.

    Its long-term success will depend on programming, maintenance and the quality of experience it sustains beyond its initial visual appeal. The ambition, however, is clear: to make the experience of art inseparable from the experience of place.

    A CULTURAL CAMPUS — AND A PROGRAMME TO MATCH

    A museum cannot be judged solely by its elevations or the elegance of its structure; its deeper value lies in what it makes possible. The Memphis Art Museum is conceived as a cultural campus connecting downtown streets, the riverfront and public gathering spaces, with its relationship to the neighbouring historic Cossitt Library and the wider waterfront redevelopment helping to repair a fragmented urban edge.

    The inaugural programme carries the same intent. The opening exhibition, Making Beauty: Hooks Brothers Studio, 1907–1984, examines the celebrated Black-owned photography studio whose images documented generations of Black life in the urban American South, alongside presentations connecting works across periods, cultures and traditions. Admission will be free for Shelby County residents in perpetuity.

    This matters because architecture can create the conditions for inclusion, but cannot deliver it alone. That depends on whose stories are represented and who feels welcome. Together, building, public space and programme describe a museum that is less a repository of valuable objects than a place where a community meets its past, questions its present and imagines its future.

    WHAT IT MEANS FOR CONTEMPORARY ARCHITECTURE

    Cultural buildings are now expected to drive regeneration, act responsibly on climate, broaden participation and outlast architectural fashion — while still providing the controlled light, circulation and conditions that art requires. Herzog & de Meuron reconcile these demands through a deceptively simple proposition: a low pavilion, a central courtyard, generous public space, a regionally rooted material language and a strong relationship with the river.

    Some questions only occupation will answer. Will the public spaces stay active through the year? Will the galleries absorb evolving exhibition needs without losing clarity? Will the museum become an everyday destination for residents, or remain chiefly a new architectural attraction? These are not criticisms but the tests that separate a successful opening from a successful institution. Architecture establishes the possibilities; people, programming and stewardship determine how fully they are realised.

    WAAR VERDICT: THE QUIET POWER OF A CULTURAL LANDMARK

    The Memphis Art Museum's significance lies not in a single dramatic form but in the integration of its parts: the timber structure, the earth-toned exterior, the open courtyard, the rooftop garden and the considered connection between downtown and the river. For developers, planners and cultural institutions alike, it is a reminder that landmark status does not require an object building competing with its surroundings. The more enduring achievement is a place that makes its surroundings more meaningful — a landmark that earns its value not by standing apart from the city, but by becoming part of its life.

    Project: Memphis Art Museum · Design architect: Herzog & de Meuron · Architect of record: archimania · Landscape design: OLIN · Location: Downtown Memphis, Tennessee, overlooking the Mississippi River · Building area: approximately 123,500 sq ft · Community courtyard: 10,000 sq ft · Rooftop art garden: 50,000 sq ft · Scheduled opening: 6 December 2026.

    Submit a Project to WAAR

    Developers and practices can submit completed or forthcoming projects for editorial consideration in our print and digital editions.

    Submit Your Project
    Stay Informed

    The WAAR Weekly

    Exclusive insights on global architecture, landmark developments, and the investment opportunities shaping our cities. Delivered every Thursday.

    Join thousands of industry readers via the WAAR Weekly.