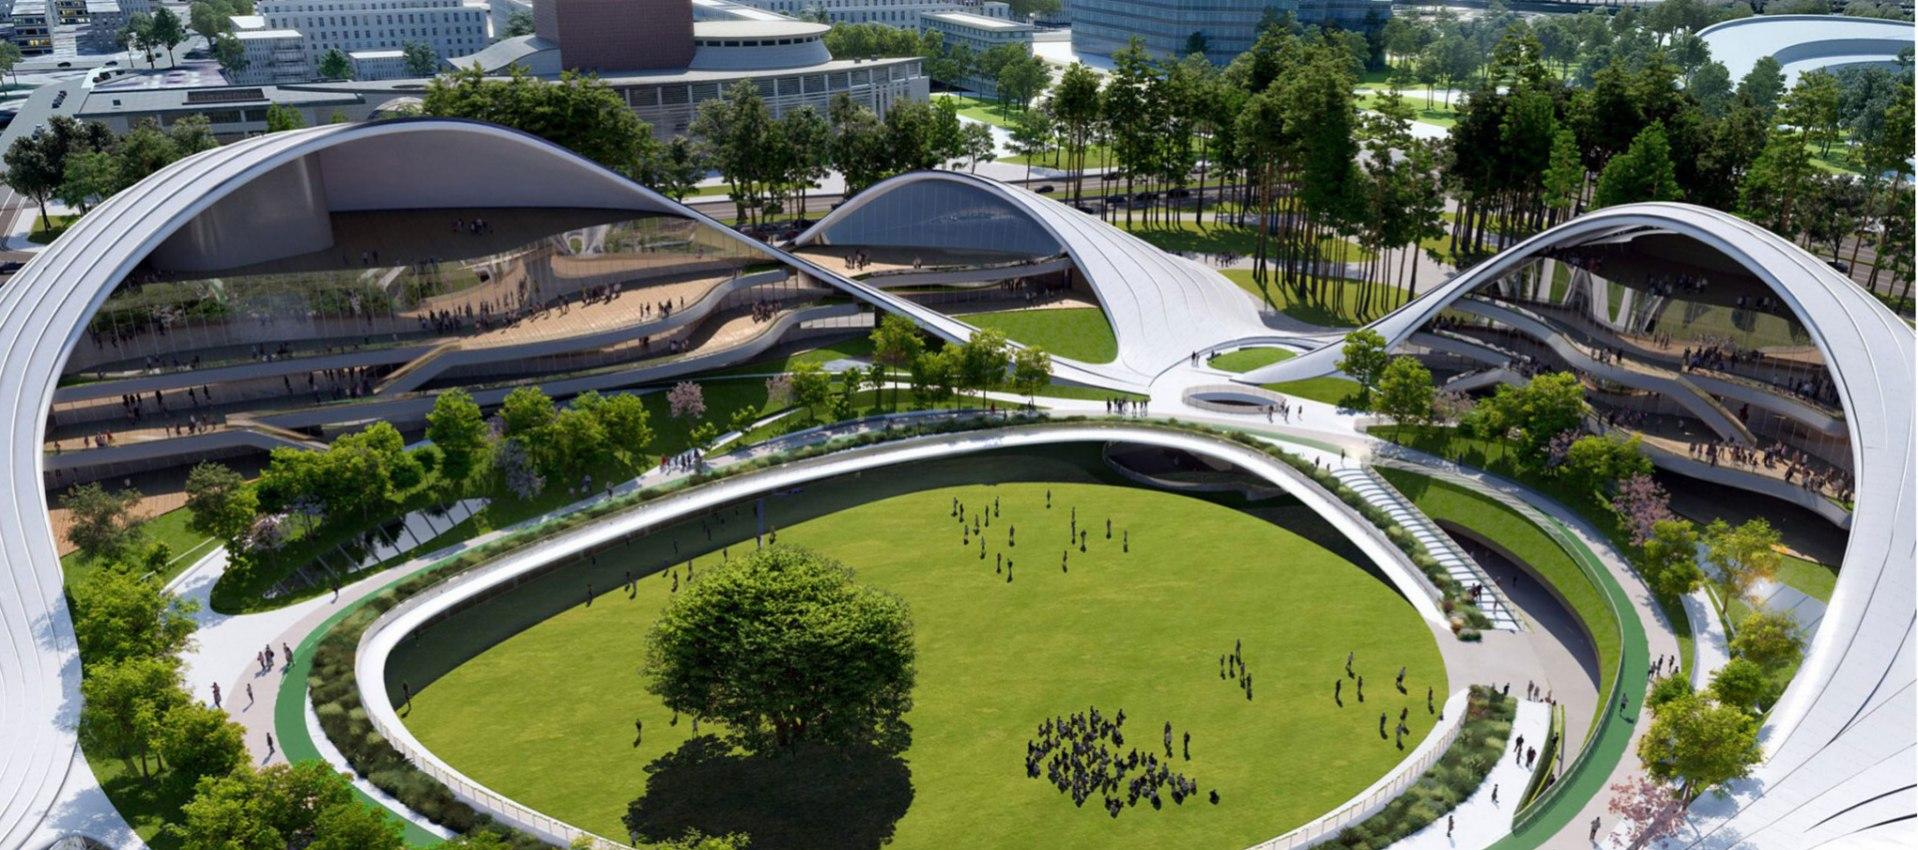
Image: Jiaxing Civic Center's circular civic lawn and continuous roof — courtesy of MAD Architects
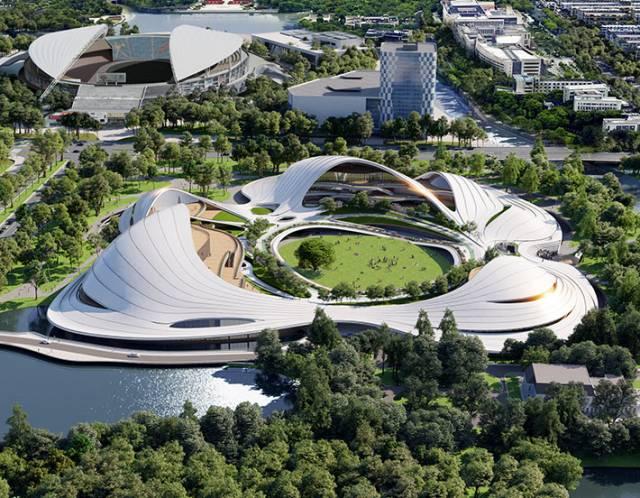
Image: Jiaxing Civic Center in its park and South Lake setting — courtesy of MAD Architects
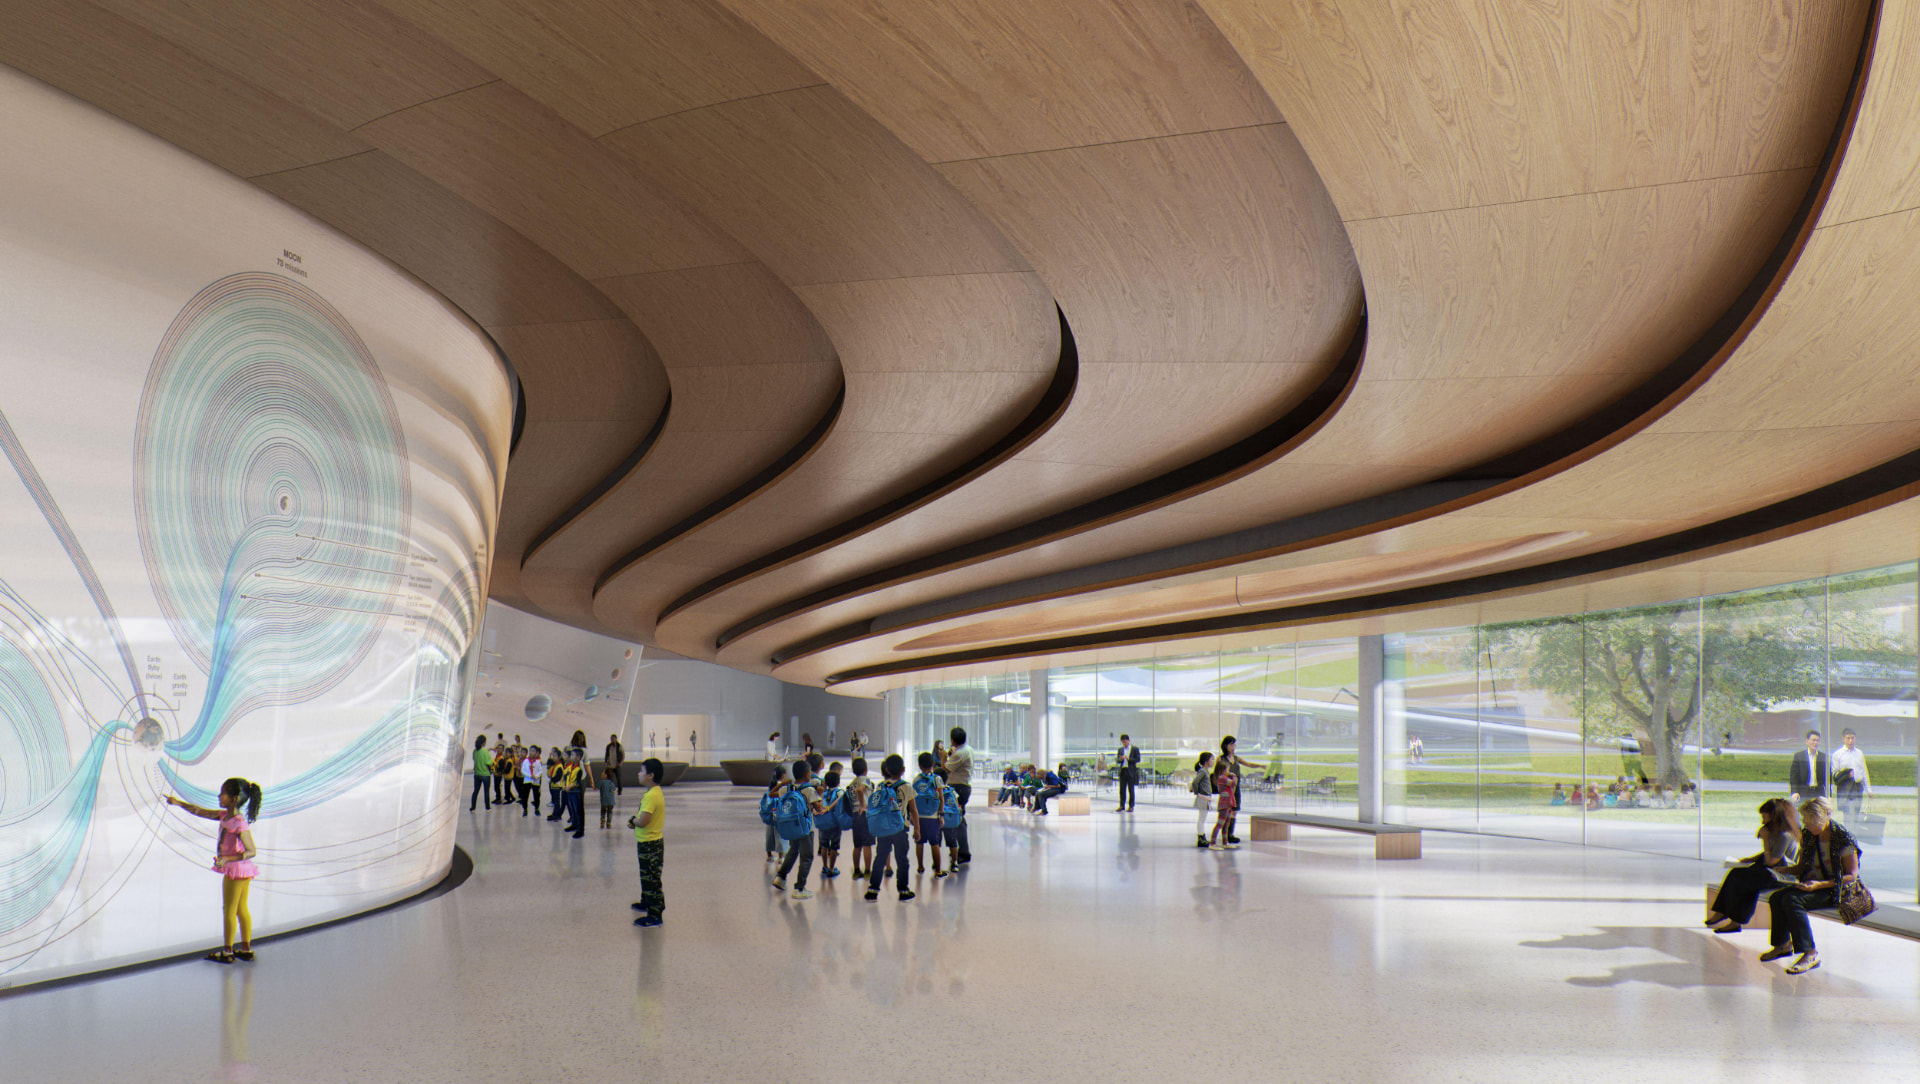
Image: Public interior beneath the flowing timber-lined ceiling — courtesy of MAD Architects
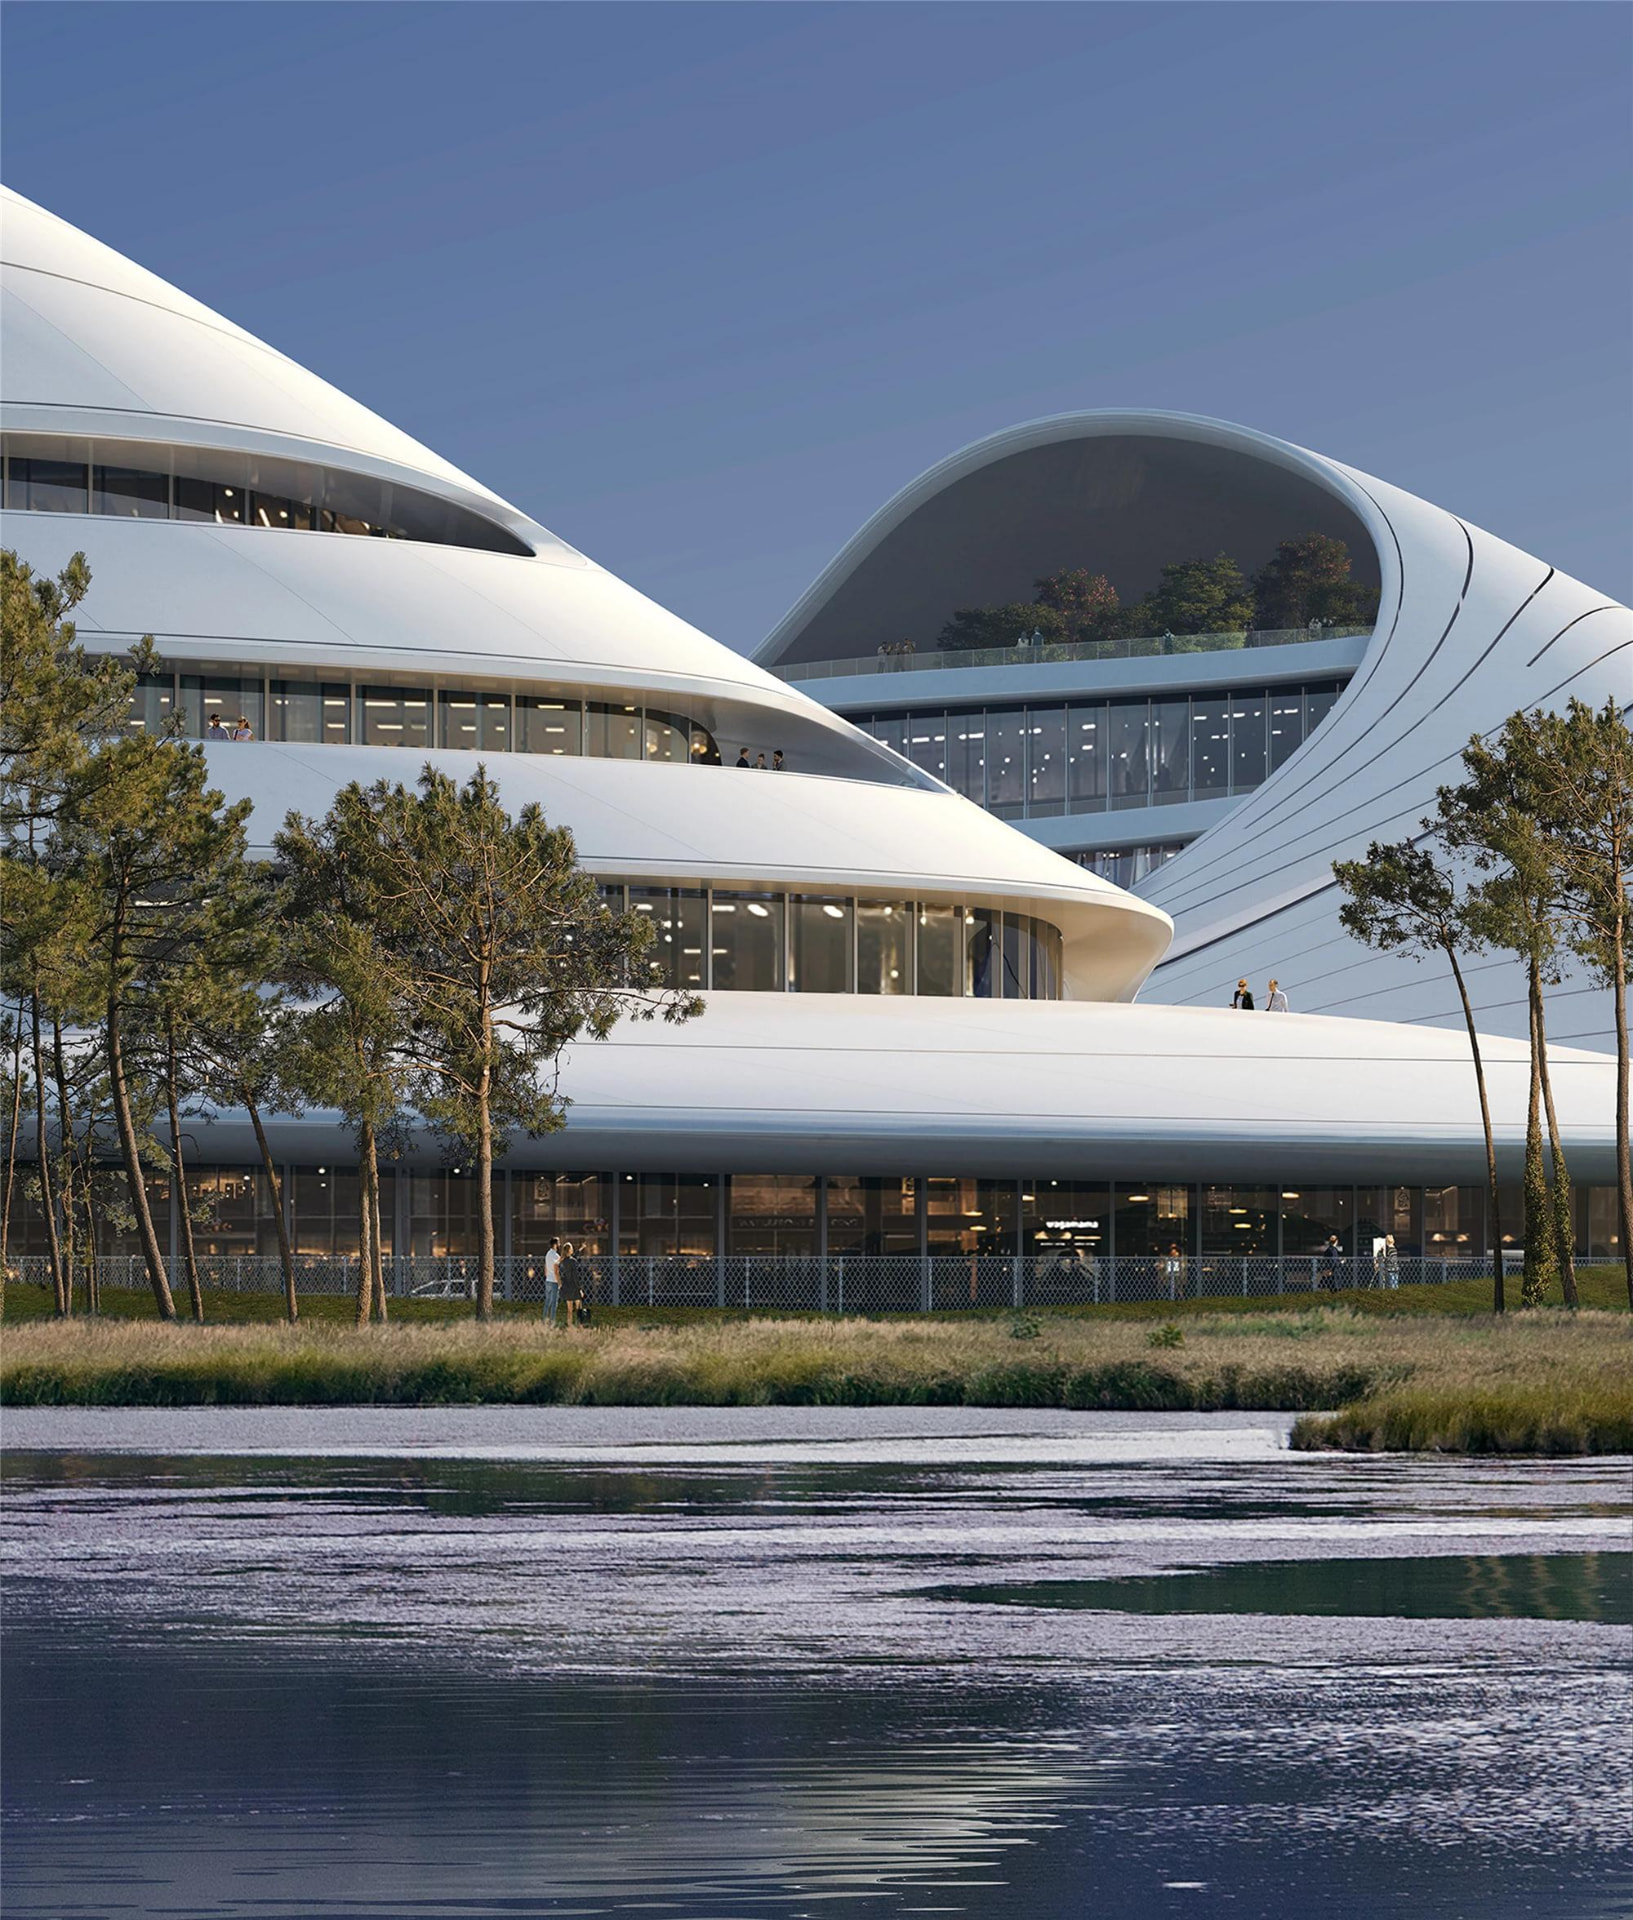
Image: Jiaxing Civic Center waterfront elevation — courtesy of MAD Architects
Jiaxing Civic Center: An Architecture of Landscape, Memory and Public Life
WAAR Editorial · 5 min read
There is a particular quality to architecture that does not announce itself through monumentality, but through invitation.
In Jiaxing, China, MAD Architects, led by Ma Yansong, has conceived the Jiaxing Civic Center as precisely such a place: an expansive civic landscape in which architecture, nature and public life are woven into a single spatial experience.
Rather than treating the civic centre as an isolated institutional object, MAD gathers three major public programmes beneath a continuous, undulating roof. A circular lawn establishes an open civic heart. Set beside South Lake, near Central Park and along Jiaxing's central urban axis, the project occupies approximately 126,740 square metres and contains roughly 180,000 square metres of building area.
The architecture is ambitious in scale, but its fundamental gesture is remarkably simple: bring people together around landscape.
A CIVIC CENTRE WITHOUT THE MONUMENT
For much of architectural history, civic buildings have communicated importance through permanence, symmetry and monumental scale. MAD takes another route. Jiaxing Civic Center is conceived less as a singular building than as a piece of city, stretching horizontally across the site so landscape remains active within the composition.
The Science and Technology Museum, Women and Children Activity Center, and Youth Activity Center are connected around a shared public realm. At their centre, a circular lawn of approximately 6,000 square metres becomes the project's civic room: a place where children can play, families gather, visitors rest and public events occupy the open ground.
MAD describes the concept as an ‘urban garden living room’ — a place intended to welcome children, young people, older residents and families into everyday civic life.
THE JIANGNAN WATER TOWN, REINTERPRETED
The project's strongest architectural expression comes from its roof. A vast white canopy sweeps around the three venues, creating an undulating silhouette that appears to float above the landscape. Its organic geometry recalls the historic canal towns of Jiangnan, where curved tiled roofs, waterways and gardens have shaped the region's identity for centuries.
This is not historical imitation. MAD extracts Jiangnan's spatial character rather than reproducing its architecture literally. The roof flows, bends and rises, creating changing perspectives as visitors move through the site.
Approximately 550,000 white ceramic tiles form the roofscape, referencing the traditional barrel-tile roofs of southern China's water towns while giving the building a distinctly contemporary identity. Against Jiaxing's greenery and water, the canopy becomes both architecture and horizon.
WHERE ARCHITECTURE DISSOLVES INTO LANDSCAPE
One of the project's most compelling qualities is the way it weakens the boundary between building and park. Large volumes appear to dissolve into the central landscape; mature trees are retained wherever possible, and new planting reinforces the site's character as an urban park.
At ground level, semi-open spaces connect the circular lawn with surrounding parkland. They create a sequence of thresholds rather than a hard division between interior and exterior, accommodating both everyday activity and larger cultural gatherings.
The result is architecture that behaves more like a landscape system than a conventional building.
A 350-METRE JOURNEY ABOVE THE GROUND
A 350-metre elevated landscape corridor and running path carries the public experience through the second level. It leads toward an amphitheatre and sunken plaza before continuing into the park, allowing the civic centre to be discovered through movement rather than understood from one viewpoint.
From the central lawn, the architecture rises around the visitor. From the elevated corridor, the landscape opens outward. From the park, the white roof becomes a continuous sculptural horizon. The building changes according to where — and how — the city encounters it.
ENGINEERING THE FLUID FORM
Beneath the architecture's apparent softness is a highly engineered structural system. The roof uses a large-span irregular spatial steel arch and diagrid shell. MAD's construction update describes spans from approximately 46 to 100 metres, with the roof structure reaching a maximum height of about 23.9 metres.
The system enables expansive, relatively column-free spaces beneath the canopy. Its visual lightness is the consequence of considerable structural complexity: engineering makes the architectural idea possible.
THE CIVIC INTERIOR
Exhibition, education, cultural activity and entertainment are organised as an interconnected public environment. The institutions can function independently while contributing to a larger civic ecosystem.
MAD's approach places particular emphasis on the spaces between programmes — corridors, terraces, gardens, plazas and gathering areas where unplanned encounters can occur. In a rapidly urbanising city, the opportunity to pause may be one of the most valuable things a public building can provide.
AN ARCHITECTURE OF BELONGING
Jiaxing Civic Center asks what a public building should give back to its city. MAD's answer is not simply another landmark, but space: to gather, move, play, encounter nature, experience culture and belong.
The project is rooted in a city with a strong relationship to water, landscape and Jiangnan heritage, yet avoids turning that heritage into nostalgia. History is translated into geometry, material and spatial experience. The result is contemporary, but recognisably of its place.
A NEW KIND OF CIVIC LANDMARK
With its continuous ceramic roof, sweeping structural geometry and central garden, Jiaxing Civic Center transforms a large institutional programme into something more intimate: a civic landscape designed around human movement and collective life.
In an era when cities compete to produce spectacular icons, Jiaxing offers another proposition. Perhaps the most enduring civic landmark is not the building that asks the city to look at it, but the one that gives the city somewhere to come together.
PROJECT DETAILS
Project: Jiaxing Civic Center / Jiaxing Nanhu Future Plaza · Location: Jiaxing, Zhejiang, China · Architect: MAD Architects · Founder & Principal Partner: Ma Yansong · Principal Partners: Dang Qun and Yosuke Hayano · Site area: 126,740 m² · Total building area: approximately 180,000 m² · Central lawn: approximately 6,000 m² · Landscape corridor: approximately 350 m · Programmes: Science and Technology Museum, Women and Children Activity Center, and Youth Activity Center · Roof: continuous white ceramic-tile ring · Structure: large-span irregular spatial steel arch and diagrid shell.
MAD's 2026 construction update states that the project remains under construction, with completion targeted for September 2026.