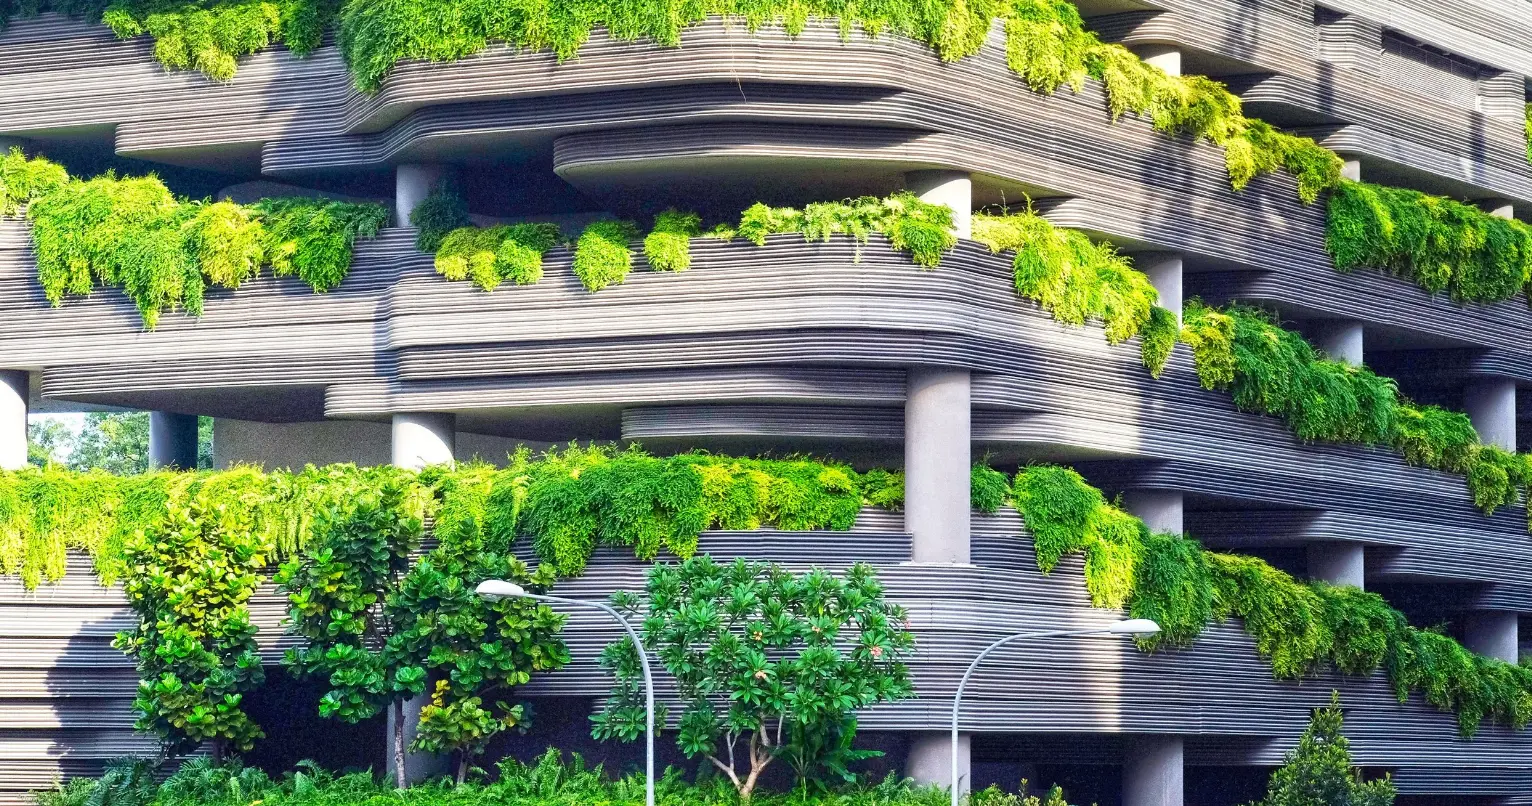
Image: Tropical terraced planting facade — WAAR editorial archive
The Living Facade: When Planting Becomes Building Fabric
WAAR Editorial · 2 min read
A facade like this one — fluted concrete slabs spilling with trailing greenery on every level — is doing several jobs at once. The overhangs shade the glazing behind them, the foliage intercepts direct sun before it reaches the slab, and evapotranspiration cools the air immediately outside the envelope.
The interior consequence is what interests designers. Rooms behind a planted terrace receive daylight that has been filtered rather than blocked: illuminance stays usable deeper into the plan while glare and solar gain fall, which allows larger openings than a conventional shading strategy would permit.
None of it works without discipline in the details. Planters need engineered drainage, root barriers and irrigation zoned by orientation; slabs must carry saturated soil weight; and species must be chosen for wind exposure at height, not for the render.
The maintenance contract is part of the design. Practices delivering successful green facades write horticultural access — walkways, hose points, replacement cycles — into the architecture from the first sketch, and budget for it as a building service rather than a garden.