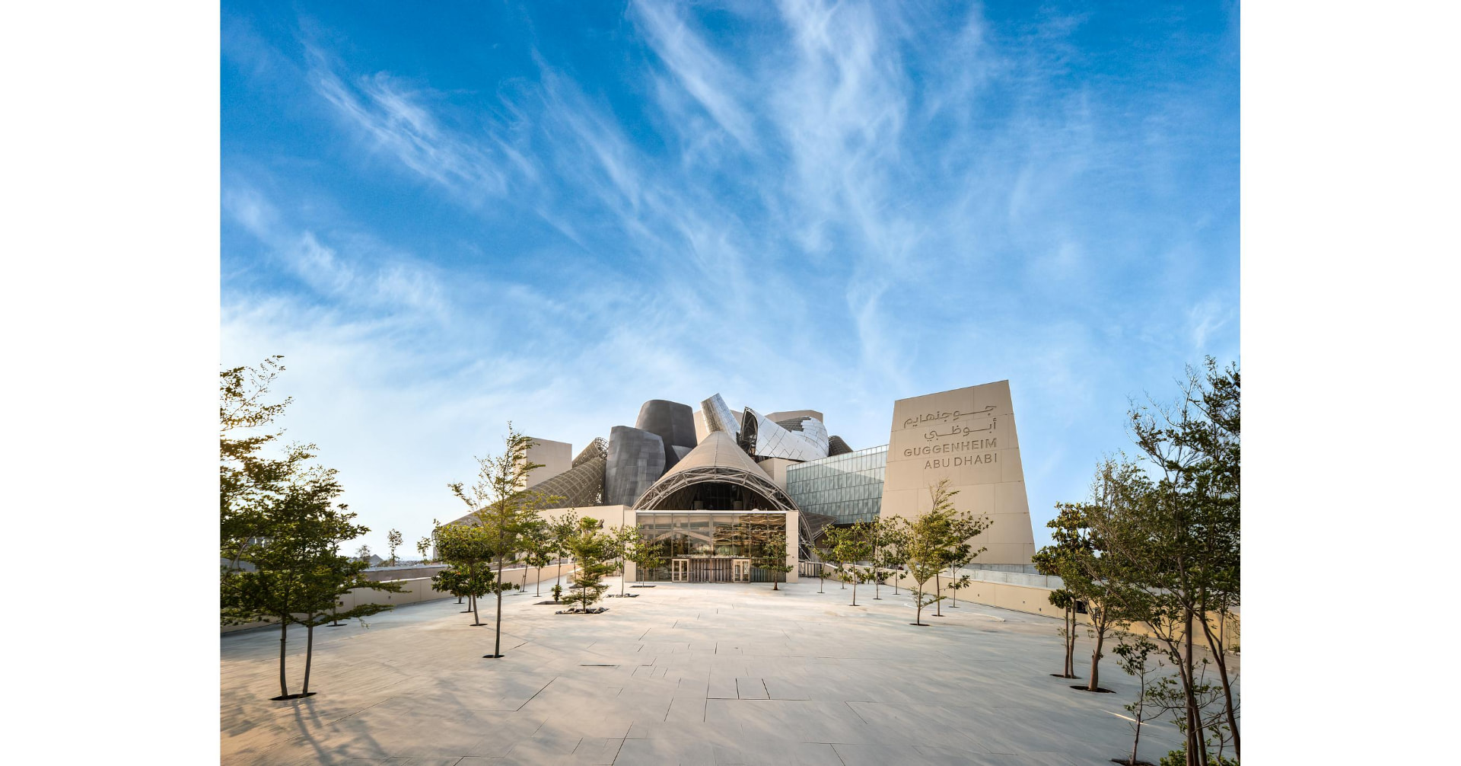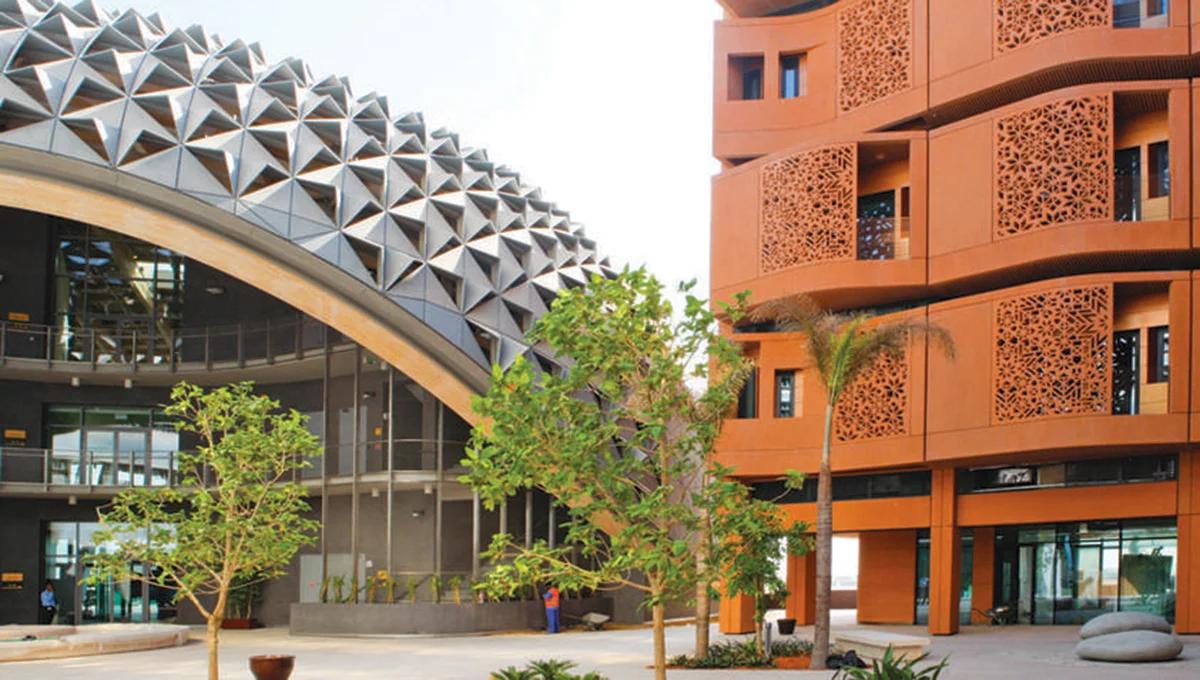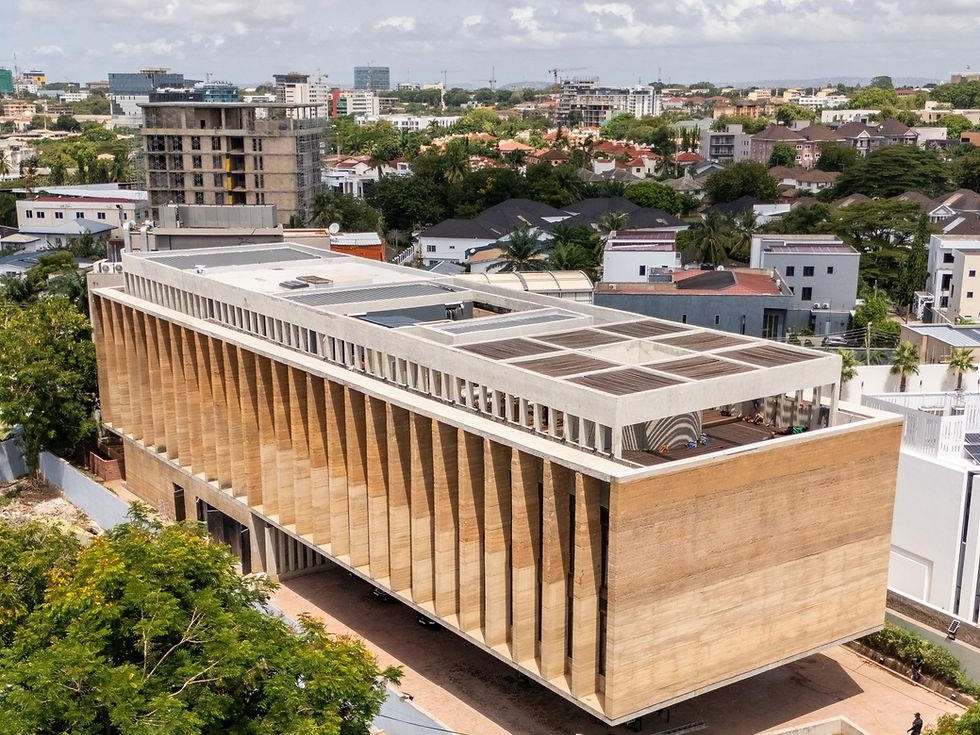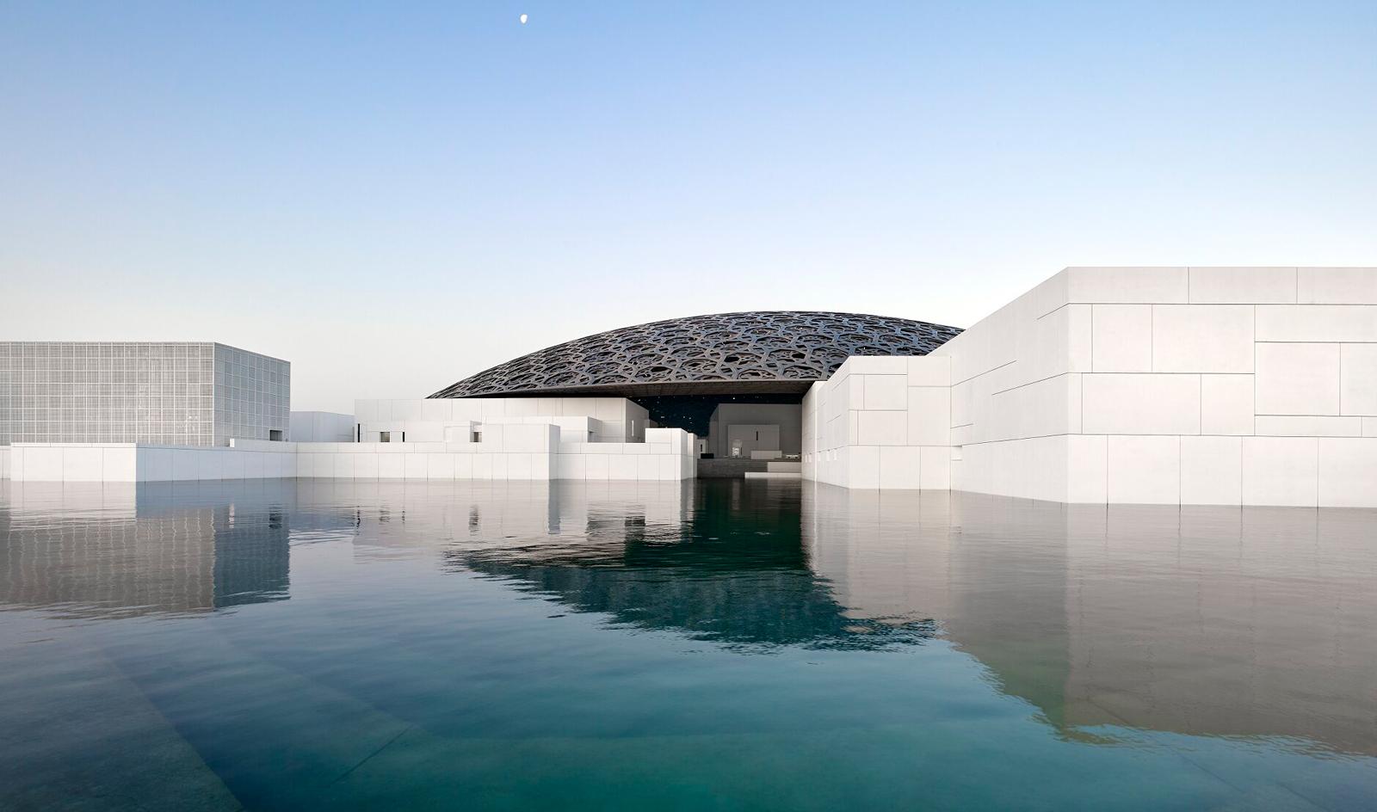
Image: Louvre Abu Dhabi's museum-city meeting the water — supplied to WAAR
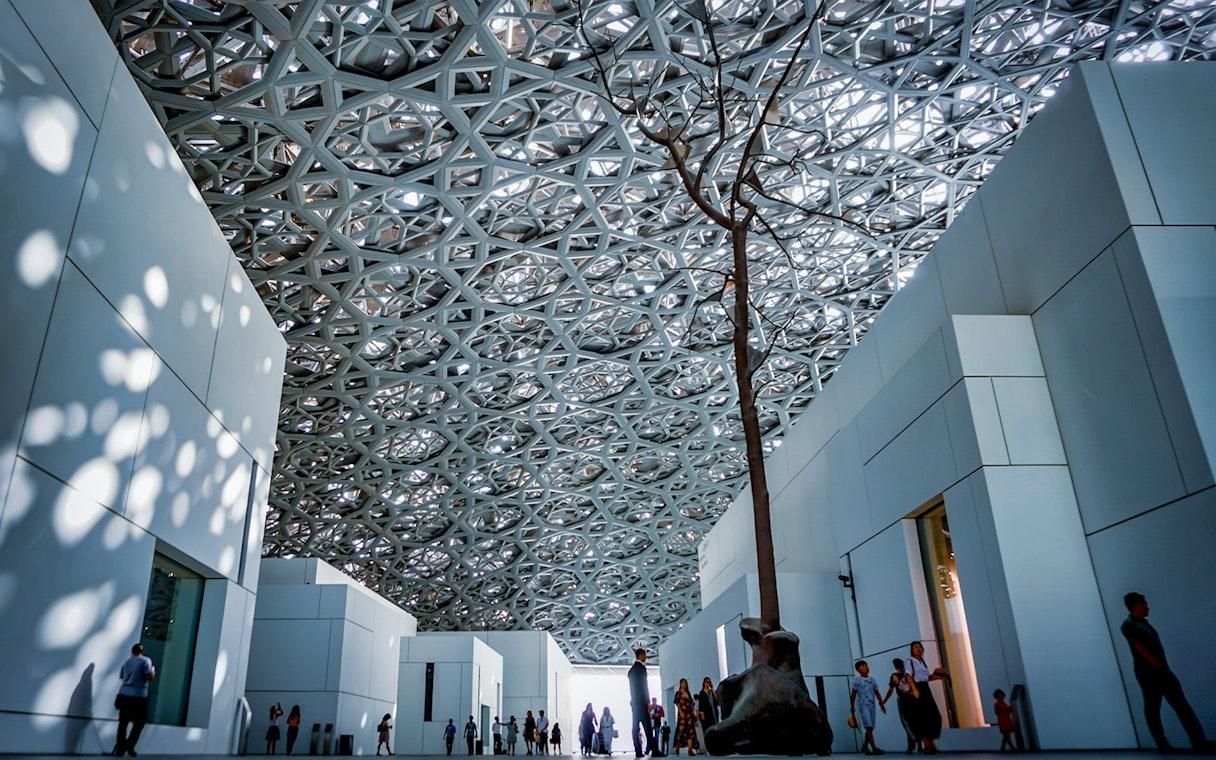
Image: Filtered daylight beneath Jean Nouvel's dome — supplied to WAAR
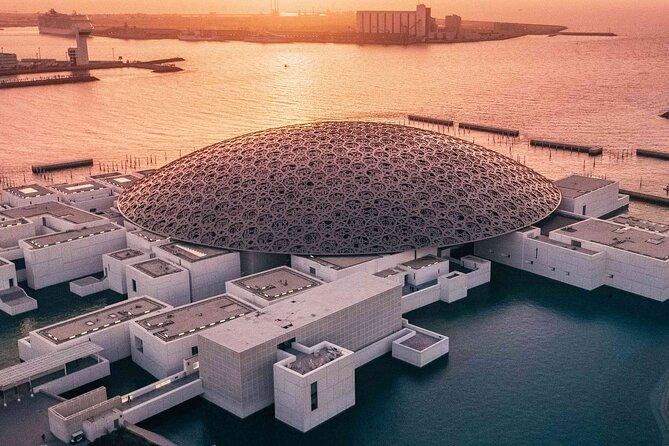
Image: The dome and low-rise museum-city on Saadiyat Island — supplied to WAAR
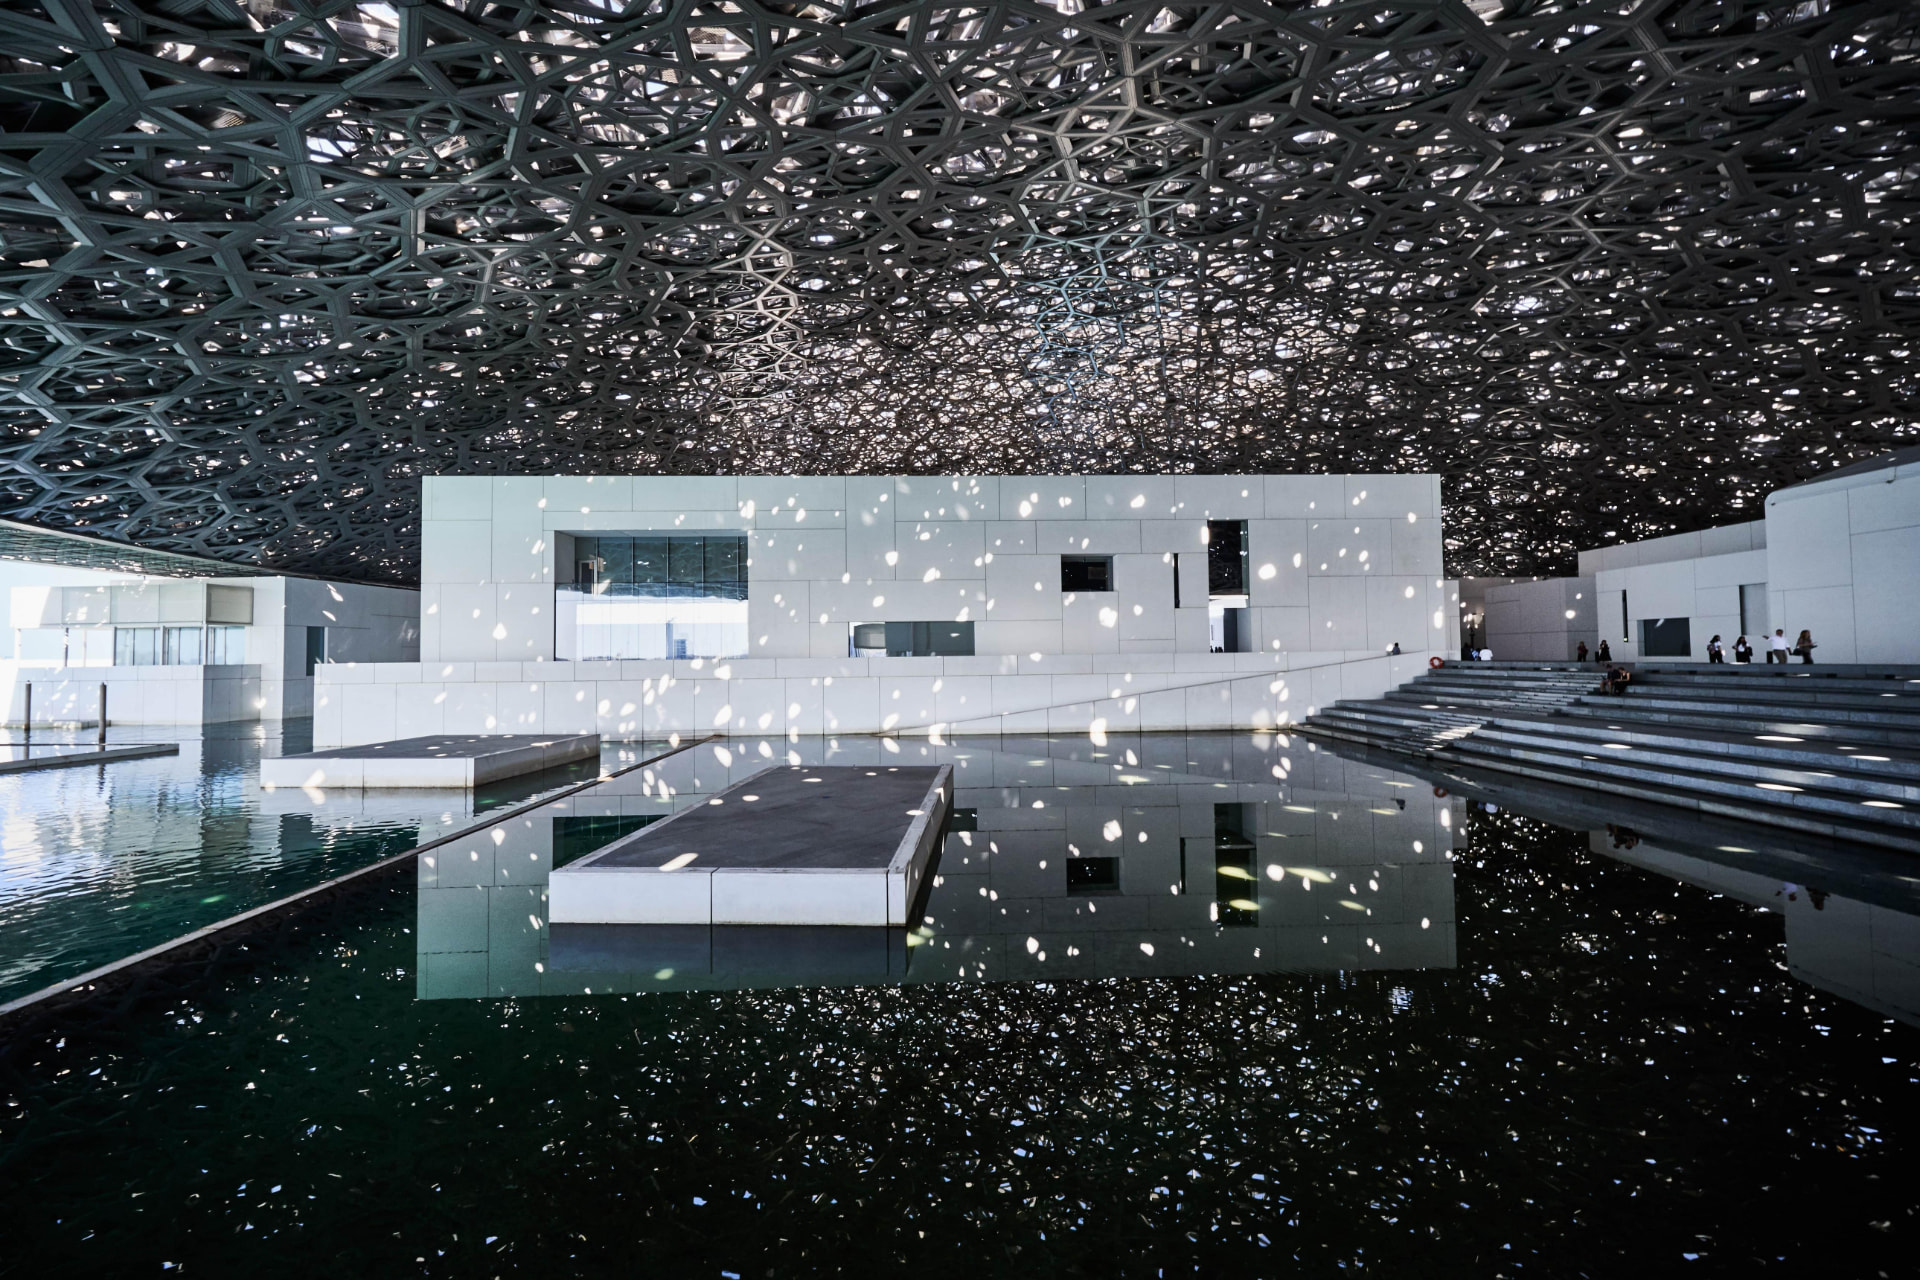
Image: The ‘rain of light’ across the galleries and waterways — supplied to WAAR
Louvre Abu Dhabi: The Architecture of Light
Written by Patrick Nwabia · 5 min read
There are buildings that contain art. And there are buildings that become art themselves.
Louvre Abu Dhabi belongs to the second category. Designed by Jean Nouvel and opened to the public on 11 November 2017, the museum remains strikingly contemporary — not because it follows a fashionable aesthetic, but because it is organised around more enduring forces: light, climate, water, geometry and place.
Nearly a decade later, it is both one of the UAE's most recognisable cultural institutions and a reference point for how contemporary architecture can engage with regional traditions without reproducing them literally.
A MUSEUM BENEATH A SKY
Nouvel's fundamental gesture is deceptively simple: a vast silver dome appears to float above 55 low-rise white buildings arranged around plazas, passages and waterways. Twenty-three of those buildings contain galleries.
The composition recalls the density and intimacy of an Arab medina, translated through contemporary architecture. Visitors do not encounter a single monumental block. The museum unfolds as a sequence — enclosed and open, compressed and expansive, bright and shaded. Movement becomes part of the exhibition.
THE DOME
The element that made Louvre Abu Dhabi instantly recognisable is approximately 180 metres in diameter and weighs around 7,500 tonnes — comparable to the Eiffel Tower. Yet it appears almost weightless.
That contradiction is central to its power. Four piers, positioned 110 metres apart and concealed within the museum buildings, carry an immense physical structure while preserving the impression of a metallic canopy suspended above the city below.
7,850 STARS
The dome is composed of 7,850 geometric stars, repeated at different scales and angles across eight superimposed layers. Four outer layers are clad in stainless steel; four inner layers are clad in aluminium.
What reads from a distance as a unified patterned surface becomes, from below, an intricate field of structure. As the sun moves, the layers overlap and filter Abu Dhabi's intense light. Illumination breaks apart and travels across walls, floors and water. Engineering becomes atmosphere.
THE RAIN OF LIGHT
The museum's most celebrated phenomenon, the ‘rain of light’, recalls sunlight filtering through palm fronds. There is no fixed composition: the pattern shifts continuously with the position of the sun.
Its sophistication lies in performing several roles at once. The same device that creates beauty also provides shade. Structure, climate and poetry are inseparable.
BETWEEN DESERT AND SEA
Louvre Abu Dhabi sits directly on the water, allowing the Gulf to become part of the architectural experience. Reflections extend the white volumes and dome, while the presence of the sea alters sound, temperature and light.
Nouvel conceived the project around the meeting of sea, sand and sky. The building does not attempt to overpower Saadiyat Island's environment; it frames it.
A CONTEMPORARY MEDINA
The 55 buildings beneath the dome remain deliberately low in scale. Narrow passages create compression, courtyards offer release, shaded routes make space for pause, and water introduces reflection and movement. The visitor crosses something closer to a neighbourhood of art than a conventional museum corridor.
This urban character is one of the project's most important achievements. Monumentality comes from the collective composition rather than the size of any single gallery block.
THE MUSEUM AS CLIMATE DEVICE
The dome's deeper achievement is environmental. It creates an immense shaded microclimate over the museum-city, reducing direct solar exposure while admitting controlled daylight. Climate is not treated as a technical problem concealed behind the design; it becomes part of the composition.
Shade becomes space. Light becomes material. Water becomes atmosphere. The boundary between architecture and landscape begins to dissolve.
INSIDE THE MUSEUM
The galleries deliberately retreat from the spectacle outside. Their measured, contemplative character allows the collection to take precedence, establishing a productive rhythm between the monumental civic realm beneath the dome and quieter rooms devoted to art.
A UNIVERSAL MUSEUM
Louvre Abu Dhabi was conceived as the first universal museum in the Arab world, placing works and objects from different civilisations, periods and geographies into a shared narrative. Its architecture embodies the same principle of encounter.
Nouvel's modernist vocabulary meets the spatial traditions of the Arab world; precise engineering responds to the Gulf climate; museum typology becomes urban space. The result is dialogue rather than imitation.
INSIDE THE DOME
In 2026, the museum introduced a 90-minute Architectural Experience that gives visitors rare access inside the dome structure. Launched in April and scheduled to resume in October after a summer pause, the guided experience reveals the engineering, overlapping layers and cultural references that are difficult to comprehend from ground level.
The programme marks an important shift. For years, visitors looked up at the dome. They can now enter its structural landscape and understand how its apparent lightness is constructed.
A LIVING CULTURAL LANDSCAPE
The museum's 2026–27 season extends that exchange. ‘Spices and Wonders: Sailing the Indian Ocean’, opening on 14 October 2026, explores the routes through which objects, ideas and cultures travelled across the ocean. The programme reinforces a principle embedded in the building itself: Louvre Abu Dhabi was designed not as a static monument, but as a place of connection.
MORE THAN A DOME
It is easy to reduce Louvre Abu Dhabi to its most photographed feature. But the building's real achievement lies in the relationship between 55 structures, circulation, water, shade, geometry and light. The dome gives the museum its identity; the spaces beneath it give that identity meaning.
Together they create something rare: architecture that is monumental without becoming oppressive, contemporary without becoming placeless, and technologically complex without losing its connection to nature.
WAAR PERSPECTIVE
The most successful regional architecture does not need to imitate historical forms. It understands the principles behind them — shade, proportion, community, material, light, water and climate — and gives those principles new expression.
At Louvre Abu Dhabi, Jean Nouvel transformed the Emirati sun, the geometry of Arab architecture, the movement of water and the openness of the sky into one of the world's most compelling museum environments. The dome is not merely a roof. It is climate, ceiling, landscape and instrument of light. Beneath it, the museum becomes a city of culture suspended between desert, sea and sky.
PROJECT FACTS
Project: Louvre Abu Dhabi · Location: Saadiyat Island, Abu Dhabi, UAE · Architect: Ateliers Jean Nouvel / Jean Nouvel · Opened to the public: 11 November 2017 · Concept: museum-city · Buildings: 55 · Galleries: 23 · Dome diameter: approximately 180 m · Dome weight: approximately 7,500 tonnes · Support: 4 concealed piers · Geometry: 7,850 stars across 8 layers · Signature phenomenon: ‘rain of light’.