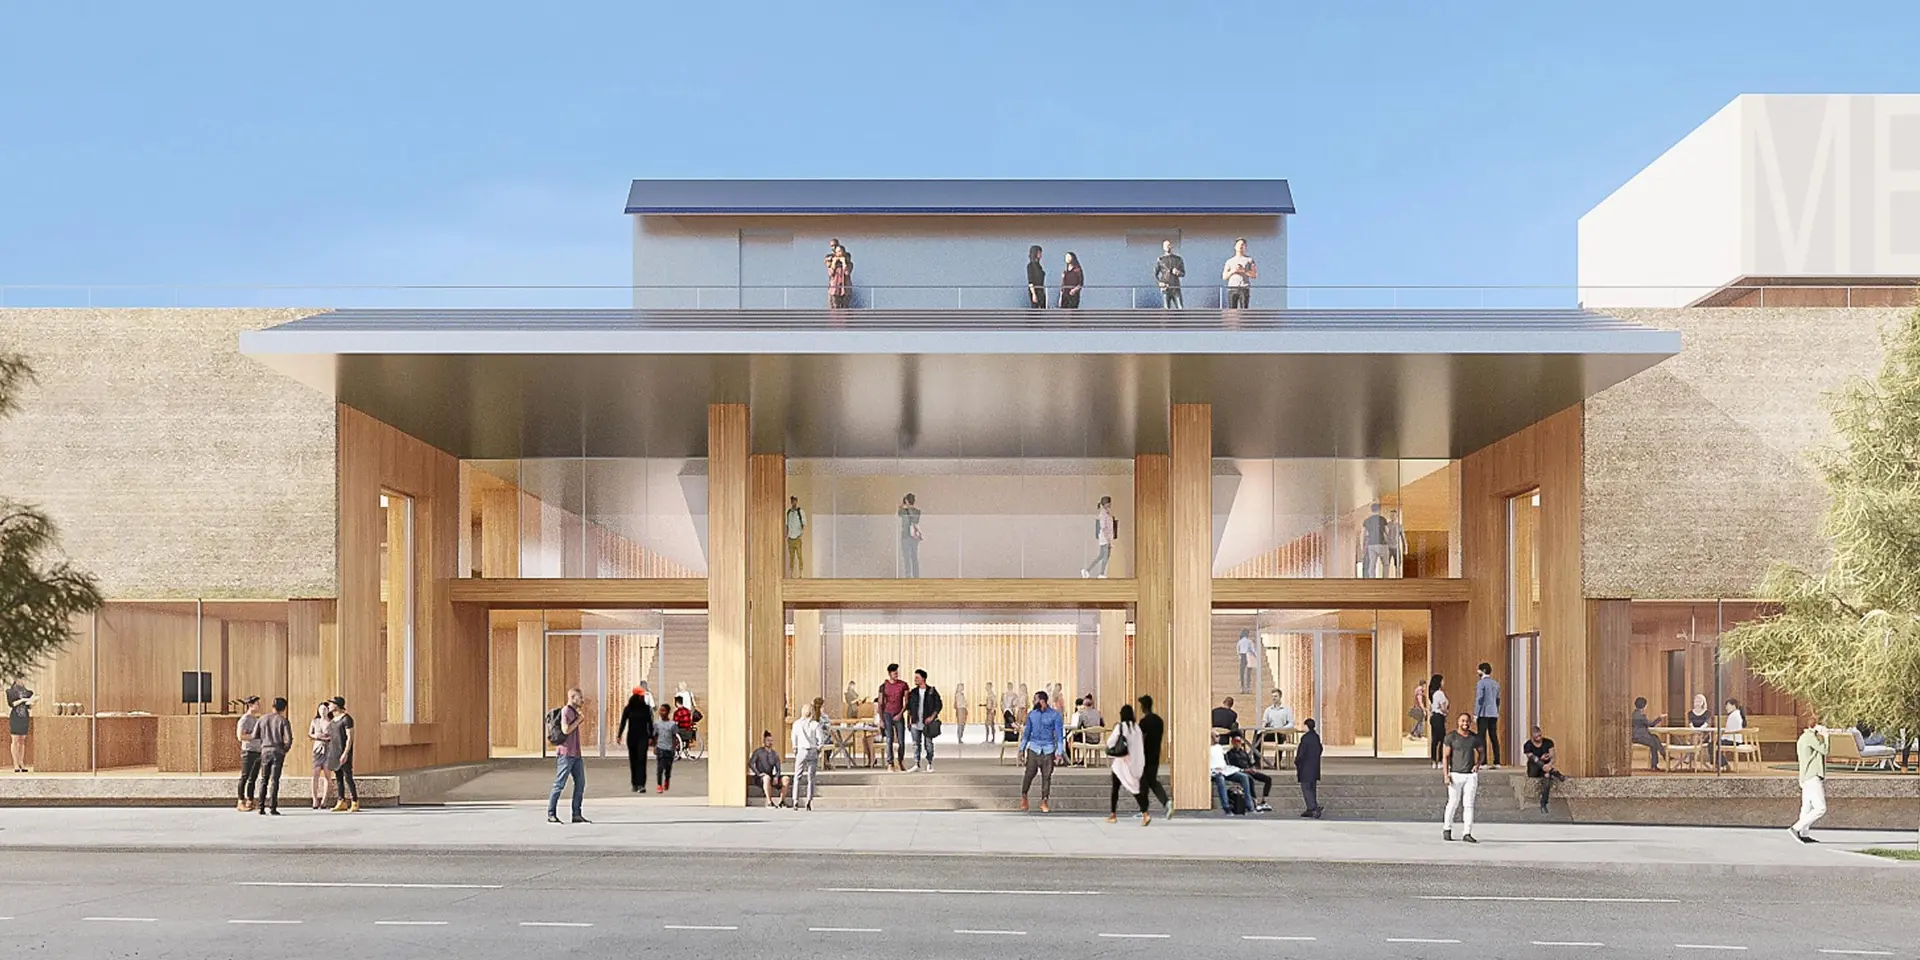
The street elevation: glulam columns and a fully glazed ground floor open the museum to downtown life rather than holding it behind a monumental threshold. Rendering: Herzog & de Meuron.
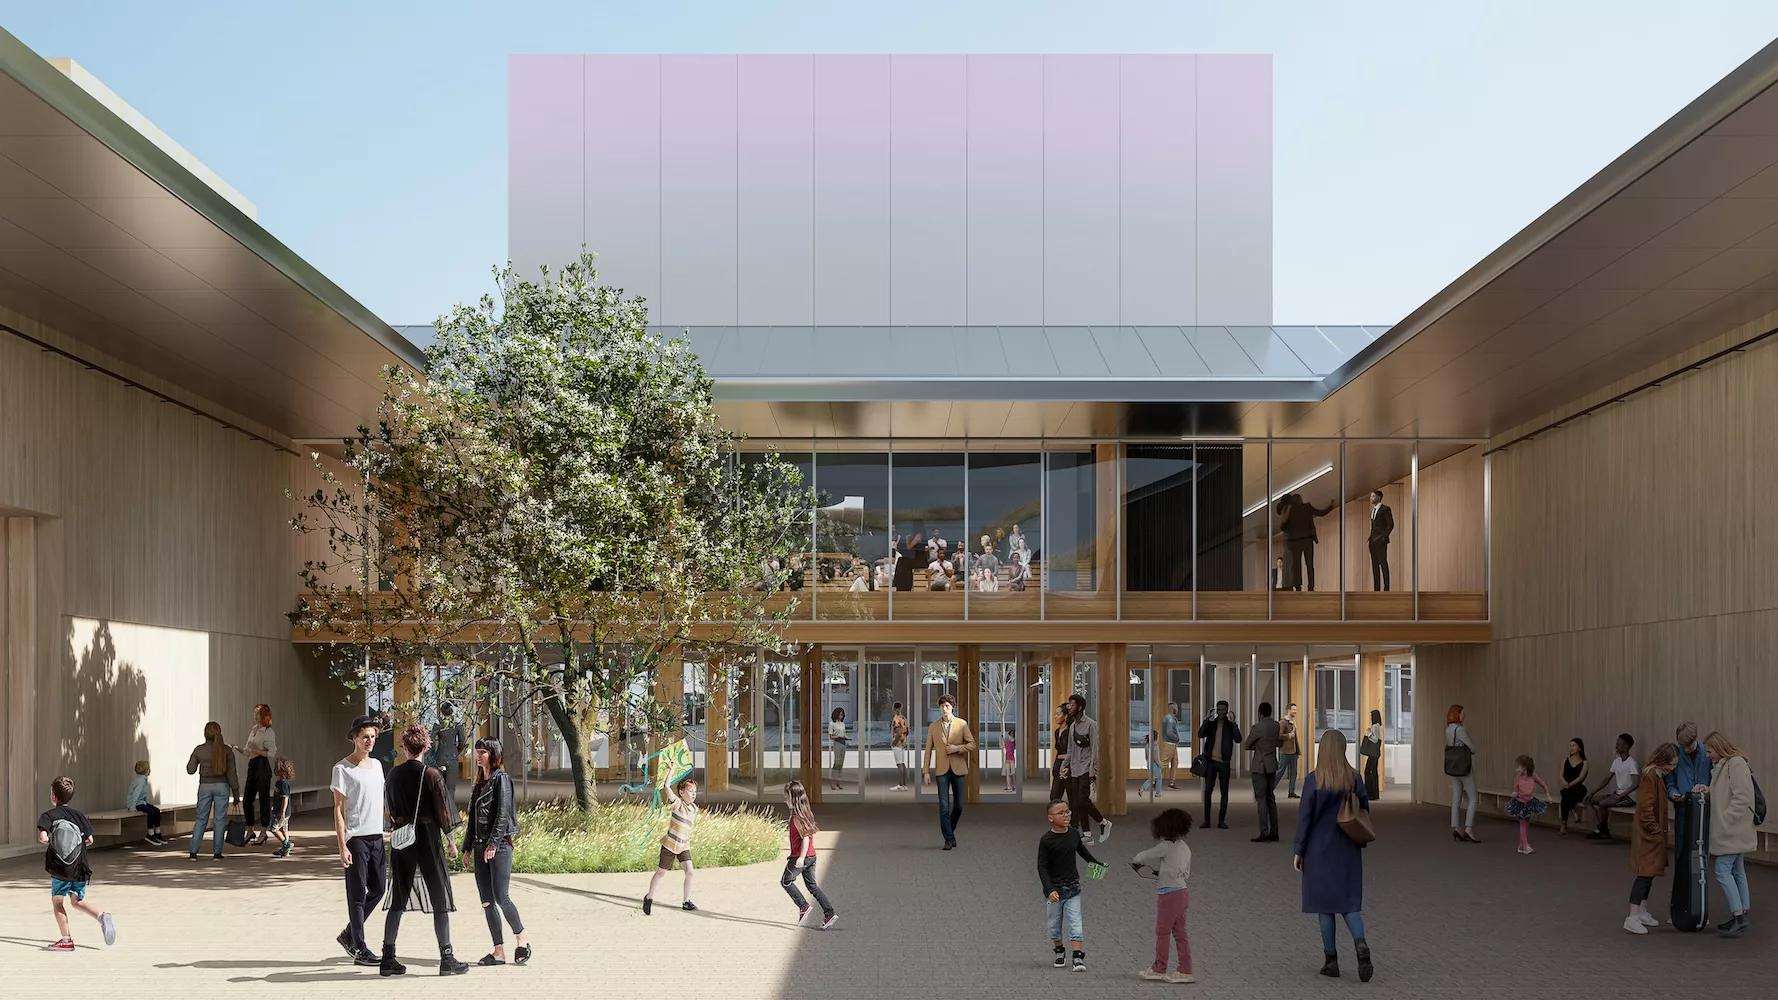
The community courtyard, modelled on the passages of downtown blocks, is an outdoor room where the museum can be encountered before a single artwork is seen. Rendering: Herzog & de Meuron.
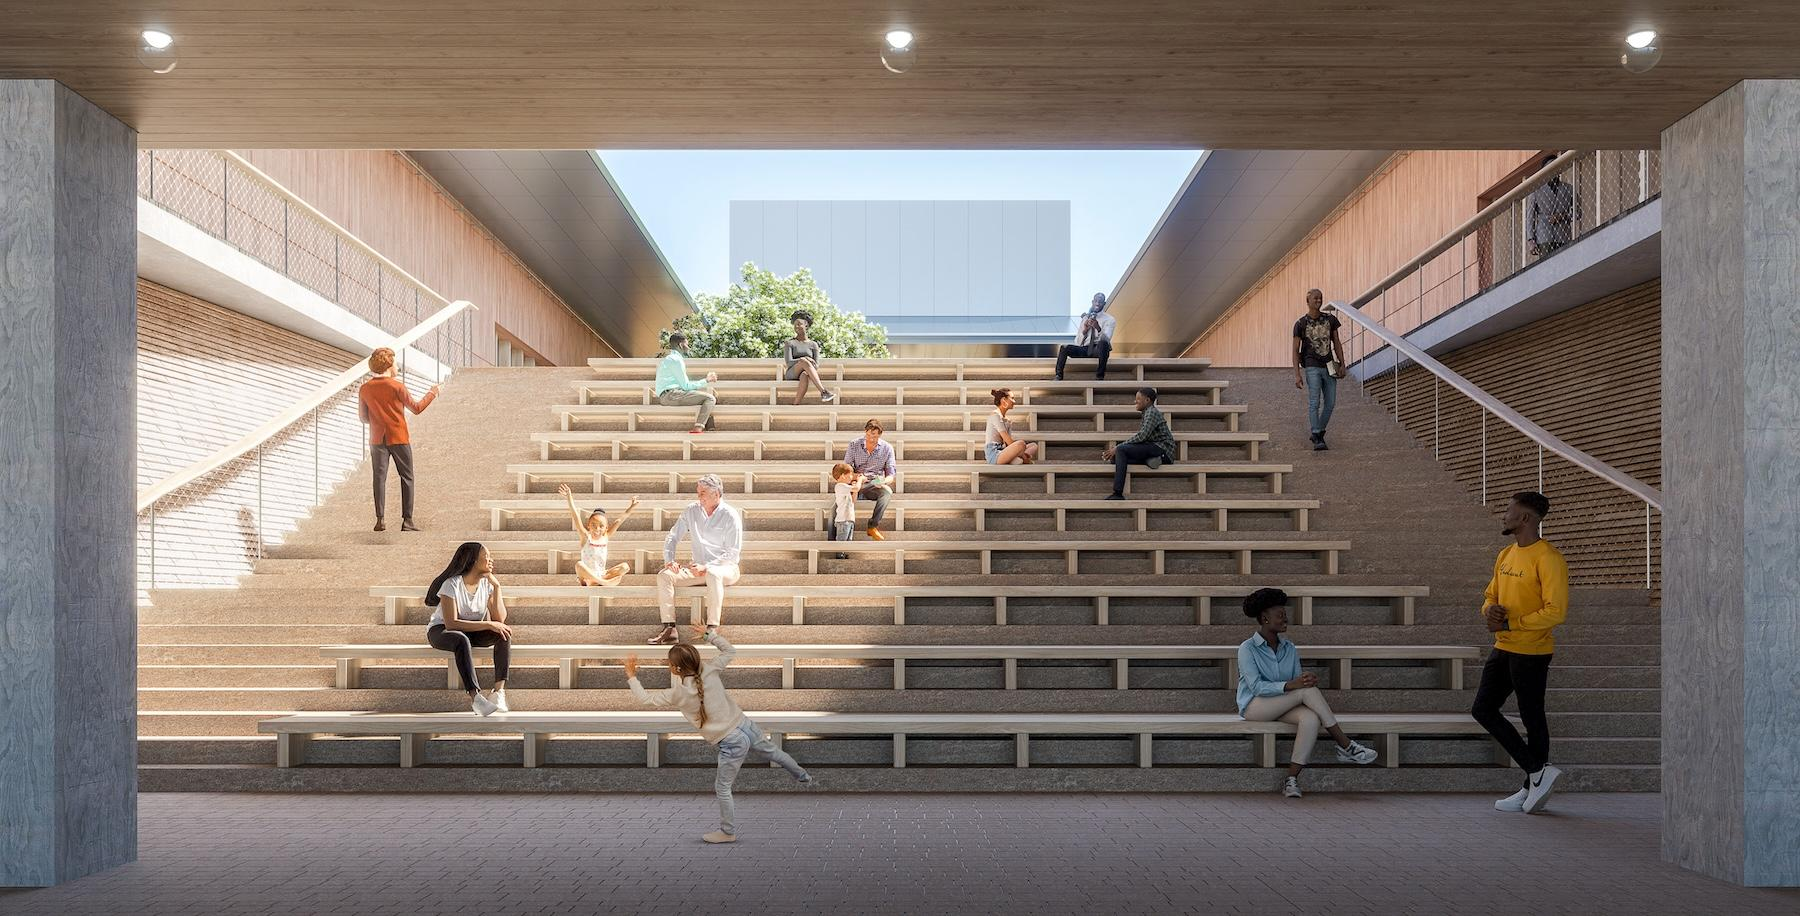
Timber-benched steps turn circulation into a place to pause and gather — an architecture of invitation rather than intimidation. Rendering: Herzog & de Meuron.
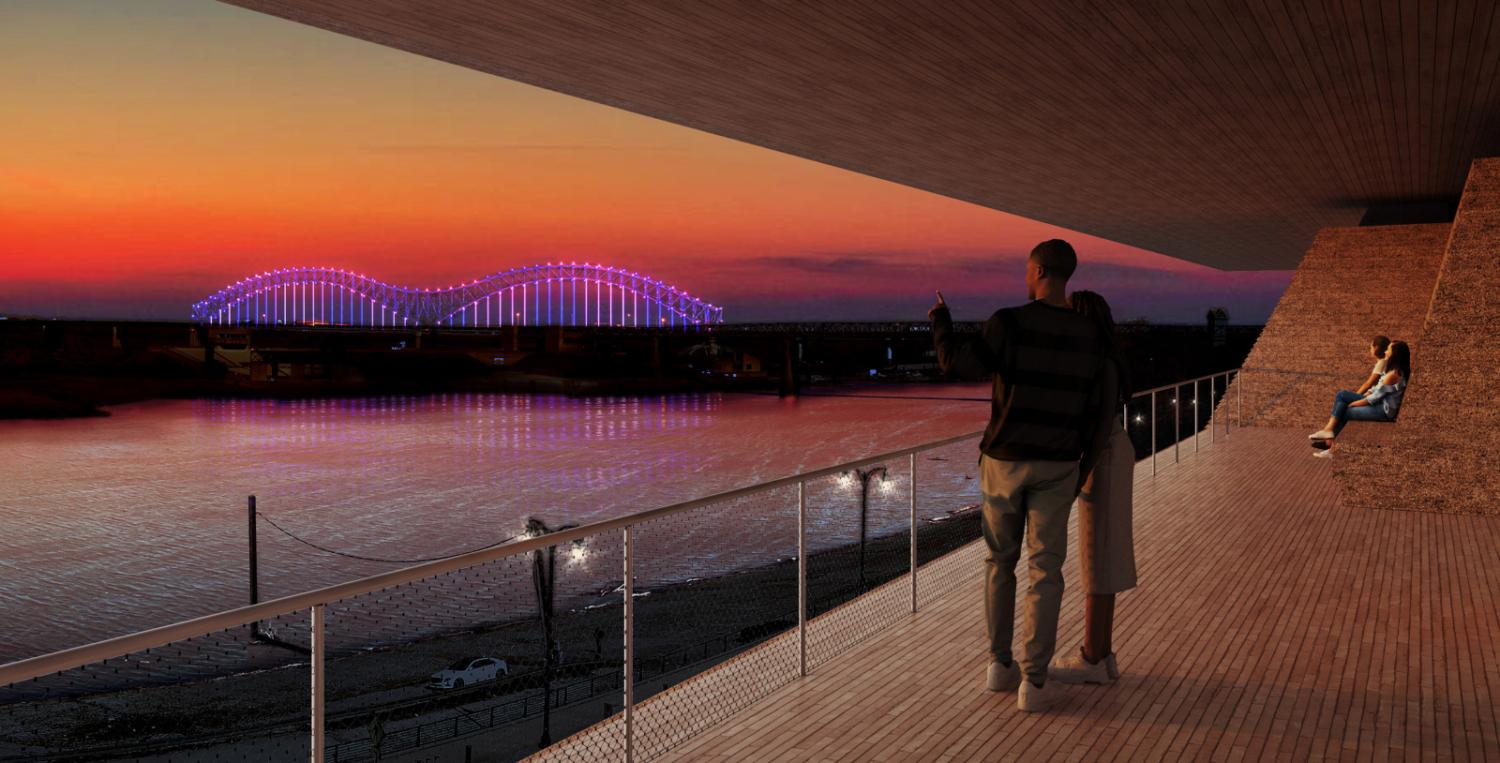
From the riverfront bluff, the museum ties art to the Mississippi and the Hernando de Soto Bridge — the place itself becomes part of the collection. Rendering: Herzog & de Meuron.
Memphis Art Museum: Herzog & de Meuron's Understated Statement
WAAR Editorial · 6 min read
The most compelling architecture does not always announce itself. Sometimes its power lies in restraint: in the measured relationship between a building and its surroundings, in the quality of light across a considered surface, and in the quiet confidence of a design that allows art, landscape and people to take centre stage.
The new Memphis Art Museum, designed by the Swiss practice Herzog & de Meuron, is a compelling expression of that philosophy. Rather than relying on spectacle, it reopens a deeper conversation about the contemporary museum: what it should look like, how it should inhabit its city, and how architecture can stage a meaningful encounter between culture and the public realm.
A NEW CIVIC LANDMARK ON THE MISSISSIPPI
Scheduled to open on 6 December 2026, the building marks a defining moment for an institution founded in 1916. Formerly the Memphis Brooks Museum of Art, it is relocating from Overton Park to a prominent site on the Mississippi riverfront, where architecture, public space and cultural life are being drawn into closer relationship.
The location is central to the design's meaning. The Mississippi has shaped Memphis's commerce, migration, music and collective memory. By placing the museum on the riverfront bluff, the architects set the institution within that larger narrative rather than treating it as an isolated cultural object.
The building answers the city's existing scale with a predominantly low, horizontal pavilion. Instead of dominating through height, it establishes a quieter presence along the downtown streetscape, mediating between the elevated city and the lower riverfront so that the change in topography becomes part of the experience. This is architecture that understands the difference between being seen and being experienced.
THE ARCHITECTURE OF RESTRAINT
There is a particular discipline in choosing not to make a building louder than its purpose. Warm, earth-toned materials — drawn from the clay banks of the Mississippi — and extensive glazing give the museum a distinctive character without theatrical gesture. At street level, transparent façades reveal public-facing spaces, softening the boundary between the institution and everyday urban life.
It reflects a recurring strength of Herzog & de Meuron's work: allowing material, context and spatial organisation to carry meaning. Identity emerges through proportion, texture and light. Restraint, however, is not simplicity of thought; a modest-looking building can hold a sophisticated response to urban history, public access, climate and the exacting demands of displaying art.
For WAAR, the project poses a pointed question: can a cultural landmark become more influential by asking less attention for itself, and giving more to the life unfolding around it?
A COURTYARD THAT BELONGS TO THE CITY
At the heart of the plan is a 10,000-square-foot community courtyard. The gallery pavilion is organised around it, echoing the structure of downtown blocks and their connecting passages. Far from leftover space between galleries, the courtyard is the central organising element — an outdoor room where visitors can gather and encounter the institution without committing to a formal visit.
The distinction matters. Museums have long signalled importance through monumental entrances, imposing staircases and controlled thresholds — gestures that can be beautiful, but that also create psychological distance. In Memphis, cultural participation can begin before a visitor meets a single artwork. The result is an architecture of invitation rather than intimidation, and a clear statement about the social role of cultural institutions.
TIMBER, TEXTURE AND THE INTELLIGENCE OF MATERIALS
Beneath the restrained exterior lies a defining decision: mass timber. Glulam beams and cross-laminated timber bring warmth and rhythm to spaces that might otherwise feel institutional, and the exposed structure makes the building's construction legible. The choice also recalls Memphis's history in the timber trade and its standing as a centre of American hardwood.
Mass timber can reduce embodied carbon compared with some conventional structural systems, though the real outcome depends on sourcing, manufacture, transport, design and end-of-life strategy; responsible forestry and full life-cycle assessment remain essential. The broader lesson is that sustainability need not announce itself through conspicuous symbolism. When materials are chosen for both performance and cultural meaning, it becomes part of the architectural narrative rather than a layer of branding.
AN ART PARK IN THE SKY
The project's most expansive gesture is a 50,000-square-foot rooftop art garden. Here sculpture, landscape, architecture and the distant river share a single visual field, and the collection and commissioned works are met beneath open sky. The roof extends the museum's programme vertically without compromising the pavilion's low profile — a relevant idea for any city short of land, where roofs can become gardens and public amenities rather than hidden technical surfaces.
Its long-term success will depend on programming, maintenance and the quality of experience it sustains beyond its initial visual appeal. The ambition, however, is clear: to make the experience of art inseparable from the experience of place.
A CULTURAL CAMPUS — AND A PROGRAMME TO MATCH
A museum cannot be judged solely by its elevations or the elegance of its structure; its deeper value lies in what it makes possible. The Memphis Art Museum is conceived as a cultural campus connecting downtown streets, the riverfront and public gathering spaces, with its relationship to the neighbouring historic Cossitt Library and the wider waterfront redevelopment helping to repair a fragmented urban edge.
The inaugural programme carries the same intent. The opening exhibition, Making Beauty: Hooks Brothers Studio, 1907–1984, examines the celebrated Black-owned photography studio whose images documented generations of Black life in the urban American South, alongside presentations connecting works across periods, cultures and traditions. Admission will be free for Shelby County residents in perpetuity.
This matters because architecture can create the conditions for inclusion, but cannot deliver it alone. That depends on whose stories are represented and who feels welcome. Together, building, public space and programme describe a museum that is less a repository of valuable objects than a place where a community meets its past, questions its present and imagines its future.
WHAT IT MEANS FOR CONTEMPORARY ARCHITECTURE
Cultural buildings are now expected to drive regeneration, act responsibly on climate, broaden participation and outlast architectural fashion — while still providing the controlled light, circulation and conditions that art requires. Herzog & de Meuron reconcile these demands through a deceptively simple proposition: a low pavilion, a central courtyard, generous public space, a regionally rooted material language and a strong relationship with the river.
Some questions only occupation will answer. Will the public spaces stay active through the year? Will the galleries absorb evolving exhibition needs without losing clarity? Will the museum become an everyday destination for residents, or remain chiefly a new architectural attraction? These are not criticisms but the tests that separate a successful opening from a successful institution. Architecture establishes the possibilities; people, programming and stewardship determine how fully they are realised.
WAAR VERDICT: THE QUIET POWER OF A CULTURAL LANDMARK
The Memphis Art Museum's significance lies not in a single dramatic form but in the integration of its parts: the timber structure, the earth-toned exterior, the open courtyard, the rooftop garden and the considered connection between downtown and the river. For developers, planners and cultural institutions alike, it is a reminder that landmark status does not require an object building competing with its surroundings. The more enduring achievement is a place that makes its surroundings more meaningful — a landmark that earns its value not by standing apart from the city, but by becoming part of its life.
Project: Memphis Art Museum · Design architect: Herzog & de Meuron · Architect of record: archimania · Landscape design: OLIN · Location: Downtown Memphis, Tennessee, overlooking the Mississippi River · Building area: approximately 123,500 sq ft · Community courtyard: 10,000 sq ft · Rooftop art garden: 50,000 sq ft · Scheduled opening: 6 December 2026.