Refined Living

    Lifestyle

    Hotels, watches, yachts, automobiles, travel and fashion — the design of how we live, move and dress, read through the same lens we bring to buildings: material, proportion and intent.

    New in This Issue

    WAAR Long Reads

    M/Y HEED: A Superyacht Shaped by Water, Light and Space

    Image: M/Y HEED underway — Paolo Petrignani
    M/Y HEED: A Superyacht Shaped by Water, Light and Space — additional view

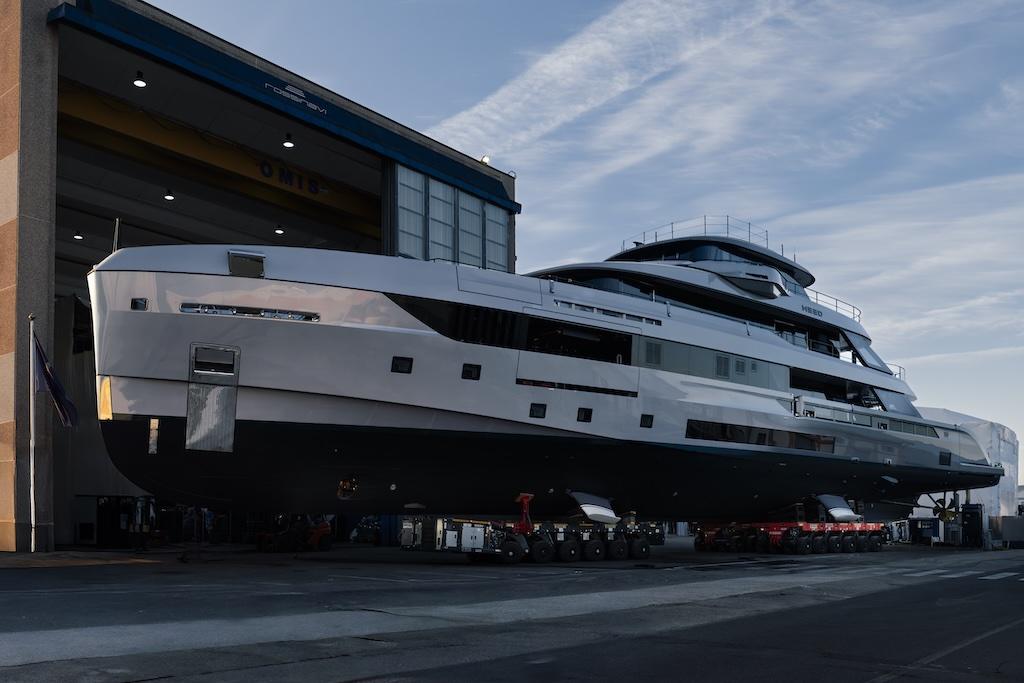
    Image: M/Y HEED at the Rossinavi shipyard — Pressmare
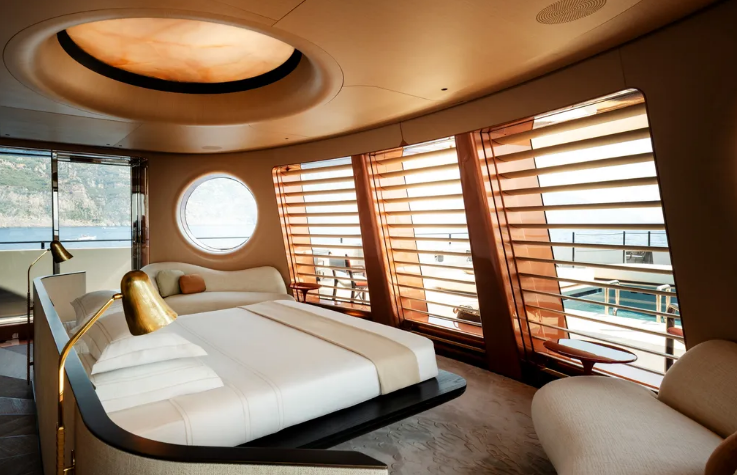
    Image: Owner's suite, M/Y HEED — Paolo Petrignani
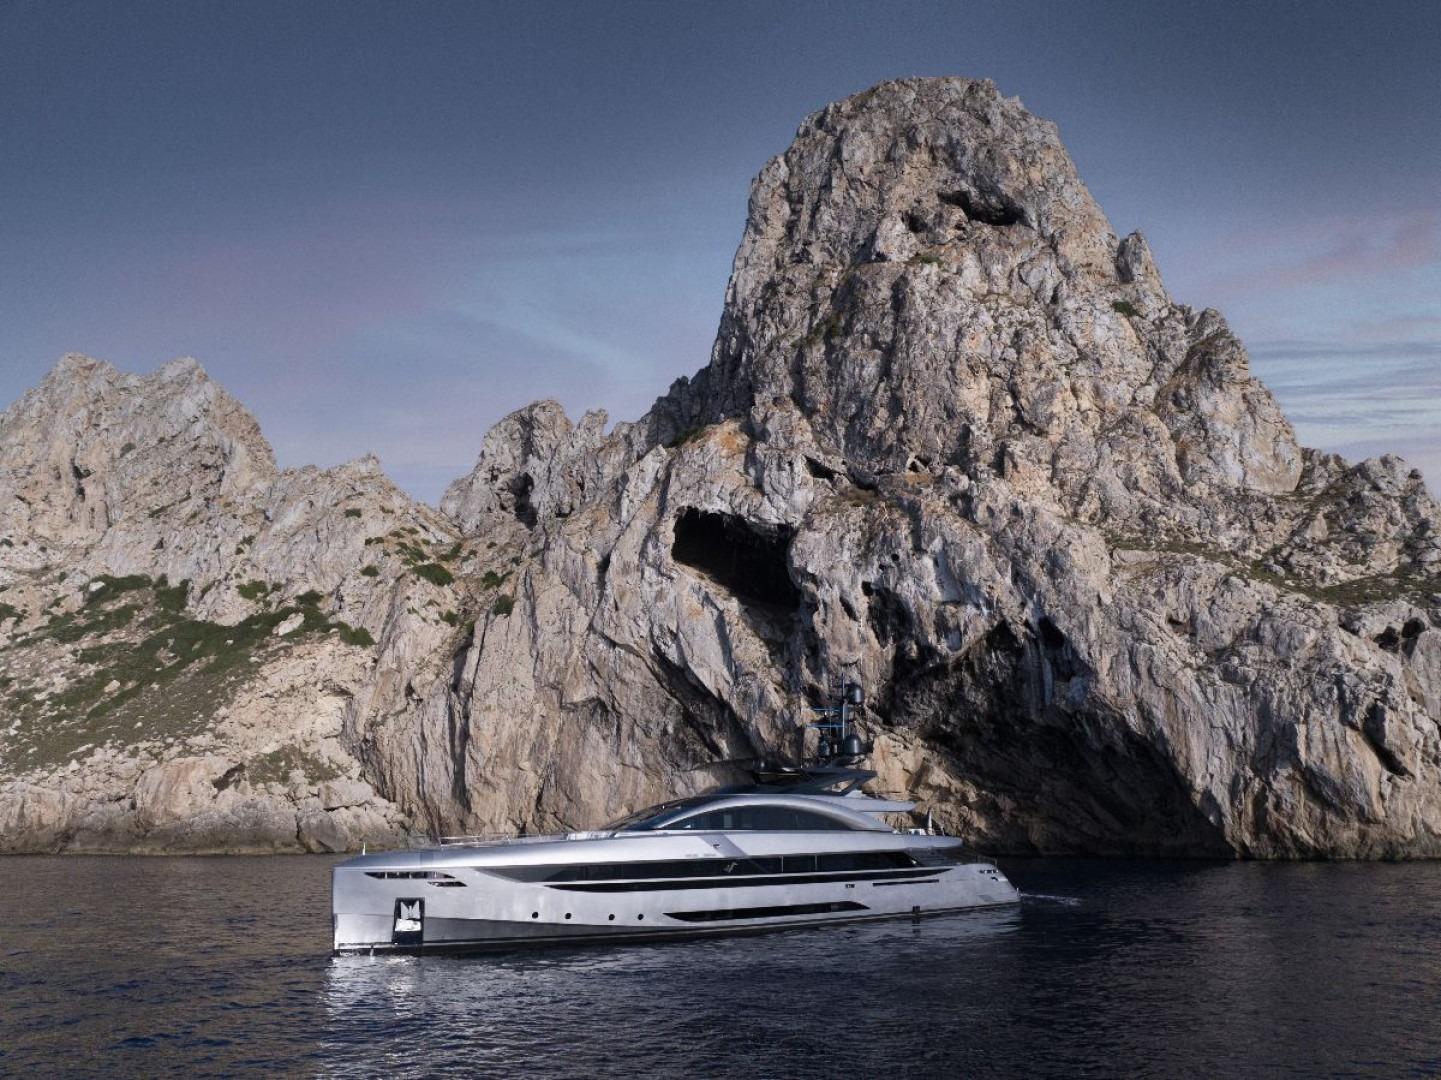
    Image: Owner's suite, M/Y HEED — Paolo Petrignani

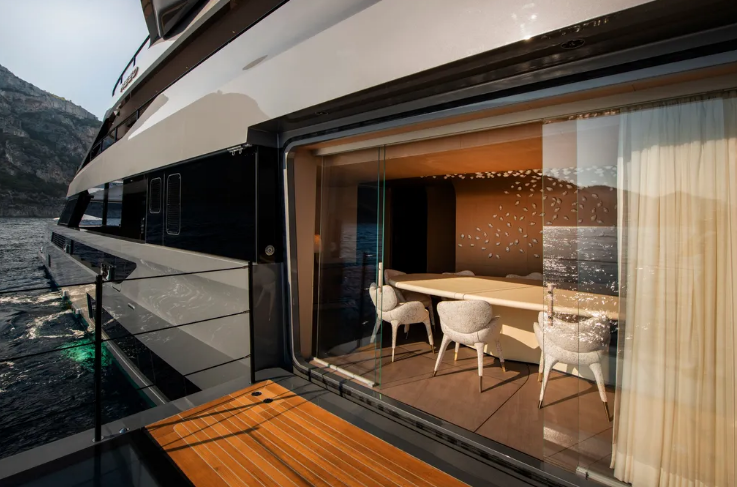
    Image: Main-deck dining with fold-down balcony — Pressmare

    Image: Main-deck dining with fold-down balcony — Pressmare

    Yachts

    M/Y HEED: A Superyacht Shaped by Water, Light and Space

    WAAR Editorial · 3 min read

    There is a particular moment when a yacht stops behaving like a yacht and begins to feel like architecture. M/Y HEED, the latest full-custom superyacht from Italian shipyard Rossinavi, occupies that territory.

    At 53 metres, HEED is not competing to be the largest yacht in the harbour. Its ambition is more refined: an environment in which architecture, engineering and the natural world appear to dissolve into one another. Unveiled in full at the Monaco Yacht Show 2026, it pairs an exterior by Alberto Mancini Yacht Design with interiors by Achille Salvagni Architetti and naval architecture by Arrabito Naval Architects.

    DESIGNING WITHIN A BOUNDARY

    Constructed entirely from aluminium on a fast-displacement hull, HEED stays below the 500-gross-tonne threshold. Rather than treating that limit as a constraint, the design team used it to rethink how space is distributed: a restrained external profile enclosing an unusually generous relationship between private, social and outdoor areas. Mancini's long horizontal lines and sculpted metallic-grey surfaces let the yacht appear almost in motion even when stationary — a language closer to contemporary architecture than nautical ornament.

    THE OWNER'S DECK BECOMES A PRIVATE WORLD

    One of HEED's most distinctive decisions places the owner's accommodation at the forward end of the upper deck. Instead of the conventional central or aft position, the owner's suite becomes an elevated world of its own: floor-to-ceiling glazing opens toward the horizon, while a private terrace carries a swimming pool with a counter-current system. Privacy here is achieved not by closing doors but through spatial choreography.

    SALVAGNI BRINGS THE INTERIOR INTO MOTION

    Inside, HEED softens. Achille Salvagni Architetti works in organic forms and curved surfaces: rounded furniture, changing ceiling heights and large glazed openings that keep the sea present even indoors. Bleached wengé and teak, butter-coloured parchment and dark eucalyptus are set against metallic accents in copper, rose and deep red — warmer and more tactile than the clinical minimalism often associated with contemporary superyachts. The approach is less about creating a luxury interior than creating an atmosphere; the yacht is designed to be felt.

    A LIVING ROOM WITH THE SEA AS ITS WALL

    On the main deck, the dining room opens onto a fold-down starboard balcony, extending the interior directly toward the water. At the stern, the beach club adds a second swimming pool and fold-down side platforms that expand the waterside area when the yacht is at anchor. The architecture does something subtle here: it does not frame the sea as a view — it makes the sea part of the room.

    QUIET LUXURY, LITERALLY

    Beneath the surfaces is an equally considered engineering story. An onboard battery system allows HEED to operate in a hotel mode at anchor with its diesel generators switched off, maintaining onboard services without local emissions, noise or vibration. For a yacht whose central ambition is tranquillity, silence becomes part of the architecture.

    ARCHITECTURE, AFLOAT

    A building negotiates structure, circulation, light, material and human experience. So does a yacht — with one profound difference: the site is never fixed. The horizon becomes the landscape, the ocean the context, the vessel itself the architecture. HEED's long exterior lines move with the water, its glazing draws the horizon inward, and its quiet-mode technology lets it remain immersed in its environment without overwhelming it.

    PROJECT FACTS

    M/Y HEED · Shipyard: Rossinavi · Length: 53 m · Beam: 9.1 m · Construction: full aluminium · Exterior design: Alberto Mancini Yacht Design · Interior design: Achille Salvagni Architetti · Naval architecture: Arrabito Naval Architects · Launch: 2026 · Gross tonnage: below 500 GT · Key features: private owner's deck, two swimming pools, beach club, fold-down platforms, battery-supported hotel mode.

    REPORTING SOURCES

    Rossinavi and Alberto Mancini Yacht Design project information for M/Y HEED, unveiled at the Monaco Yacht Show 2026. Images courtesy of Paolo Petrignani and Pressmare.
    Patek Philippe in Milan: The Architecture of Time

    Image: Patek Philippe watch detail — Michael Spiers

    Patek Philippe in Milan: The Architecture of Time — additional view

    Image: Patek Philippe World Time watch — Patek Philippe

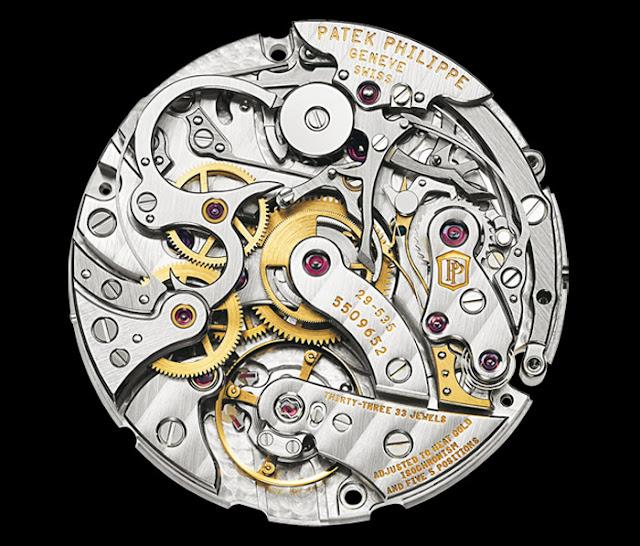
    Image: Patek Philippe movement — TimeAndWatches

    Image: Patek Philippe movement — TimeAndWatches

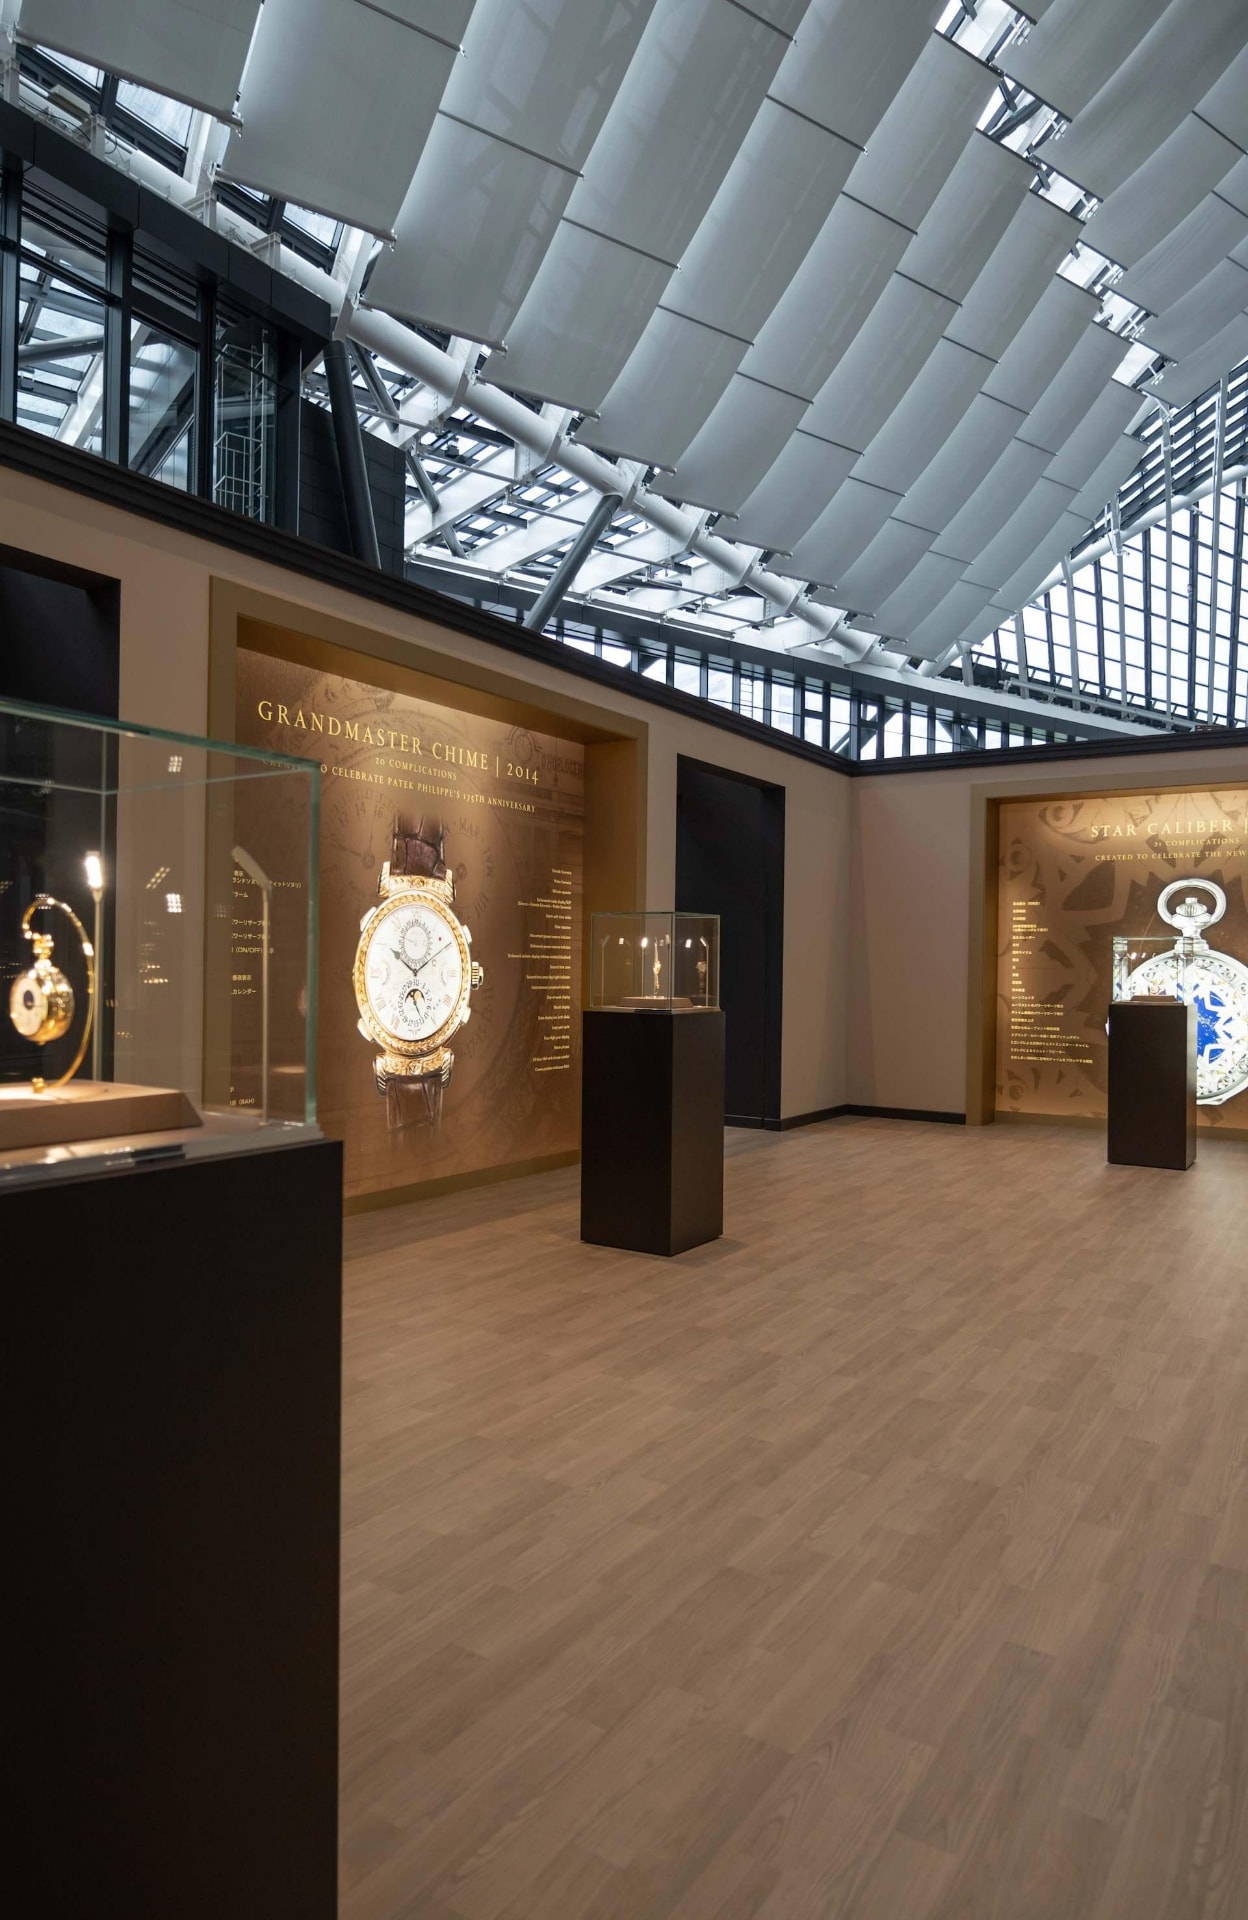
    Image: Patek Philippe exhibition display — Patek Philippe

    Image: Patek Philippe exhibition display — Patek Philippe

    Watches & Craft

    Patek Philippe in Milan: The Architecture of Time

    WAAR Editorial · 3 min read

    There are objects that tell time. And there are objects that make time feel tangible. In Milan this October, Patek Philippe invites visitors to consider the difference.

    The seventh Watch Art Grand Exhibition runs from 2 to 18 October 2026 at CityOval, formerly Palazzo delle Scintille, in Milan's CityLife district. Open to the public free of charge with advance registration, it brings the Geneva manufacture's history, watchmaking and rare handcrafts into a city defined by architecture, fashion and industrial design.

    A MANUFACTURE BECOMES AN EXHIBITION

    The rooms trace a journey from historic Patek Philippe to current collections, with spaces devoted to the museum, production stages, artisan demonstrations and chiming watches. What is usually hidden inside a finished object becomes part of the experience: the patience of assembly, the discipline of finishing, and the translation of a drawing into a working mechanism.

    To an architecture audience, that process feels familiar. A watch movement is a spatial system: components occupy exact relationships, energy moves through a controlled sequence, and the visible dial is only one face of a much larger structure.

    THE NEW CENTREPIECE

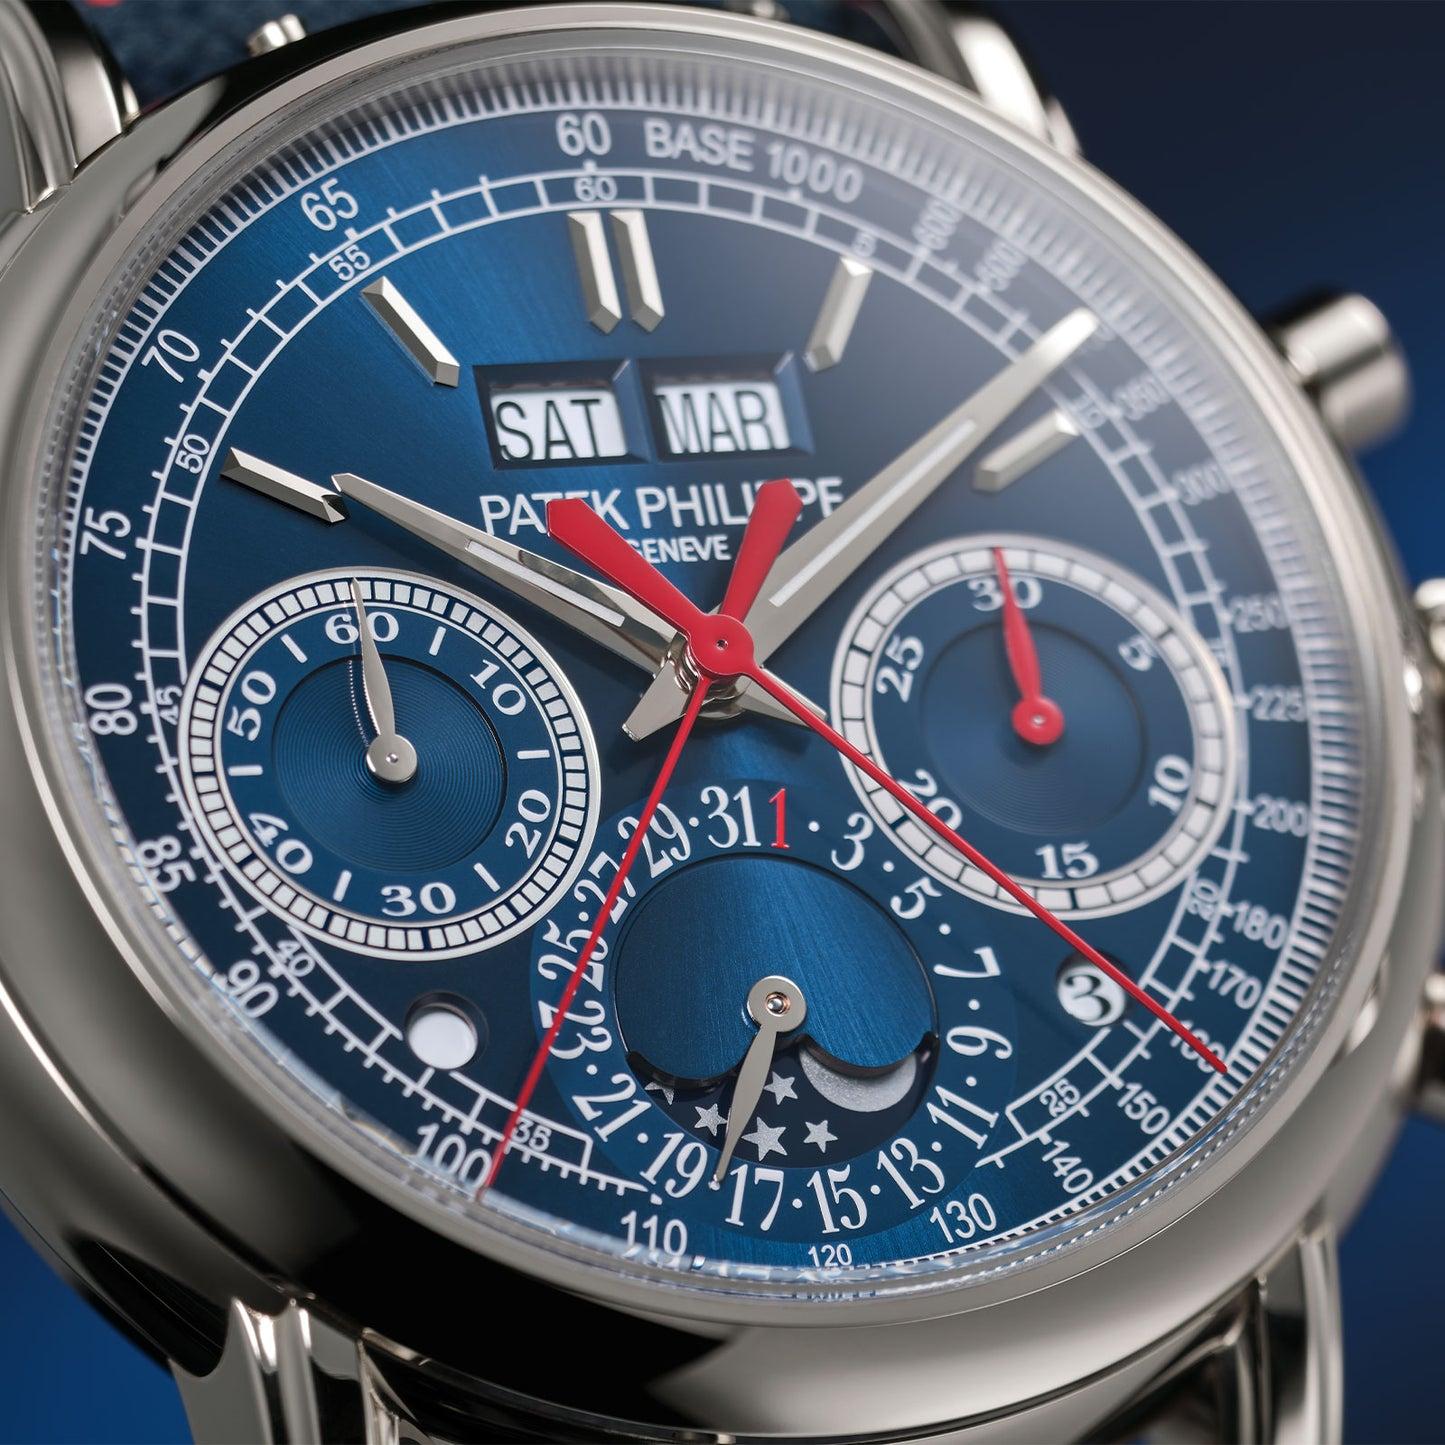
    The Ref. 5978P-010 joins a manually wound chronograph to an instantaneous perpetual calendar for the first time in Patek Philippe's collection. Its new CH 29-535 PS QI calibre has 500 components. The 42 mm platinum case houses a navy-blue dial with a black-gradient edge, Italian calendar indications and red chronograph hands; the edition is limited to 120 pieces.

    The achievement is one of integration as much as complexity. Mechanisms must coexist in a restricted volume while the dial remains readable. As in a carefully resolved building, much of the most demanding work happens out of sight.

    MILAN IN MINIATURE

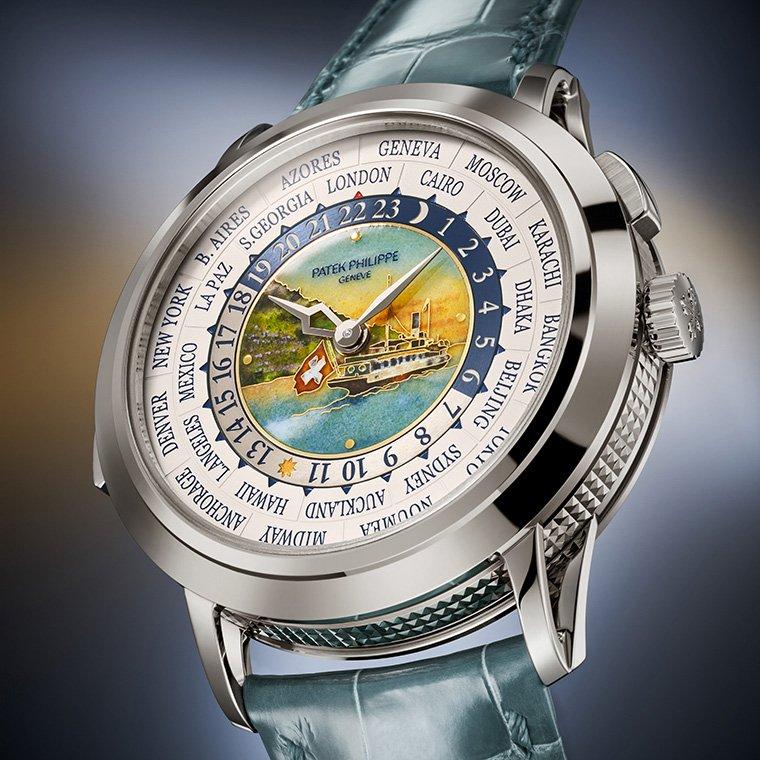
    The Ref. 5531G-013 World Time Minute Repeater makes the connection with place more literal. A Grand Feu cloisonné enamel dial depicts central Milan by night, translating urban geography into a miniature composition of lines and colour. Its white-gold case carries hand-guilloché hobnail decoration; just five pieces are planned.

    Here architecture does not simply inspire a watch. The city itself becomes the image carried on the wrist, as the World Time photograph alongside this story shows.

    WHERE SOUND BECOMES STRUCTURE

    Another five-piece Milan release, the Ref. 7047G-010, uses a minute repeater to sound the hours, quarters and minutes. Its red-lacquered dial and 38 mm white-gold case give this traditional complication an unexpectedly sporty expression. Sound matters in architecture too: a room's reverberation, a gallery's quiet, the acoustic life of a public square. Here, time acquires an audible dimension.

    SEVEN EDITIONS, ONE CITY

    Seven limited editions mark the exhibition, from grand complications and enamel World Time dials to the steel Aquanaut Ref. 5167A-014. Their case backs bear the inscription ‘Patek Philippe Milano 2026’. Rather than imposing a single style, the collection interprets Milan through different forms of craft, mechanical design and colour.

    The Aquanaut, with a blue-to-black dial, red accents and a midnight-blue strap, offers a less formal counterpoint. It shows how a manufacture rooted in tradition can also speak a contemporary design language.

    THE TIME INSIDE THE OBJECT

    In an era of rapid production, the exhibition makes a quieter argument for knowledge accumulated and passed on. Enamelling, guilloché, movement finishing and the tuning of a chime take time. The paradox is simple: a device made to measure time also carries evidence of the human time spent making it.

    Milan is a fitting setting. Its architecture and design culture have long treated engineering and beauty as partners, not opposites. At CityOval, the watch becomes a small but exacting example of the same idea: structure, material, movement and meaning held within a few centimetres.

    REPORTING SOURCES

    Patek Philippe's Watch Art Grand Exhibition Milan 2026 event information and official reference pages for 5978P-010, 5531G-013 and 7047G-010. Images courtesy of Michael Spiers, Patek Philippe and TimeAndWatches.

    Showcasing Architectural Fashion: Gareth Volka

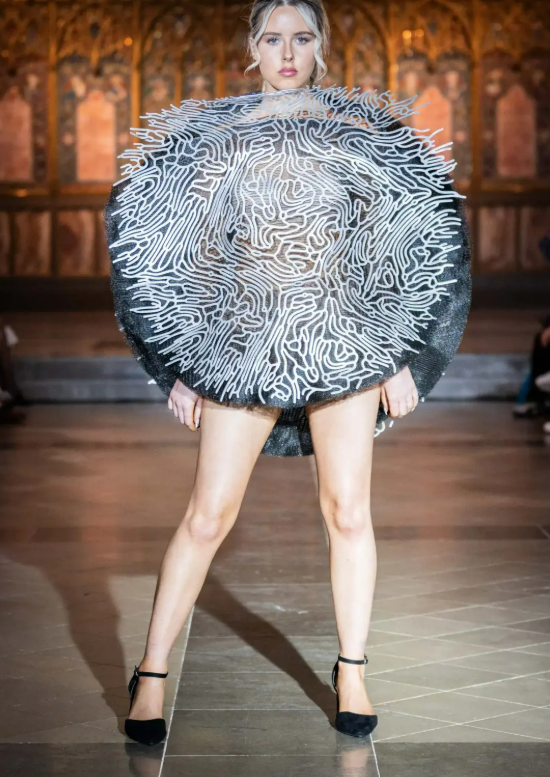
    Image: Patterned sculptural runway look — PAACADEMY

    Showcasing Architectural Fashion: Gareth Volka — additional view

    Image: Sculptural wearable form — PAACADEMY

    Image: Black-and-white runway look — PAACADEMY

    Image: Black-and-white runway look — PAACADEMY

    Fashion & Form

    Showcasing Architectural Fashion: Gareth Volka

    WAAR Editorial · 3 min read

    Fashion has long borrowed the language of architecture. In Gareth Volka's work, the connection runs deeper: a garment is conceived through structure, volume and the space it makes around a moving body.

    The London-based architect and fashion designer works across computation, digital fabrication and hand assembly. His sculptural pieces are not simply clothing decorated with architectural motifs. They are propositions about how a surface can hold its shape, how a material can move, and what happens when the body occupies a designed structure.

    WHEN THE GARMENT BECOMES STRUCTURE

    Volka's practice begins as much with geometry and fabrication as with fabric. His work has explored reaction-diffusion patterns, fractal geometries, 3D printing and customised machine instructions, or G-code. A repeating form can become a modular assembly; a digitally generated pattern can be translated into a wearable metal surface. These are design tools, not just a way to give a dress a futuristic appearance.

    Consider a silhouette as an architect might: it establishes volume. Its edges define a boundary; its material determines what bends and what resists. A rigid extension around the shoulders changes the wearer's apparent scale. An open lattice filters light and lets the body remain visible through the structure. The wearer is not a static display for the object but an active part of its spatial effect.

    BLACK SWAN / WHITE SWAN

    Volka presented Black Swan / White Swan, his SS27 collection, at a public London Fashion Week exhibition on 19 September 2026. The event listing described 3D-printed couture, origami latex and robotic fashion: a vocabulary that brings engineered construction into dialogue with softer, more pliable materials.

    The collection's title sets up a series of contrasts: black and white, structure and fluidity, shadow and light. Architecture negotiates similar tensions, using a stable frame to hold open space or a heavy surface to create an impression of lightness. Volka carries that negotiation onto the body, where form must also accommodate movement.

    FROM CODE TO MATERIAL

    In computational design, the instructions that guide production can shape the work itself. A custom printing path is not merely the final step after an idea is finished; its sequence, scale and repetition affect the resulting form. Volka has used this approach to investigate pieces that conventional pattern-cutting alone could not easily produce.

    Reaction-diffusion systems offer another route. The mathematical model can generate branching or rippling patterns reminiscent of natural growth. Translated into metal or printed structures, a pattern becomes a physical surface with weight, thickness and points of connection. The transition from algorithm to material is where a digital image has to contend with gravity, fit and the human body.

    That tension keeps the work grounded in craft. Volka's practice also encompasses sewing, metalwork, latex and assembly by hand. Digital tools can propose an unfamiliar geometry, but the final garment still depends on choices about finish, balance and how it feels in motion. Rather than replacing making, computation broadens what makers can attempt.

    ARCHITECTURE BEYOND THE RUNWAY

    In 2026, Volka and Studio OleO designed Jelly Haven for Pride in London. Selected by Architecture LGBT+, the installation assembled participant-made, jellyfish-inspired elements into a moving, iridescent canopy. It shifted the question of wearable space from the individual model to a collective public experience: an architecture made by the people beneath it.

    The project reveals a continuity in scale, from a garment that surrounds one body to a temporary structure that gathers many. In both, the designed object changes as people move through the world with it.

    A NEW ARCHITECTURE OF THE BODY

    The most persuasive architectural fashion does not make clothing look like a building. It asks what structural thinking can contribute to the experience of being dressed: how a form shapes movement, how an edge frames the body, and how materials mediate light and space.

    Volka's work offers one answer. Computation can generate the form; fabrication can give it structure; craft can make it wearable. The resulting couture is not architecture in miniature, but architecture in motion.

    REPORTING SOURCES

    Gareth Volka Fashion's Black Swan / White Swan exhibition listing (19 September 2026); PAACADEMY's Architectural Fashion: AI & 3D Printing workshop and Gareth Volka profile; Architecture LGBT+'s 2026 Jelly Haven announcement and post-parade report. Images courtesy of PAACADEMY.

    Iris van Herpen: When Couture Becomes a Living System

    Image: Glass-sphere couture look — Cultured Mag

    Iris van Herpen: When Couture Becomes a Living System — additional view

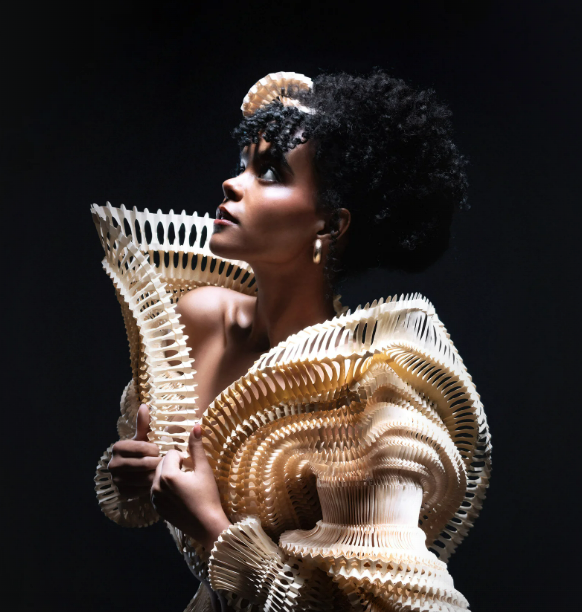
    Image: Sculptural runway gown — HIA Mag

    Image: Architectural runway silhouette — Vogue

    Image: Architectural runway silhouette — Vogue

    Image: Couture displayed in an exhibition setting — Cultured Mag

    Image: Couture displayed in an exhibition setting — Cultured Mag

    Fashion & Form

    Iris van Herpen: When Couture Becomes a Living System

    WAAR Editorial · 3 min read

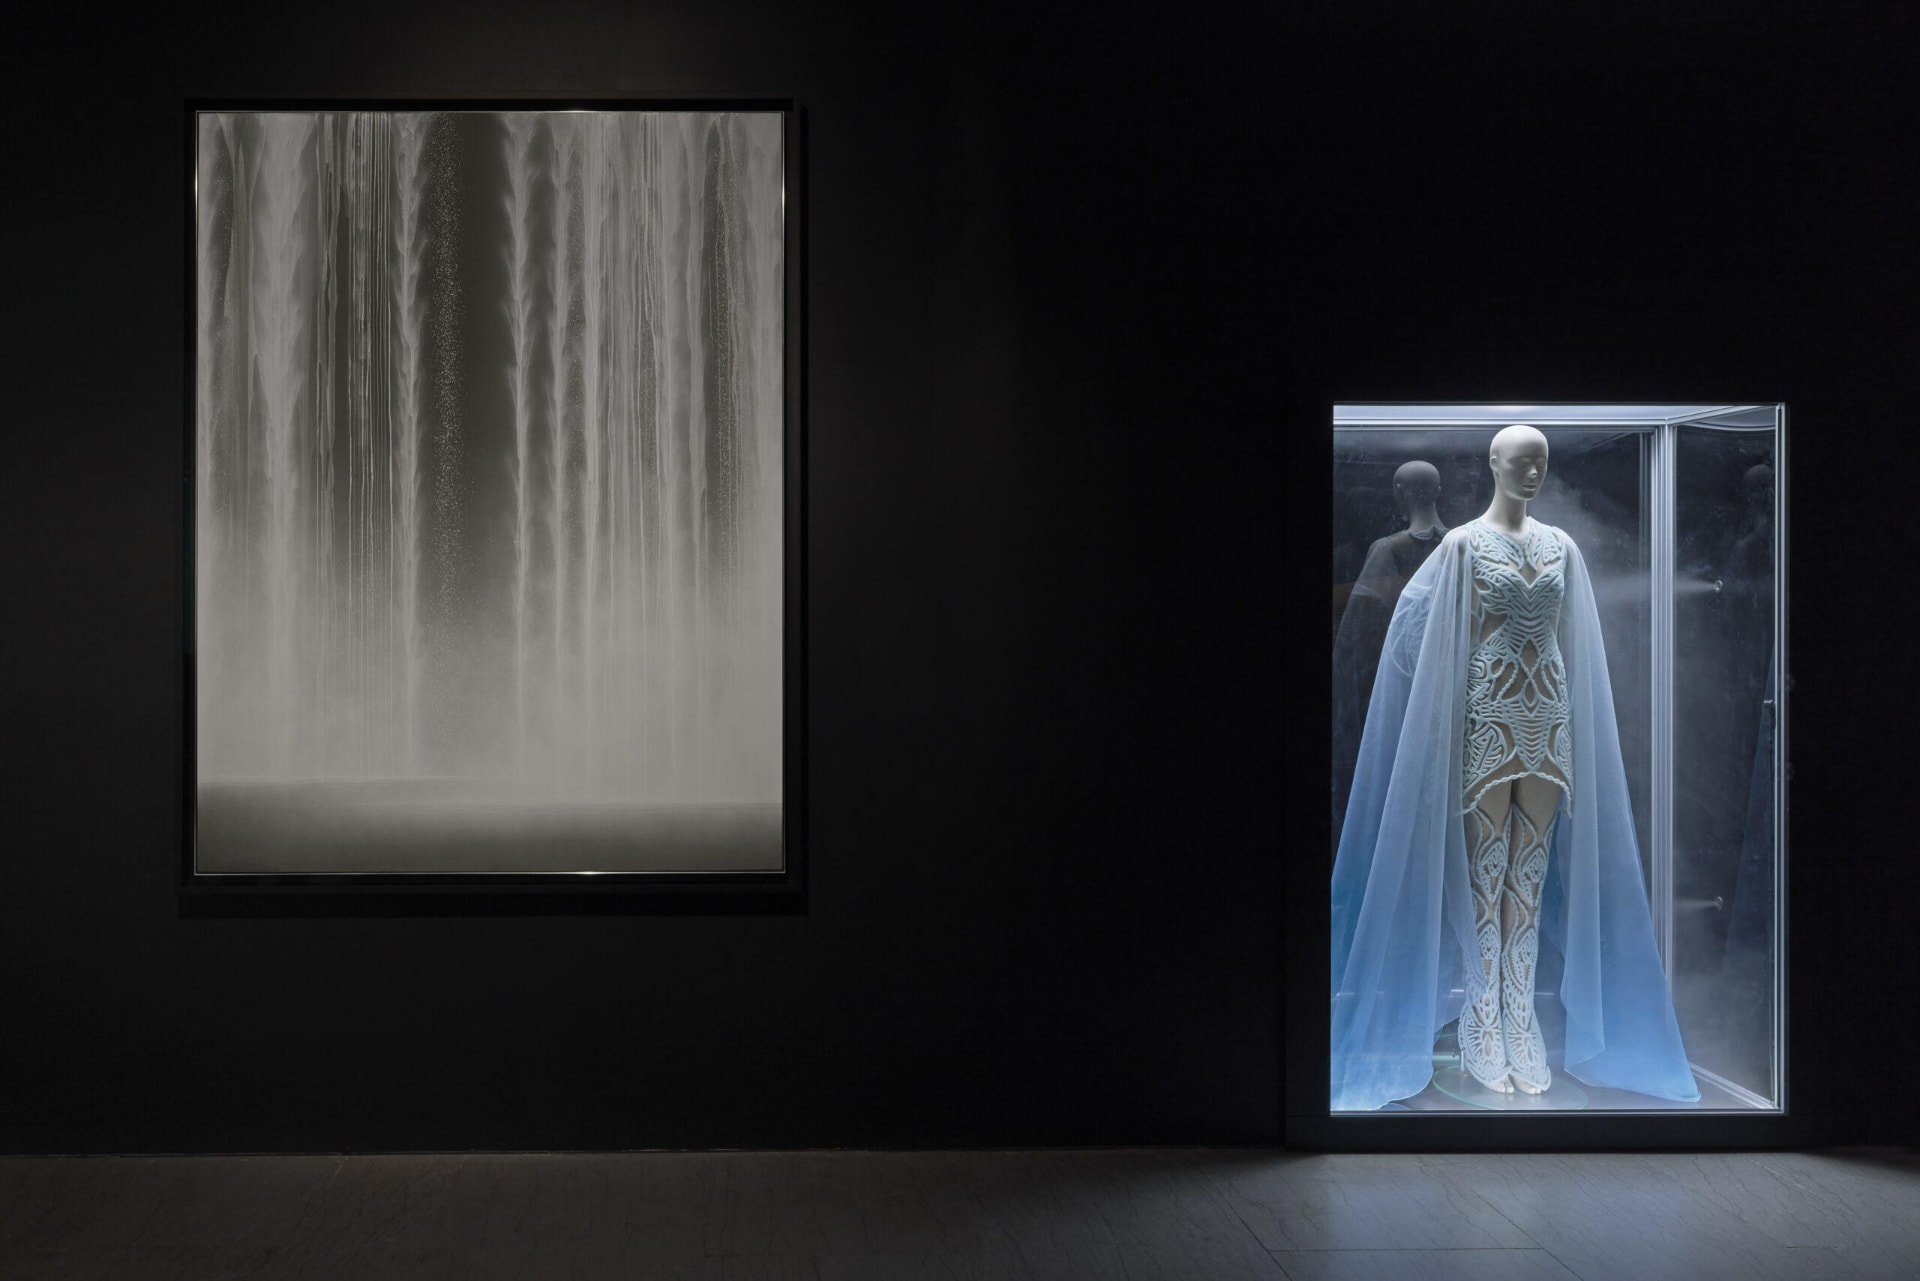
    There are designers who make clothes. Iris van Herpen makes us reconsider what clothing can be.

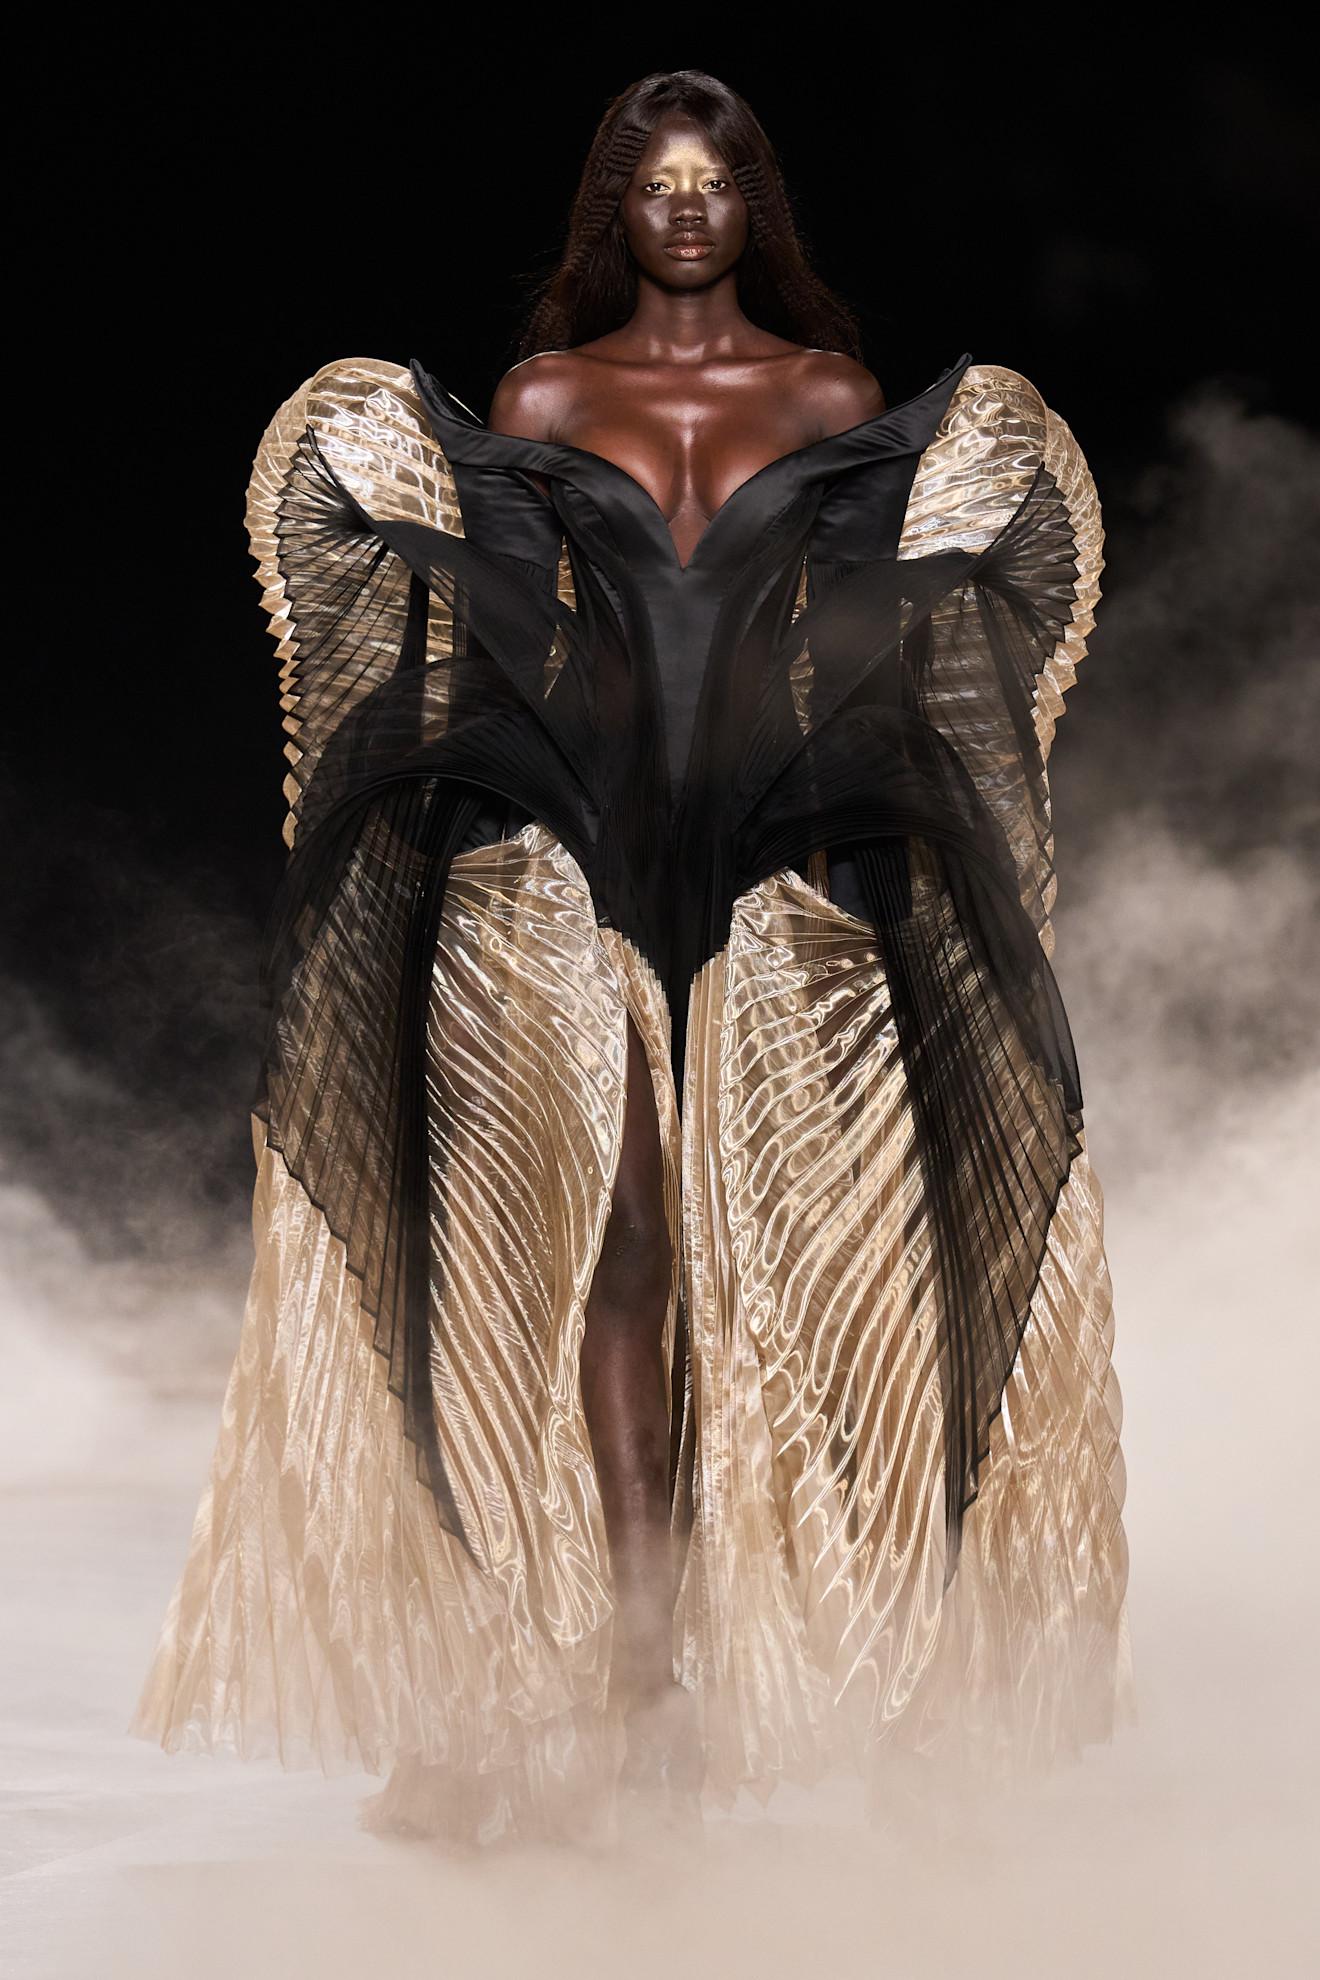
    Presented at Paris Haute Couture Week on 6 July 2026, Sonic Starquakes takes its cues from oscillating stars, the branching forms of supernovae, galaxies and plasma. Across the collection, those forces become translucent surfaces and intricate volumes that extend outward from the body. The result is not a costume of the future, but an inquiry into how matter and energy might shape what we wear.

    FROM THE BODY TO THE COSMOS

    Van Herpen has long looked beyond fashion for her forms: to marine life, biological structures, dance and the geometry of nature. Here the scale shifts from the organism to the universe. The architecture of each look is both structural and fleeting, changing as its wearer moves through light and space.

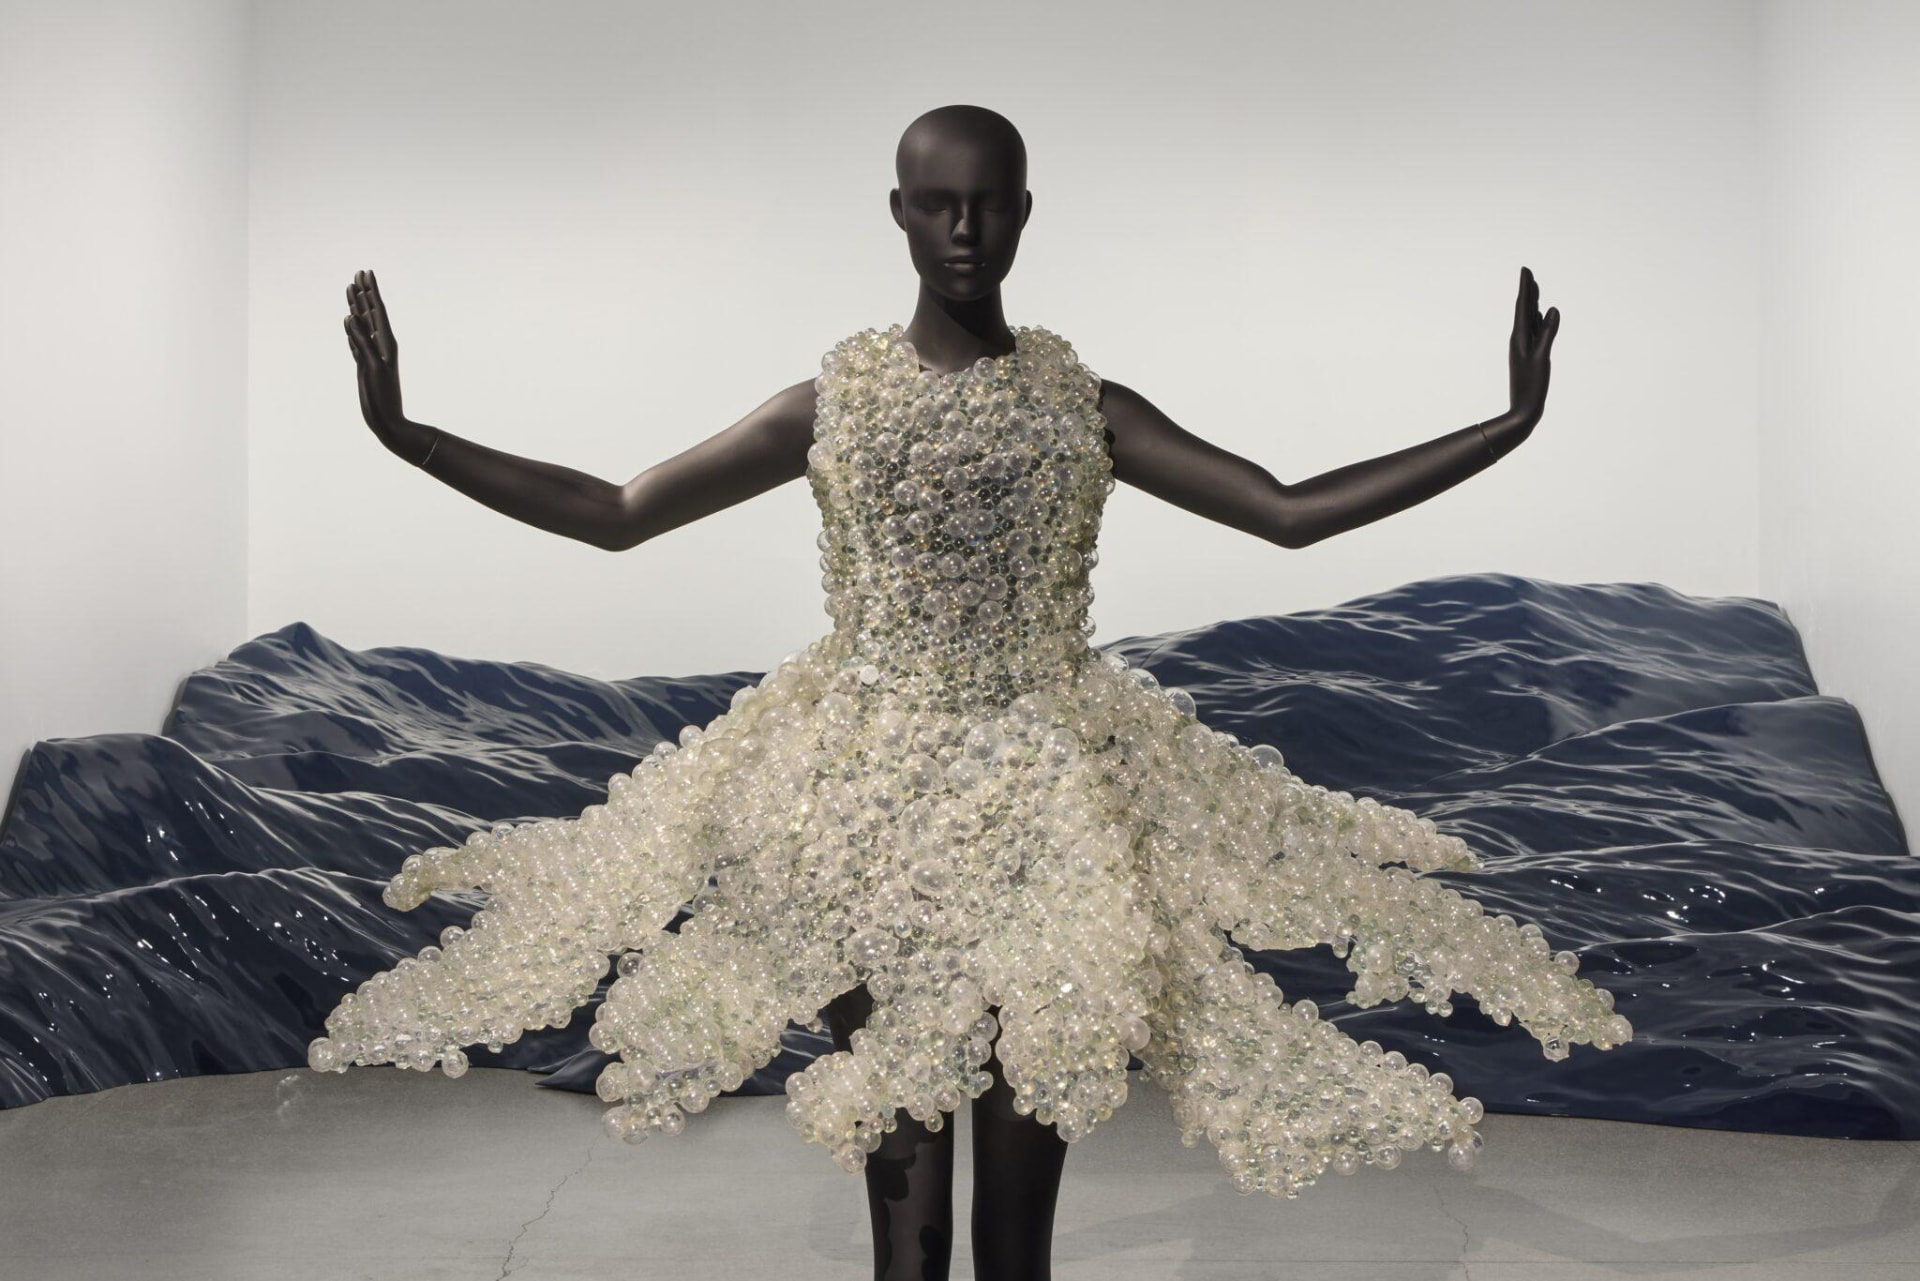
    The Helix Nebula dress brings a physical phenomenon into the garment itself. Made with plasma specialist Mundy Hepburn and glass artist Marc Barreda, it contains hand-blown glass forms with luminous plasma. The maison's collection notes describe 10,000 additional hand-blown glass spheres bonded to illusion tulle; Vogue's runway report cites 30,000 spheres. Touch draws the plasma's light toward the body, making the wearer part of an electromagnetic encounter rather than a passive occupant of the dress.

    ELECTRICITY AS A COLLABORATOR

    For the Fractal Universe gown, van Herpen worked with Lichtenberg specialist Dale Sulak. Clear synthetic polymer was cast in a 3D-printed mould, charged in a particle accelerator and cryogenically preserved. Electrical discharge creates branching, lightning-like pathways within the material. These are not motifs printed onto fabric; they are traces left by the process itself.

    That distinction changes the role of the designer. Form is carefully prepared, but its final expression also belongs to a physical force. The work brings to mind responsive architecture: structures that are designed not only to occupy space, but to react to changing conditions.

    A PRACTICE BEYOND THE RUNWAY

    The experiment has a history. In 2025, Sympoiesis included a look inhabited by 125 million bioluminescent algae, developed with biodesigner Chris Bellamy. Where that garment brought living organisms into couture, Sonic Starquakes brings charged matter into view. Both shift fashion away from a fixed object and toward an active relationship with its environment.

    Van Herpen has also made aerial sculptures that leave the body behind altogether. At the Brooklyn Museum, Iris van Herpen: Sculpting the Senses places more than 140 of her couture creations alongside art, design, scientific objects and natural-history specimens. The museum lists the exhibition through 6 December 2026; the designer's website lists 5 December. The exhibition makes the spatial ambition of her work visible beyond the runway.

    WEARABLE ARCHITECTURE

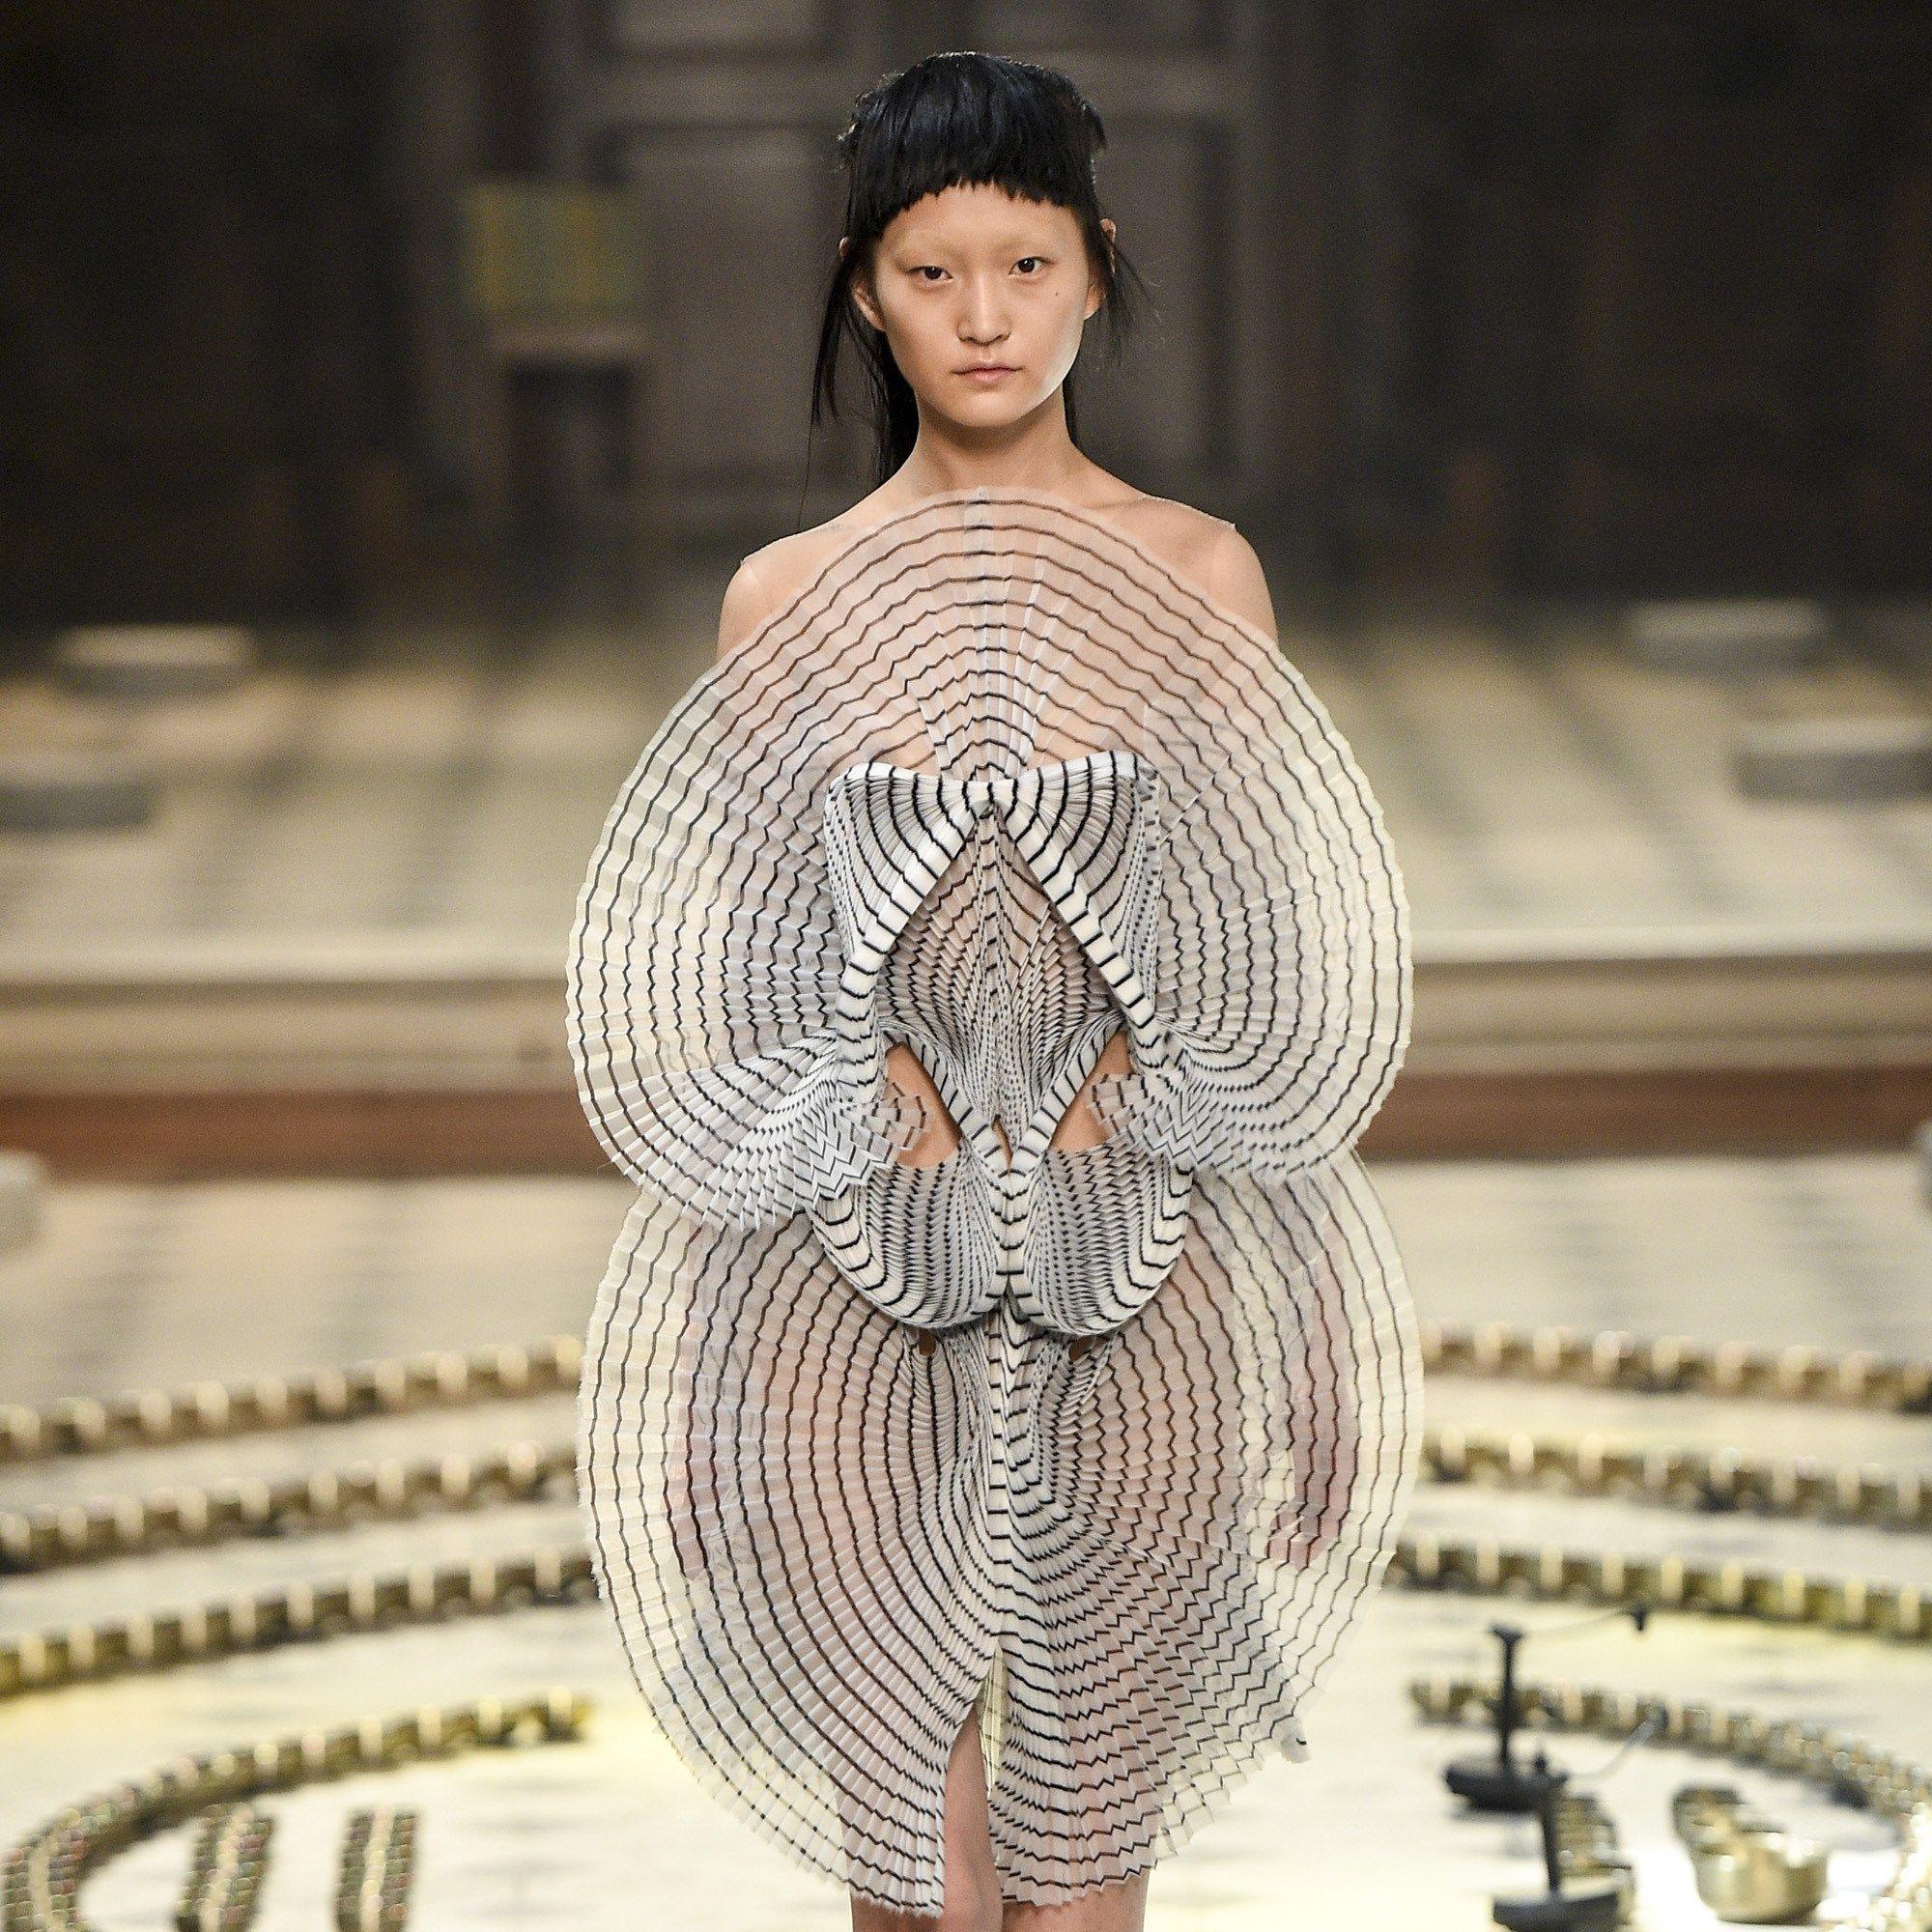
    For an architecture audience, the connection is more than metaphor. Van Herpen works with volume, structure, transparency, surface, light and movement; a gown can occupy the air around its wearer like a small, temporary building. Yet the technical ambition never eliminates the hand: glass is blown, surfaces assembled, and delicate elements finished through exacting craft.

    That union may be her most convincing proposition for contemporary luxury. Technology need not replace craftsmanship; it can give craftspeople an unfamiliar material vocabulary. Between a living organism, an electrical discharge and a body in motion, van Herpen treats couture not as a finished shell, but as a system to be experienced.

    AT A GLANCE

    Designer: Iris van Herpen · Maison founded: 2007 · Collection: Sonic Starquakes, Autumn/Winter 2026–27 · Presented: Paris, 6 July 2026 · Exhibition: Iris van Herpen: Sculpting the Senses, Brooklyn Museum (museum-listed closing date: 6 December 2026).

    Reporting sources: Iris van Herpen's Sonic Starquakes, Helix Nebula, Fractal Universe and Sympoiesis collection notes; Brooklyn Museum exhibition information.

    Automobiles

    Audi Nuvolari: When the Automobile Becomes Architecture

    Audi’s new 1,001-PS supercar turns structural clarity, aerodynamic intelligence and material precision into a new language for performance.

    By the WAAR Lifestyle Desk

    There is a moment in automotive design when a car ceases to be read as a machine and begins to be read as architecture. The Audi Nuvolari occupies that moment.

    Unveiled as the first production expression of Audi's new design philosophy, the Nuvolari is the fastest and most powerful production vehicle in the brand's history: 1,001 PS, a top speed beyond 350 km/h and a run limited to 499 examples, with first deliveries beginning in the first half of 2027. Its more interesting achievement, however, is visible before the engine is started — the way its structure, surfaces and aerodynamic systems resolve into one coherent architectural object.

    A Monolithic Form

    The Nuvolari begins with proportion. Its mid-engine layout allows Audi's designers to build what the company calls a monolithic volume — a body sculpted from a single mass rather than assembled from separate visual components. The surfaces are taut, the transitions deliberately controlled, and technology is integrated rather than displayed.

    This matters because contemporary automotive design often struggles with the visual noise created by cameras, sensors, cooling systems and aerodynamic devices. Audi's answer is reduction. Rather than hiding complexity beneath decorative form, the Nuvolari organises it: every line has a reason.

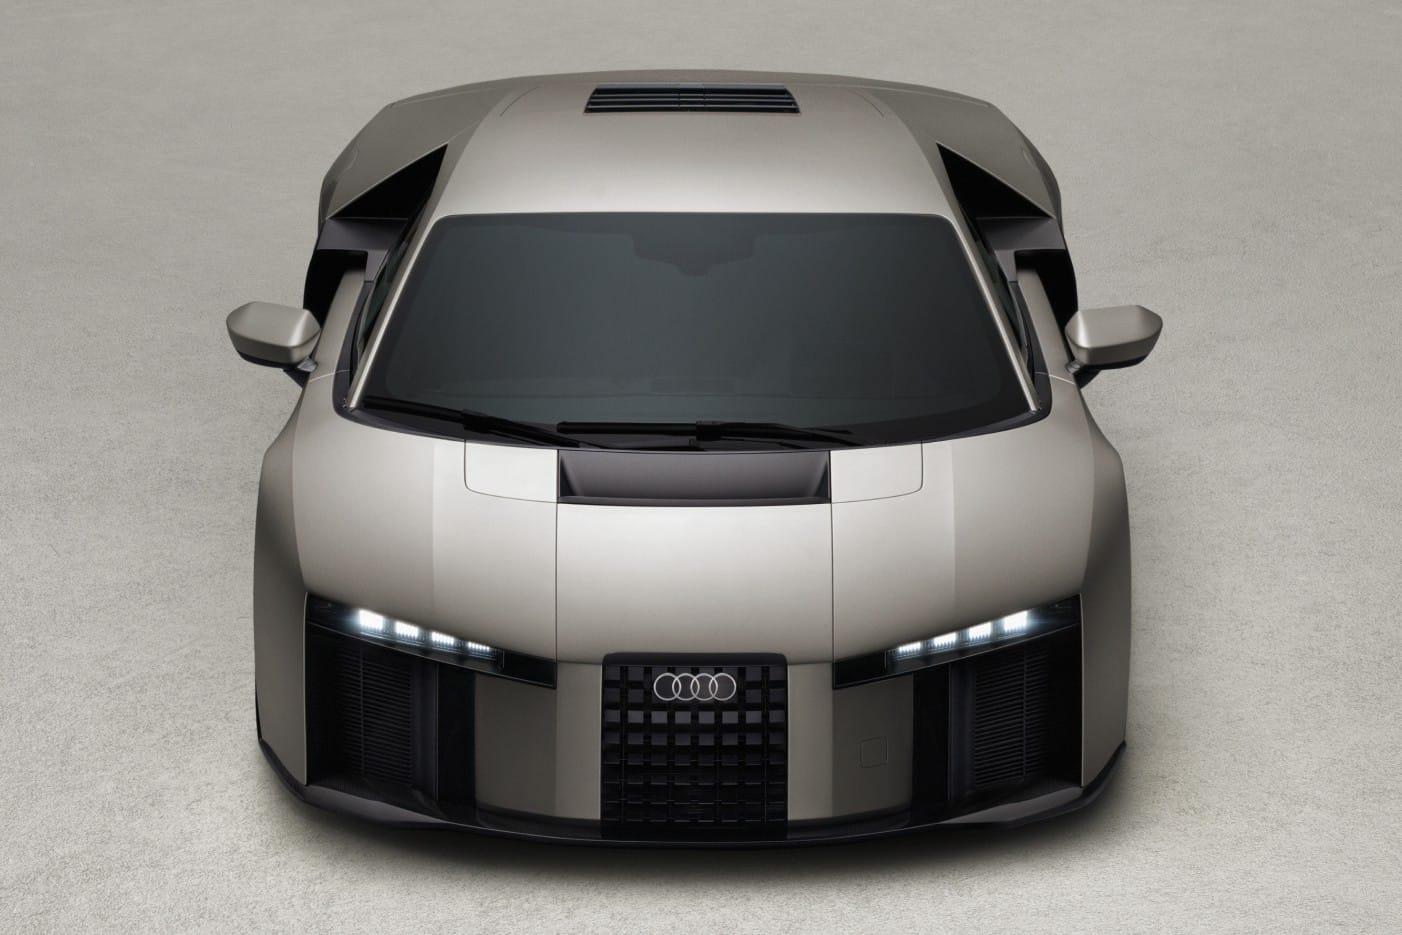
    Front view of the Audi Nuvolari with its Vertical Frame grille
    Photo: Autoevolution

    The Vertical Frame and the S-Duct

    At the front, the Vertical Frame replaces the familiar interpretation of the Audi grille with something more structural: an architectural boundary of angled tiles around which the rest of the vehicle is organised. The tiles channel air through a concealed S-duct, improving aerodynamic efficiency, downforce and cooling — so the airflow is not an invisible engineering problem but a force that shapes the form itself. As Chief Creative Officer Massimo Frascella puts it, design should not be decorative; every decision should have a purpose.

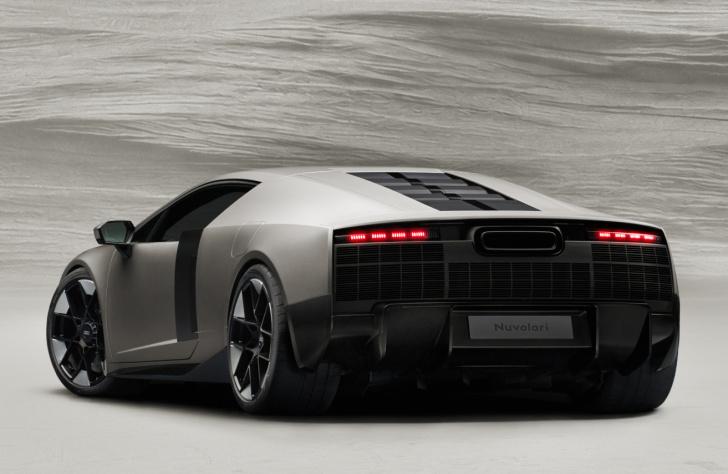
    Rear view of the Audi Nuvolari with its deployable wing and light bar
    Photo: Autoevolution

    Carbon Becomes Structure

    Beneath the skin, carbon becomes structure. The Nuvolari combines Audi's Space Frame architecture with a carbon-fibre exterior — a first for an Audi production vehicle — with almost every exterior component made from carbon-fibre-reinforced polymer. The techniques are drawn from Formula 1, including prepreg autoclave manufacturing and precise manual layup, allowing complex geometries at low weight. In architectural terms, the distinction is significant: the material is not cladding, it is part of the architecture.

    The body is also a kinetic system. A deployable rear wing moves between closed, low-downforce and high-downforce configurations under braking and through corners, and Audi says the aerodynamic concept can generate more than 400 kilograms of downforce depending on driving conditions. A building has static façades; the Nuvolari has a responsive one, changing with velocity and cornering forces.

    A Reduced Interior

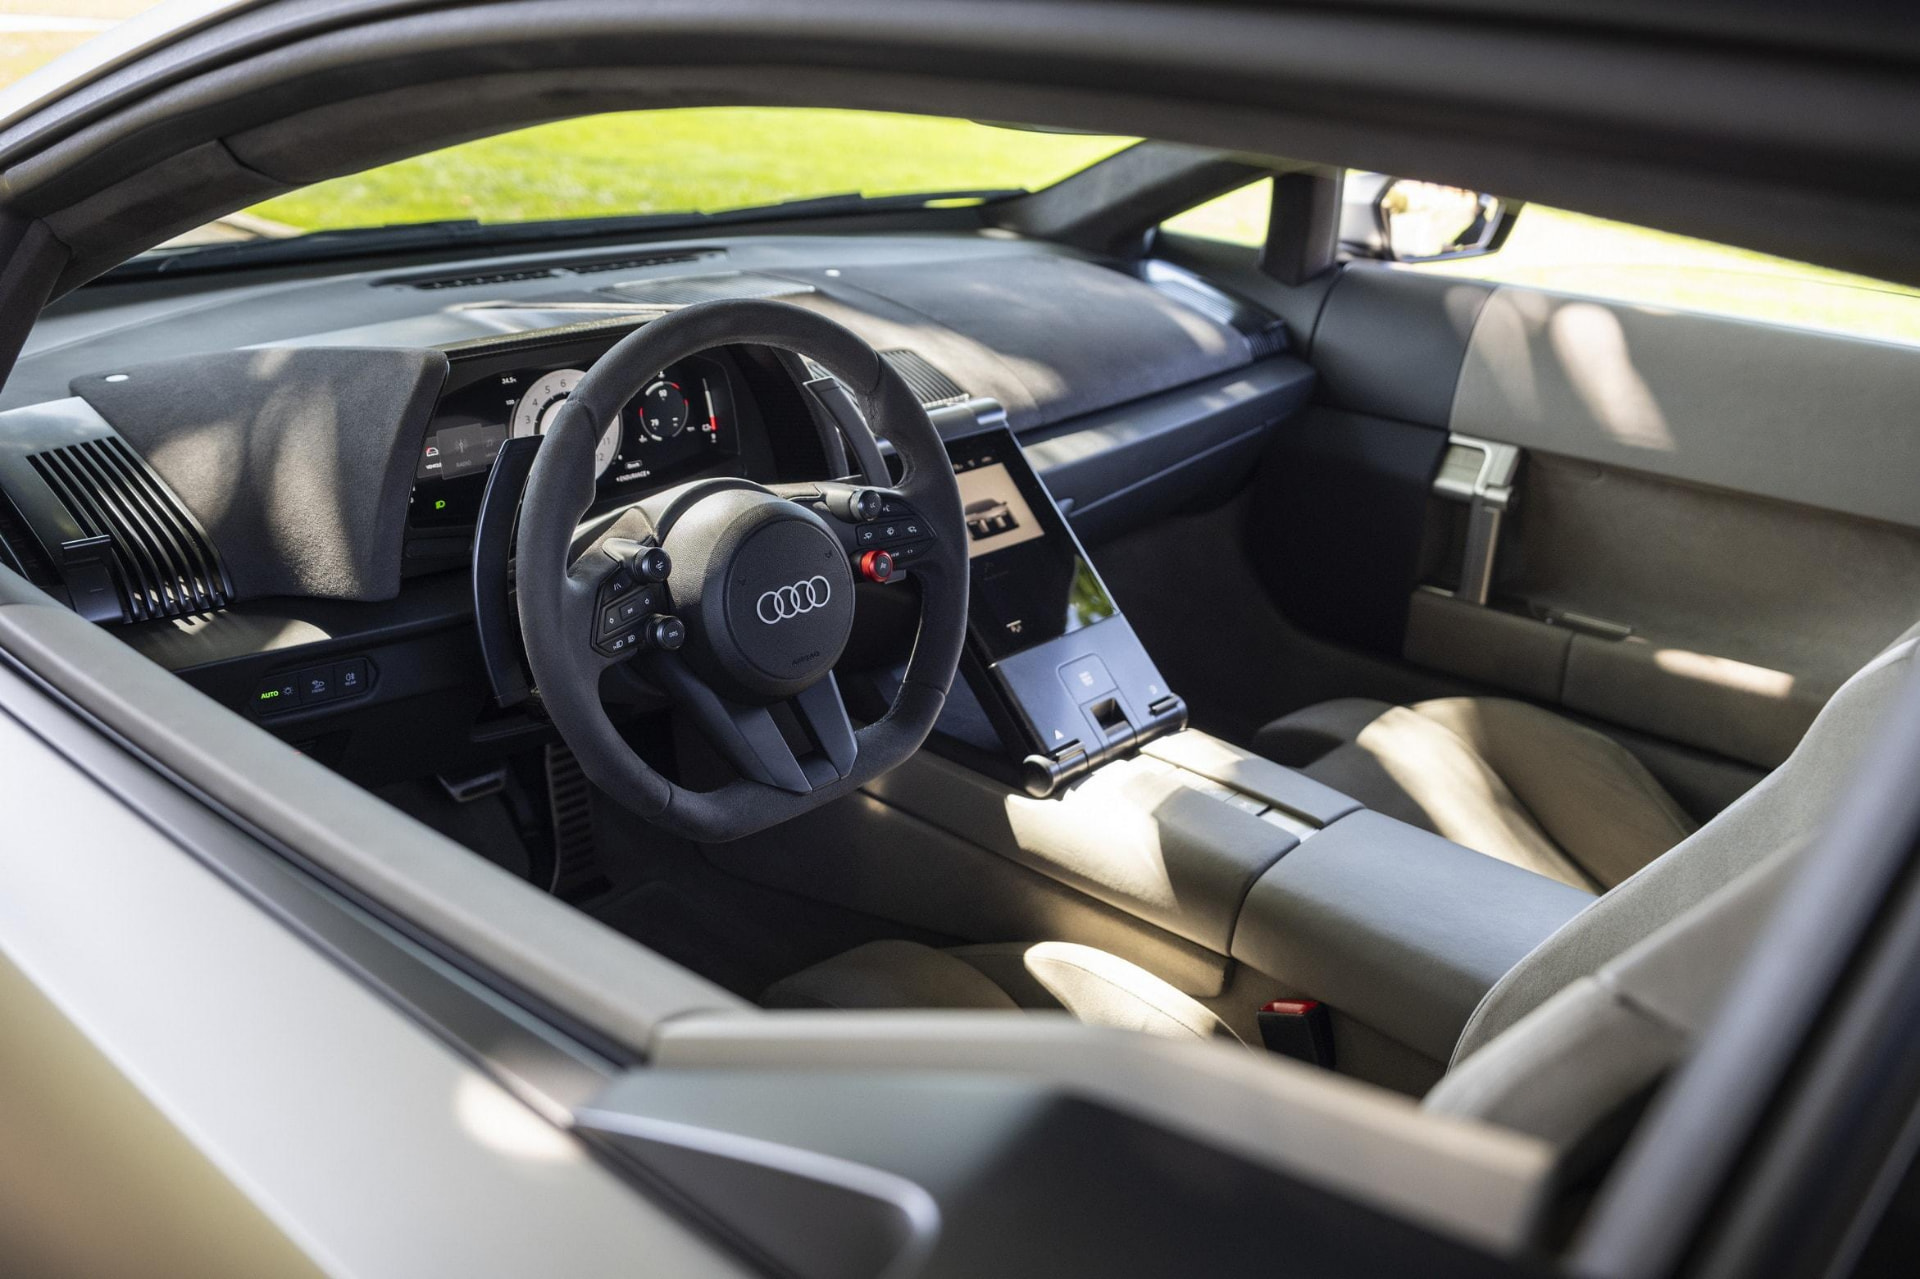
    The same philosophy continues inside. Audi describes the cabin as a reduced architecture focused entirely on driving: essential information sits within the driver’s field of vision while secondary information recedes. The interior is divided into contrasting zones — a darker palette around the driver, a lighter Shadow Dune tone behind — with anodized aluminium across controls and vents and carbon-fibre seat structures providing rigidity at reduced mass. There is hierarchy, rhythm and material contrast; the best spaces contain only what matters.

    Interior of the Audi Nuvolari with its driver-focused cockpit
    Photo: Autoevolution

    Formula 1, Translated

    The technology is heavily influenced by motorsport without imitating its visual language. A 4.0-litre twin-turbo V8 works with three axial-flux electric motors for a combined 1,001 PS, managed by quattro all-wheel drive and Audi's predictive ride system. Development moved from first sketch to drivable prototype in 405 days, with Formula 1 drivers Nico Hülkenberg and Gabriel Bortoleto taking part in testing.

    For architects and designers, what makes the Nuvolari compelling is not the horsepower. It is the discipline behind the form — proof of what happens when structure, material, aerodynamics and human experience are treated as a single design problem. The car takes its name from Tazio Nuvolari, the racing driver Ferdinand Porsche called the greatest of the past, present and future; its legacy may be quieter than that: a supercar that behaves like a building.

    Amanpuri: The Resort That Defined Quiet Luxury

    Photo: Amanpuri, Phuket (Ed Tuttle, 1988) by Trisorn Triboon — Wikimedia Commons, CC BY-SA

    Hotels

    Amanpuri: The Resort That Defined Quiet Luxury

    By the WAAR Lifestyle Desk · 6 min read

    Amanpuri opened on Phuket in 1988 with forty pavilions, designed by Ed Tuttle around a Thai temple vocabulary of raised timber platforms, black tiled roofs and coconut-grove terraces. It established the template the industry now calls quiet luxury.

    Its enduring appeal lies in intimacy and restraint rather than spectacle. Ed Tuttle made circulation part of the experience: movement between pavilions, terraces and the sea becomes architecture in its own right.

    Stay Informed

    The WAAR Weekly

    Exclusive insights on global architecture, landmark developments, and the investment opportunities shaping our cities. Delivered every Thursday.

    Join thousands of industry readers via the WAAR Weekly.