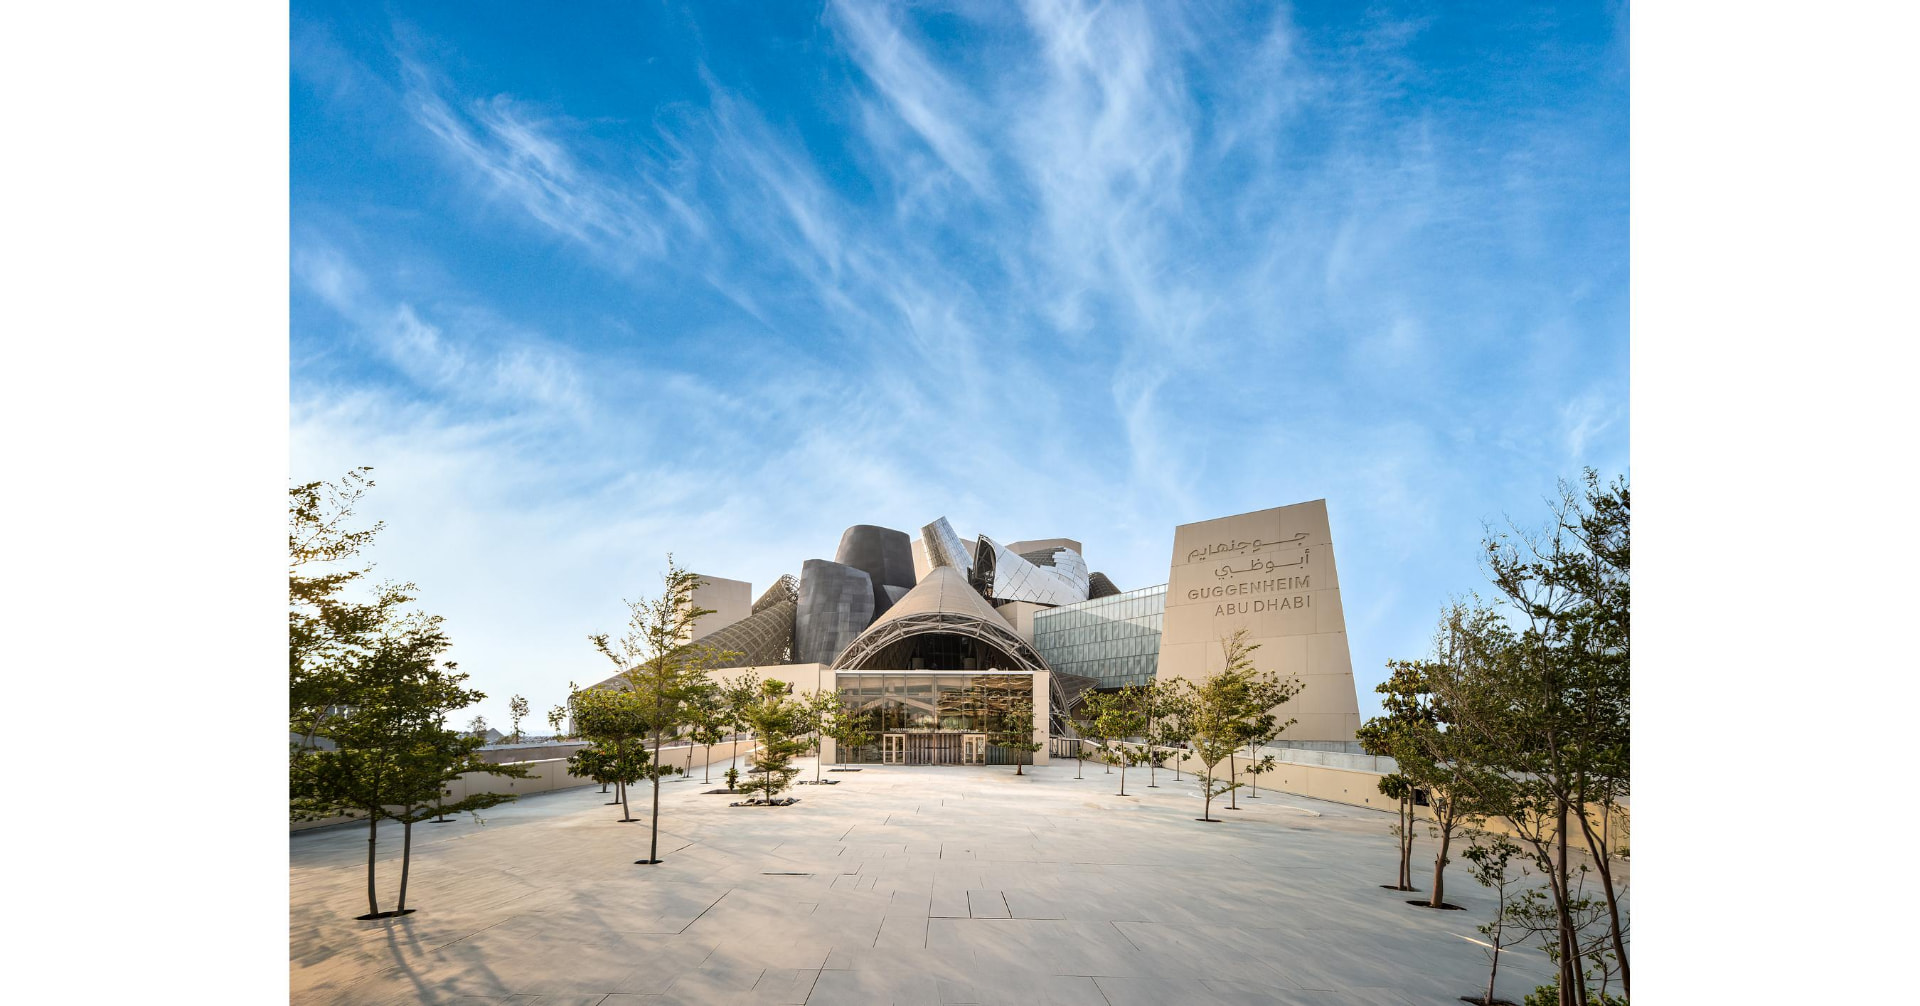
Image: Masdar City’s shaded pedestrian core — supplied to WAAR
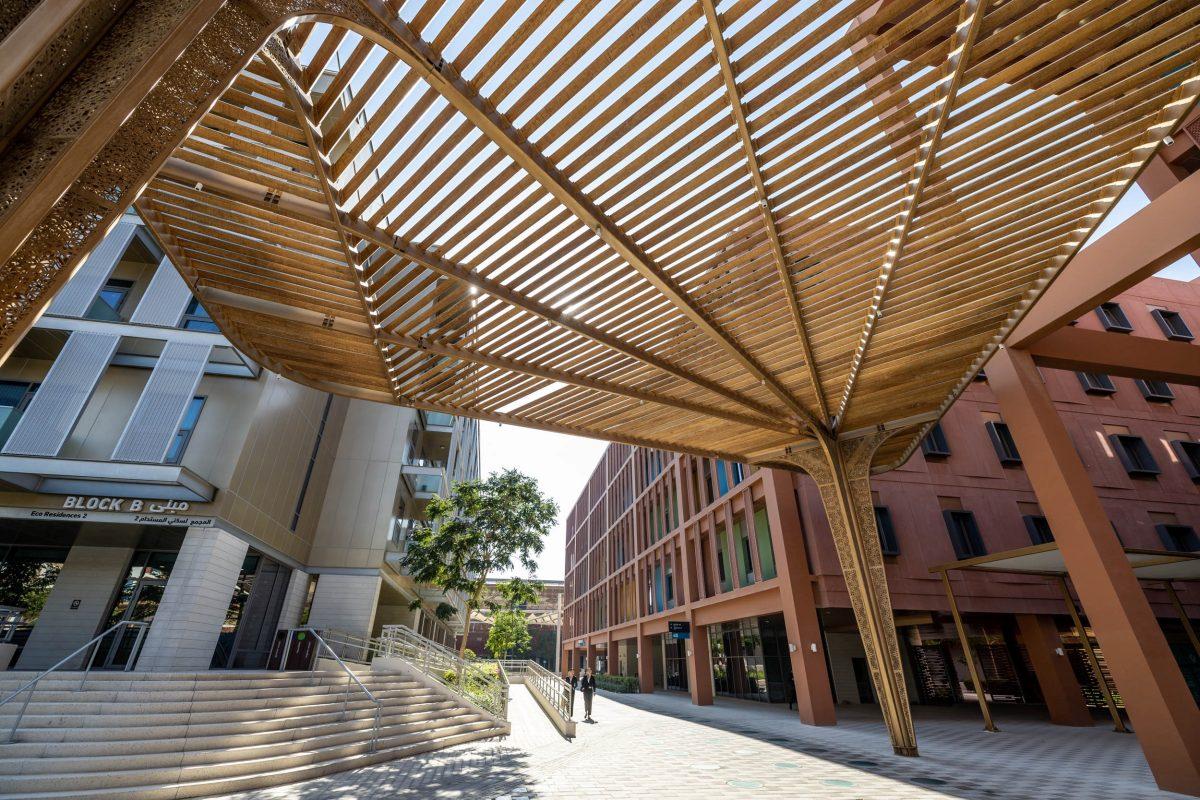
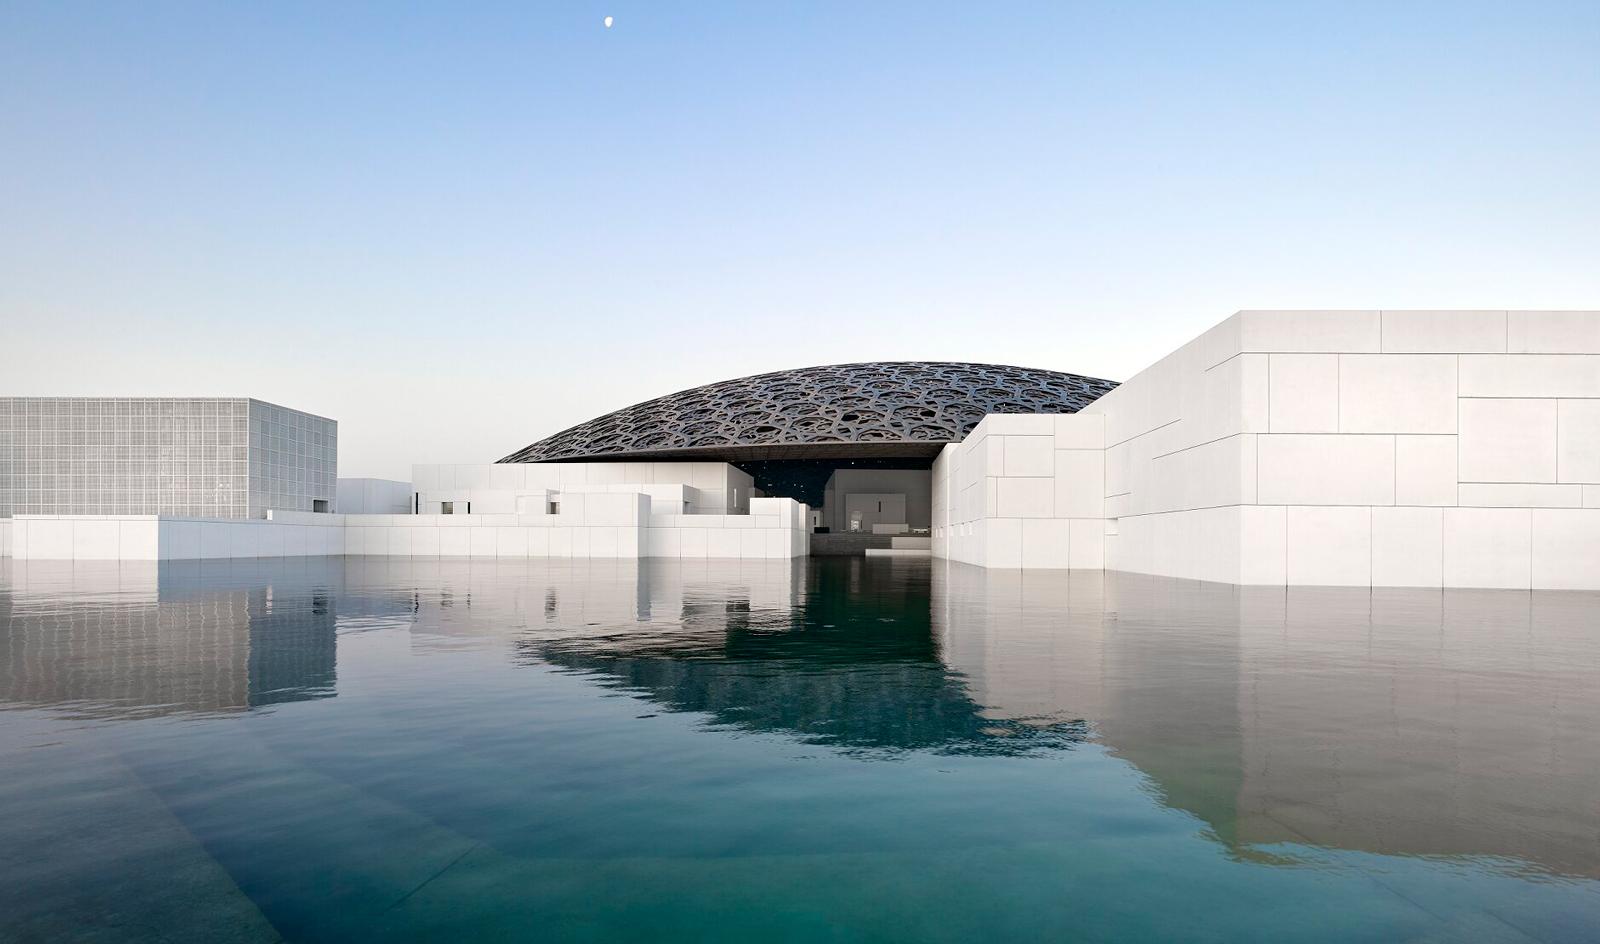
Image: A contemporary canopy filters the intense Abu Dhabi sun — supplied to WAAR
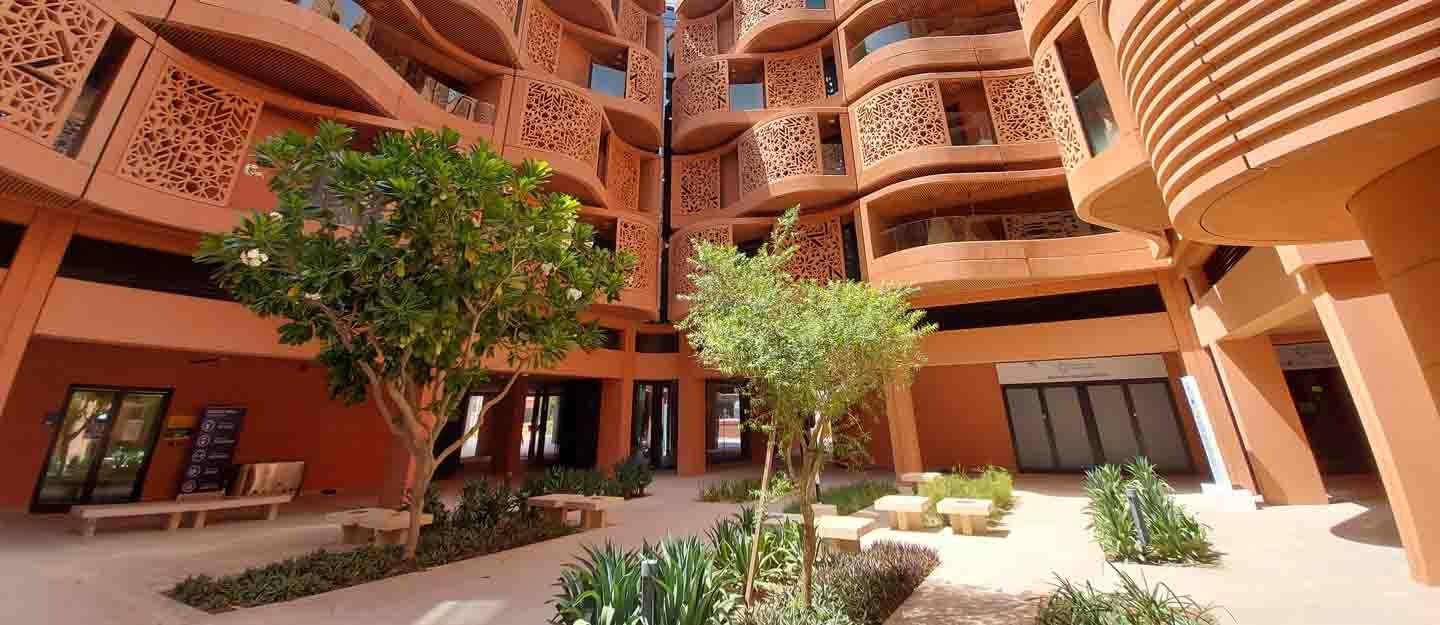
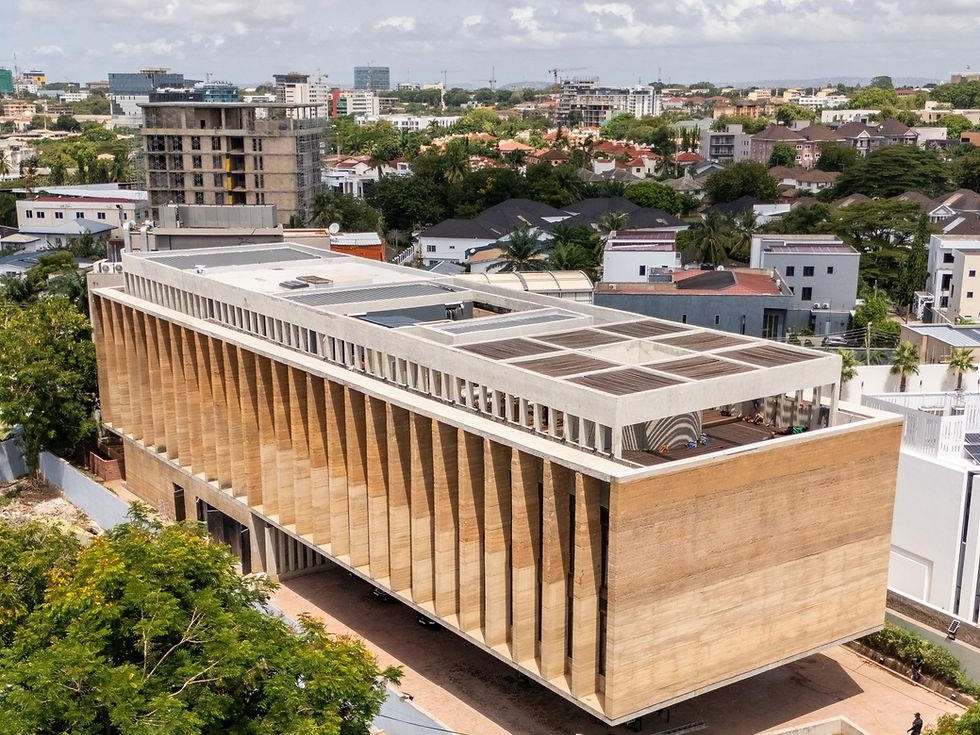
Image: Courtyard planting and climate-responsive façades — supplied to WAAR
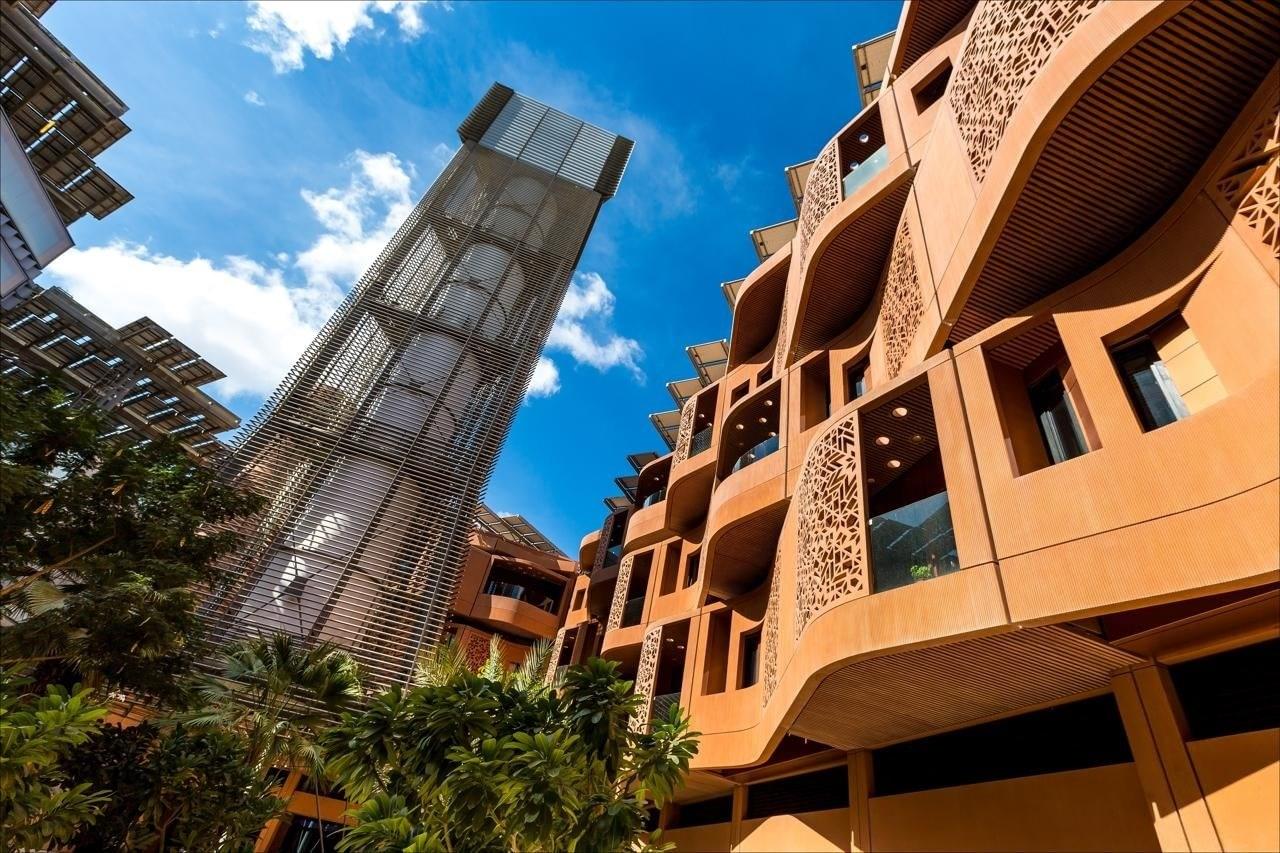
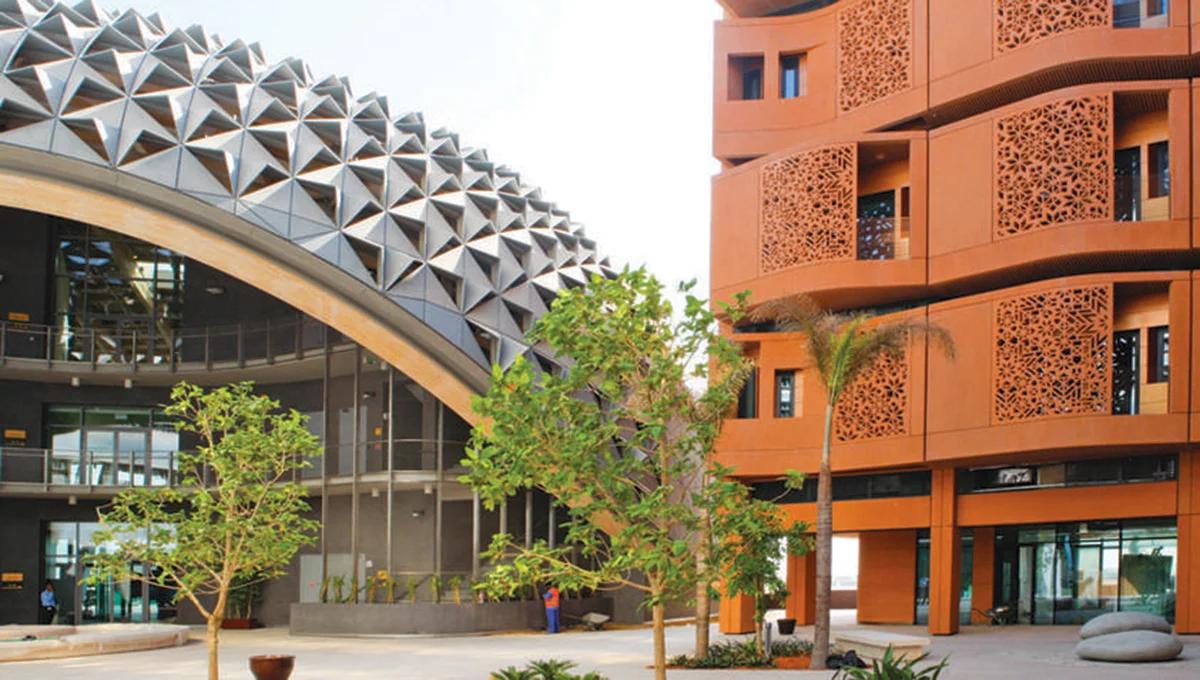
Image: The wind tower within Masdar City’s compact urban fabric — supplied to WAAR
Masdar City: Foster + Partners’ Vision for the Sustainable City
WAAR Editorial · 4 min read
There are buildings that respond to their climate, and then there are cities conceived around it.
In Abu Dhabi, where summer heat, intense solar exposure and scarce water have made conventional development heavily dependent on mechanical cooling and infrastructure, Masdar City proposed a radically different question: what if the city itself could become part of the environmental solution?
Conceived through Foster + Partners’ original 2007 masterplan, Masdar was imagined not simply as a collection of efficient buildings, but as a new urban model — one in which orientation, density, shade, movement and the environmental intelligence of traditional Arab settlements could work together to reduce demand before technology was added.
Nearly two decades later, that proposition remains remarkably relevant.
A CITY DESIGNED FROM THE CLIMATE OUTWARD
Masdar City was conceived as a 640-hectare mixed-use development combining residential, commercial, research and institutional uses within a compact, low-rise environment. Foster + Partners drew from the morphology of traditional Arab cities, particularly their shaded streets, courtyards and close urban grain.
The idea was deceptively simple: rather than design a conventional contemporary city and add environmental systems afterwards, begin with the climate.
Buildings are positioned to shade streets and neighbouring façades. The compact plan shortens journeys, while the original podium strategy separated pedestrian life from infrastructure and transport below. Orientation and massing are used to channel prevailing winds through narrow public routes, making urban form itself part of the cooling system.
THE STREET AS A COOLING DEVICE
The most important architecture at Masdar may not be any individual building. It is the street.
Narrow passages reduce exposure to direct sunlight while encouraging air movement. Buildings shade one another, and courtyards and planted spaces create moments of relief within the dense fabric. The result recalls traditional Gulf settlements, where comfort evolved through an intimate understanding of sun, wind, shadow and thermal mass rather than an abundance of mechanical systems.
Foster + Partners translated those principles into a contemporary language. Walking becomes an architectural experience rather than simply a mode of transport, and the public realm performs as environmental infrastructure.
THE LANGUAGE OF SHADE
Masdar’s architectural identity is inseparable from its environmental agenda. Façades are proportioned to limit solar gain; windows are recessed, angled or screened to balance daylight and heat; and insulation and airtight envelopes reduce cooling demand.
Screens, canopies, deep reveals and patterned surfaces reinterpret familiar elements of Middle Eastern architecture without reproducing historic forms literally. Regional identity emerges through performance: the environmental intelligence of place is translated for another generation.
BEYOND THE ICON
Masdar is often represented through its wind tower, terracotta façades, shaded pedestrian streets and geometric plan. Its deeper achievement lies in the relationship between them.
The city was designed as an interconnected system in which buildings, streets, landscape, mobility and energy infrastructure reinforce one another. Foster + Partners also described the masterplan as flexible, allowing later phases to absorb new technologies and lessons rather than treating the first plan as immutable.
That adaptability became essential. Masdar did not emerge exactly as its earliest, most spectacular projections suggested. The programme evolved, delivery was phased and the city became a pragmatic combination of technology hub, business district, research environment and residential community. Its evolution is part of the architectural story, not a footnote to it.
FROM AMBITION TO LIVING LABORATORY
The founding ambition was extraordinary: a model city operating with radically reduced carbon and waste. In practice, Masdar became a testing ground where passive design, renewable energy, efficient building systems, water conservation and new mobility ideas could be examined at urban scale.
Its strongest lesson is the sequence of decisions. Passive form comes first: shade the street, orient the building, moderate the façade and make walking viable. Technology then supports an urban structure already designed to reduce demand.
ARCHITECTURE THAT LEARNS
Masdar was never intended only as an isolated architectural spectacle. It was conceived as a prototype capable of changing as technologies advanced and experience revealed what worked — and what did not.
That makes it particularly relevant today. The sustainable city is no longer an abstract ambition. As cities confront rising temperatures, energy demand and water scarcity, Masdar’s value lies less in offering a form to copy than in establishing questions every city should ask.
How should a street respond to the sun? How can density improve comfort? Can architecture reduce the amount of technology it requires? Can public space become environmental infrastructure? And can sustainability become an architectural quality rather than an invisible engineering calculation?
A CULTURAL AND ENVIRONMENTAL IDEA
The most convincing future for Masdar lies in joining environmental performance to culture and belonging. Its courtyards, screens, shaded routes and material palette demonstrate that climate-responsive architecture need not be anonymous. Efficiency can produce identity, atmosphere and civic life.
The city’s contribution is therefore not a single façade or wind tower. It is the proposition that streets, buildings, landscape, mobility and energy can be designed as one environmental system.
WAAR PERSPECTIVE
Masdar City remains one of the most important experiments in contemporary Middle Eastern urbanism — not because it delivered a perfect city, but because it demonstrated that climate, culture and technology can be considered together. Its enduring argument is that a sustainable city begins not with equipment, but with architecture: orientation, proportion, shade, density and the experience of moving through public space.
Nearly twenty years after Foster + Partners drew its first masterplan, that idea feels less like an experiment and more like a necessity.
PROJECT FILE
Project: Masdar City · Location: Abu Dhabi, United Arab Emirates · Original masterplan: Foster + Partners, 2007 · Scale: 640 hectares · Type: Sustainable mixed-use urban development · Design principles: Passive environmental design, compact low-rise urbanism, shaded pedestrian streets, renewable energy and climate-responsive planning · Current character: Business, research, residential, technology and innovation district · Masterplan evolution: Phased and adaptable development.