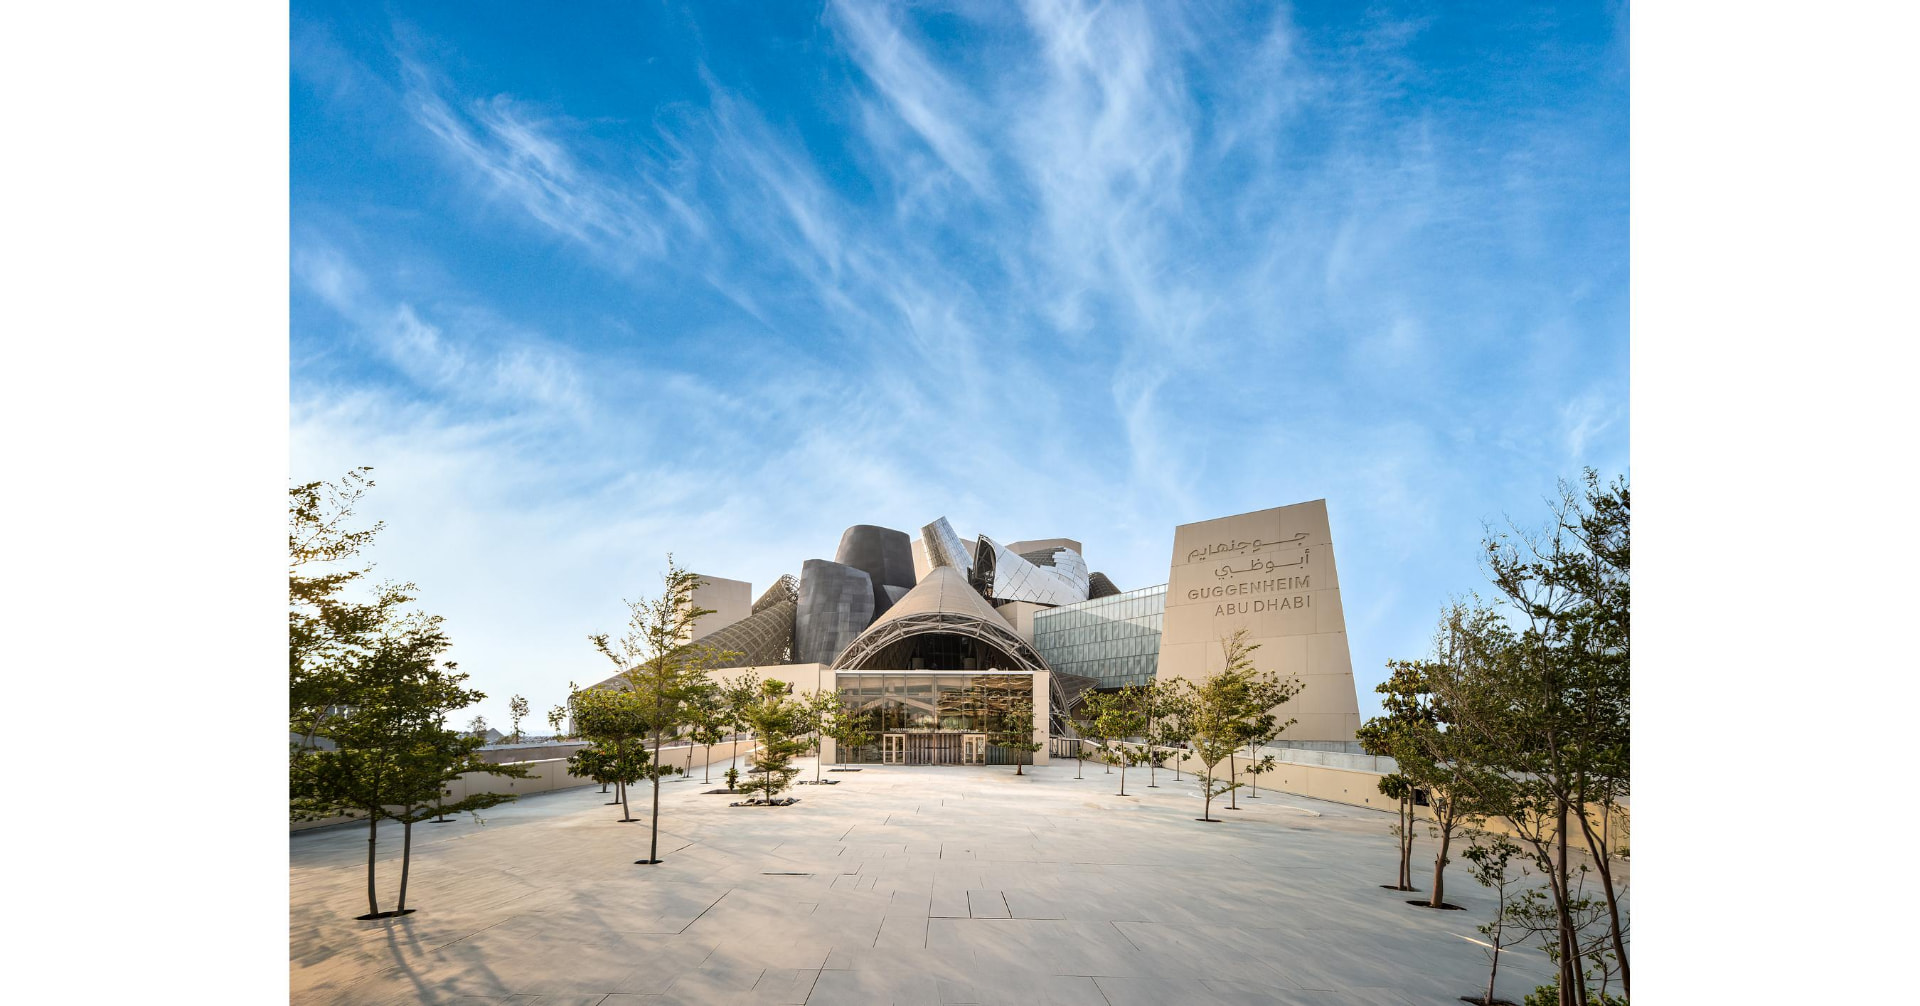
Image: Guggenheim Abu Dhabi and its principal arrival plaza — supplied to WAAR
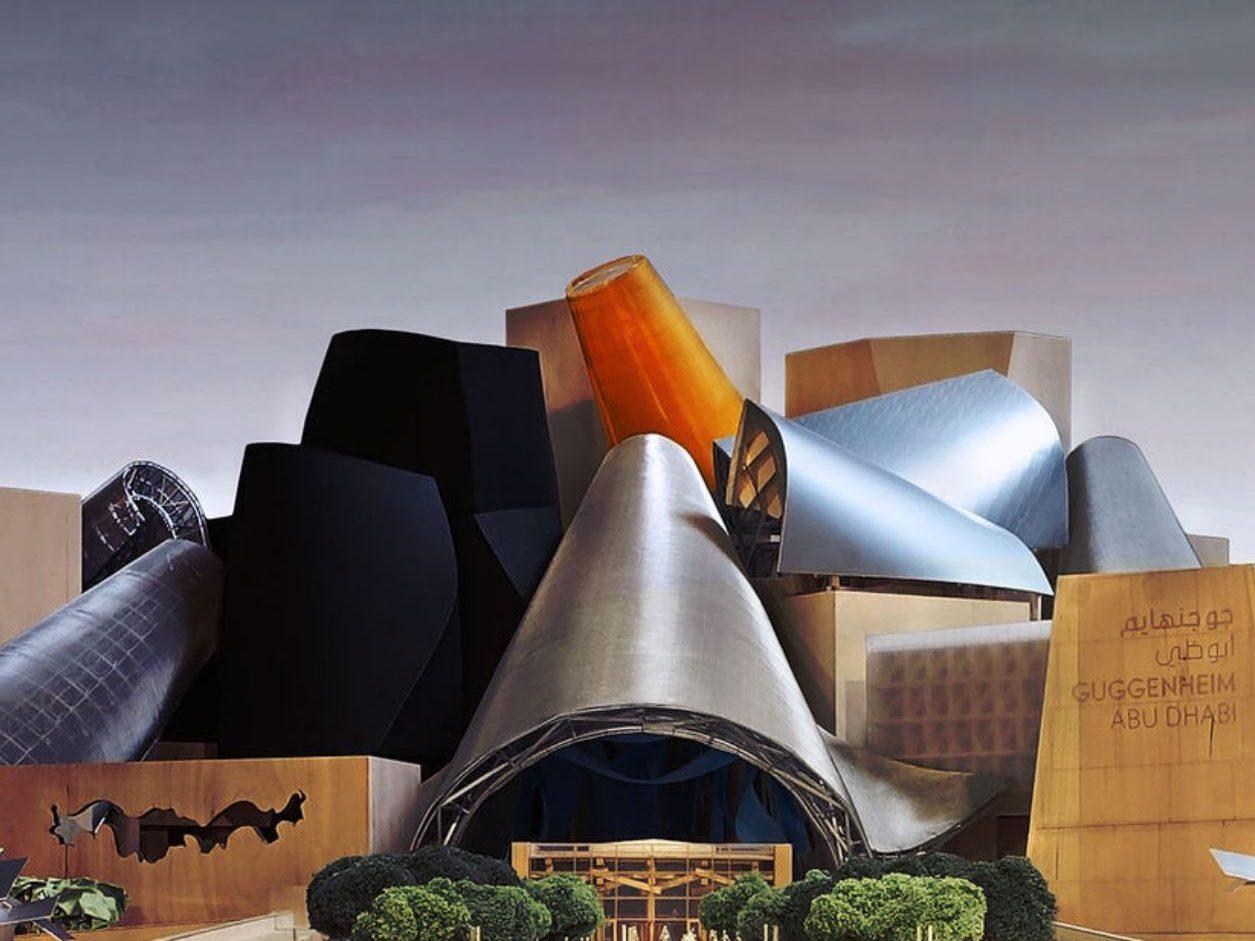
Image: The museum’s interlocking cones and gallery volumes — supplied to WAAR
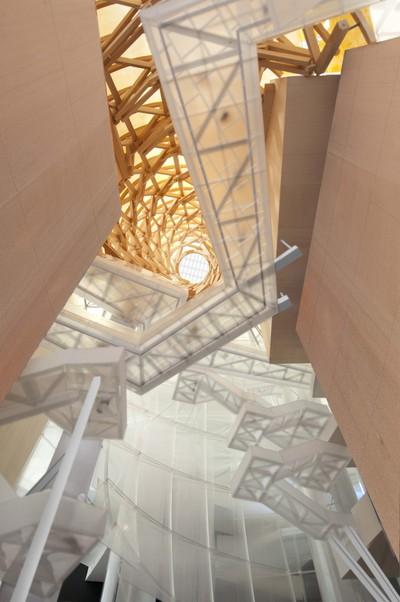
Visualisation: Filtered light and suspended circulation within the atrium — supplied to WAAR
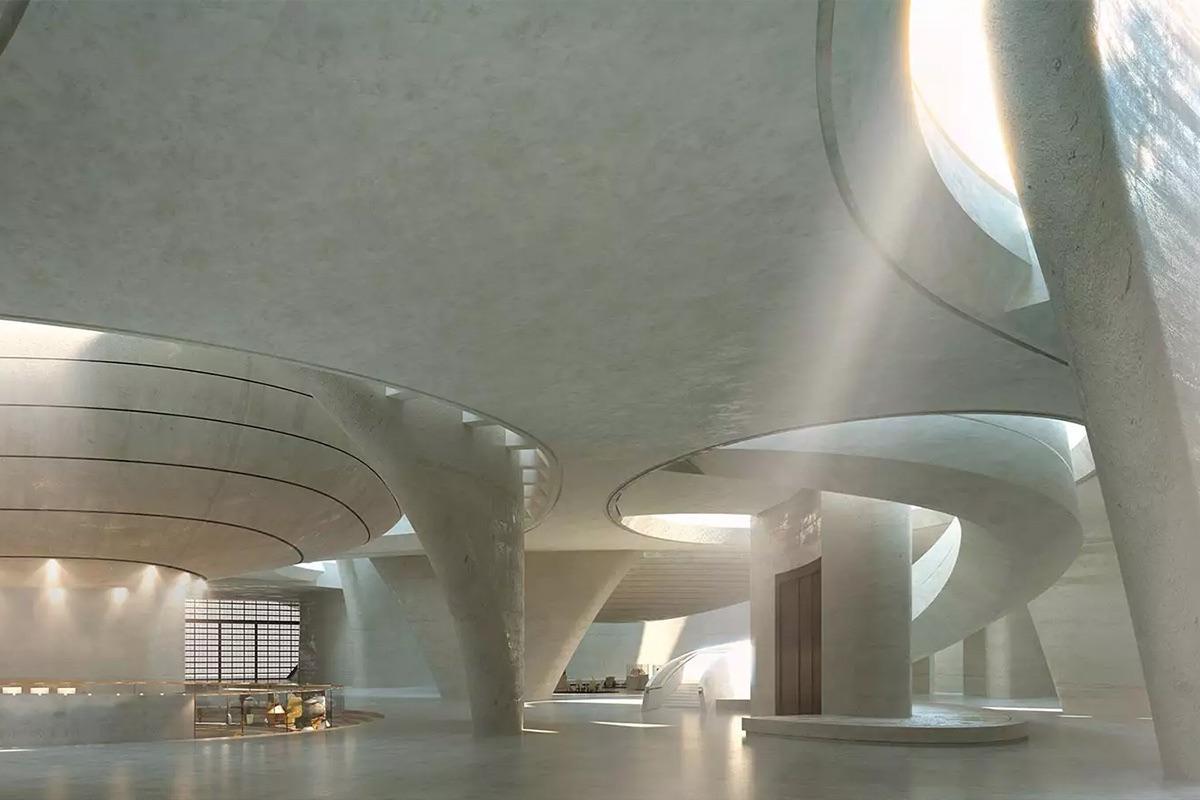
Visualisation: Curving interior volumes shape an exploratory route through the museum — supplied to WAAR
Guggenheim Abu Dhabi: Frank Gehry’s Final Monument to a New Cultural Geography
WAAR Editorial · 5 min read
On Abu Dhabi’s Saadiyat Island, another architectural landmark is approaching its moment.
After almost two decades of development, Guggenheim Abu Dhabi is scheduled to open to the public on 11 December 2026. Designed by the late Pritzker Prize-winning architect Frank Gehry, the museum will become the largest institution in the Guggenheim network and one of the defining buildings in Abu Dhabi’s evolving cultural landscape.
Its significance, however, goes beyond scale. This is Gehry designing for a radically different climate, culture and urban context — and responding by making that context central to the architecture.
A MUSEUM THAT REFUSES THE BOX
The first impression is almost anti-museum. There is no single rectangular monument. Instead, the building is composed as an assemblage of galleries, blocks and monumental cones rising from a broad, low-lying form beside the sea.
Ten major cones punctuate the skyline, reaching heights of up to 88 metres. Nine are wrapped in stainless-steel mesh, while another combines onyx and glass. Their apparent disorder is carefully engineered: the forms establish galleries, circulation routes, shaded exterior areas and environmental systems within one sculptural composition.
It is recognisably Gehry, but it is also unusually responsive to place.
INTENTIONAL DISORDER
Gehry’s architecture has always been interested in movement. Bilbao’s titanium surfaces fold and flow; Walt Disney Concert Hall turns stainless steel into an apparently impossible composition. In Abu Dhabi, the language shifts from continuous skin to assemblage.
Individual volumes overlap, lean, rise and recede. Irregularity becomes an organising principle rather than an effect. The cones establish a hierarchy of scale, light and movement, creating a museum experienced not as a single object but as a landscape of architecture.
TEN CONES, ONE CLIMATE STRATEGY
The cones are among the project’s most important environmental elements. Their geometry draws on the climatic intelligence of regional architecture, contributing to natural ventilation and shade within the museum’s transitional and exterior spaces.
Rather than treating Abu Dhabi’s climate as something to be sealed out entirely, Gehry makes it part of the spatial order. Air moves, shade deepens and light is filtered. Architecture participates in moderating the environment.
The relationship to the Gulf is deliberately abstract. The cones recall the logic of the barjeel, or wind tower, and the vertical presence of tent-like structures without reproducing either literally. Traditional environmental principles become contemporary geometry; regional reference avoids pastiche.
THE MUSEUM AS A CITY
Inside, the institution is organised around 30 galleries gathered around a central atrium. Their different scales and configurations are intended to accommodate intimate works as well as sculpture, installation, moving image, digital art and ambitious commissions that exceed the limits of conventional galleries.
The approximately 80,000-square-metre complex includes about 11,600 square metres of interior gallery space and extensive exterior exhibition areas. Flexibility is essential, but Gehry’s answer is not anonymity. Different volumes create different conditions for art, light and movement.
WHERE ART MEETS ARCHITECTURE
The galleries are not conceived as a simple chronological procession. The collection is structured around broader connections and ideas, encouraging visitors to move among regions, generations and media rather than follow one prescribed route.
That curatorial ambition is reflected in the building. Interconnected spaces make the museum exploratory: there is no single way through it, and architecture becomes an active part of interpretation.
A GLOBAL COLLECTION WITH A REGIONAL CENTRE
Developed since 2009, the collection brings global modern and contemporary art into conversation with work from West Asia, North Africa and South Asia. That emphasis is fundamental. Guggenheim Abu Dhabi is not intended simply as the overseas extension of an American institution, but as a museum from which established histories of modern and contemporary art can be read differently.
The building’s position between land and sea reinforces that ambition. Abu Dhabi has long been a point of exchange among cultures and trade routes; the museum translates that geography into a cultural proposition.
THE SEA AS CONTEXT
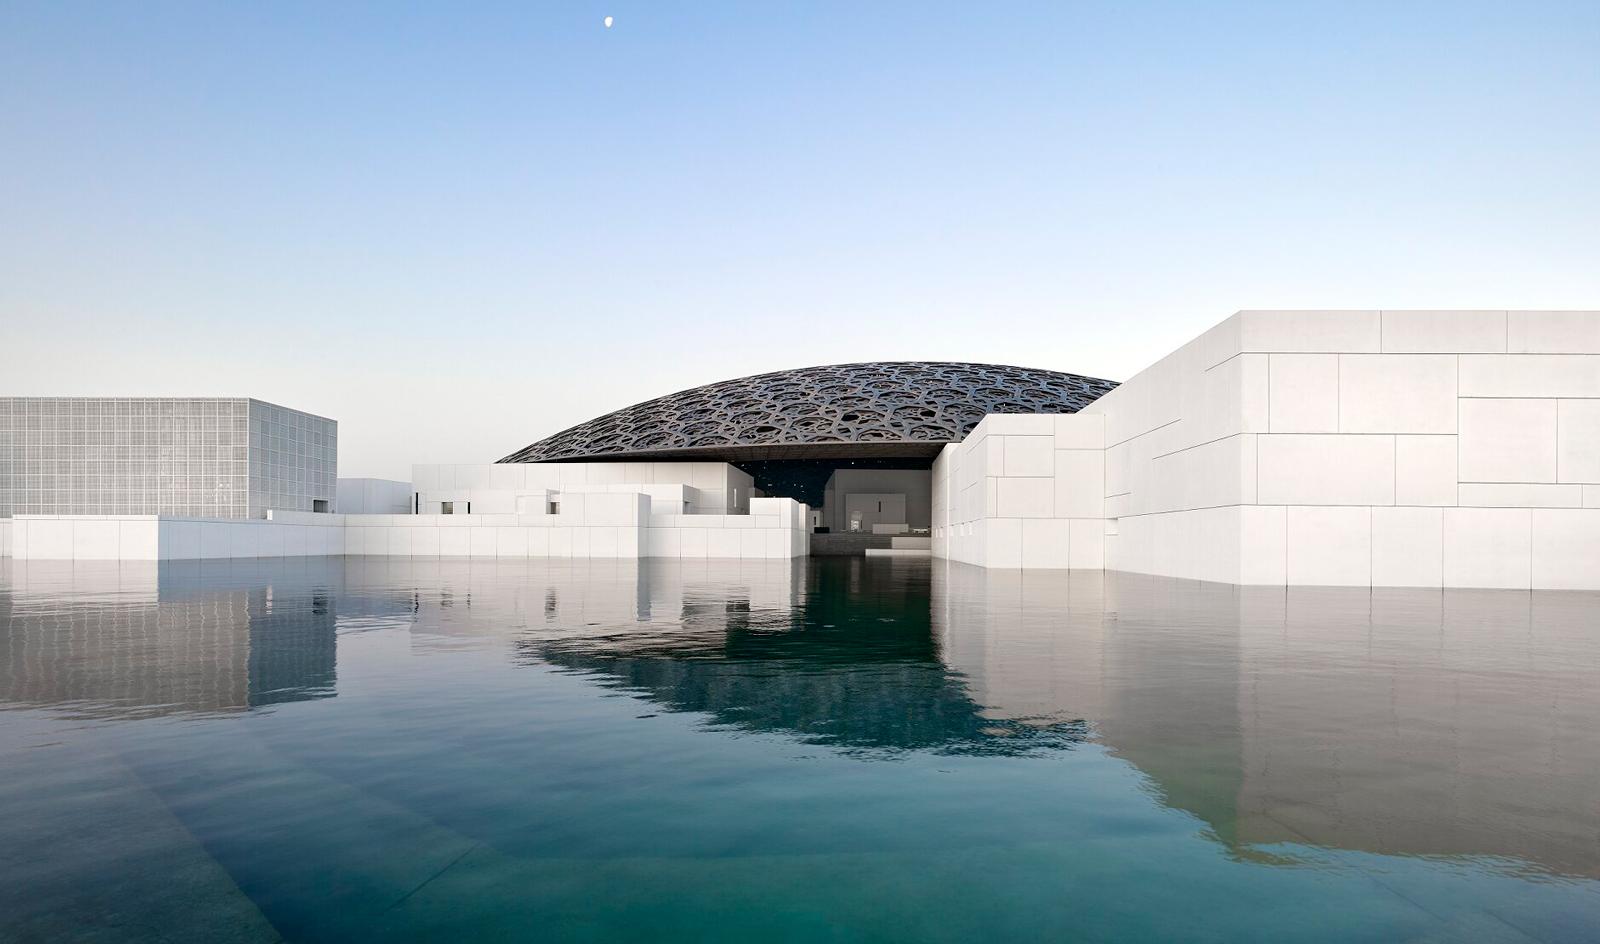
Saadiyat Cultural District is now an extraordinary concentration of architecture. Jean Nouvel’s Louvre Abu Dhabi established a relationship among water, shadow and filtered light. Foster + Partners’ Zayed National Museum interprets Emirati history through a different monumental language, while the Natural History Museum Abu Dhabi adds another major institution to the district.
Gehry’s museum enters this ensemble without turning its back on the Gulf. Terraces, courtyards and exterior exhibition spaces extend the building toward the water, making the boundary between museum and landscape deliberately porous.
ARCHITECTURE AS EXPERIENCE
From a distance, Guggenheim Abu Dhabi reads as an object. Closer, it becomes a sequence: cones become spaces, spaces become courtyards, courtyards become routes, and routes become encounters with art.
That transformation from object to environment is central to the project. The museum is designed to be discovered rather than simply viewed.
GEHRY’S FINAL MUSEUM MONUMENT
Frank Gehry died in December 2025, making Guggenheim Abu Dhabi one of the final major museum projects associated with his career. The historical weight is unavoidable, but the building deserves more than the status of a memorial.
It represents a late-career Gehry working at an unprecedented museum scale while responding to a place fundamentally different from Bilbao, Los Angeles or Paris. The result is not a repetition of his earlier vocabulary, but a transformation of it.
A NEW CULTURAL GEOGRAPHY
When the museum opens, it will join one of the world’s most ambitious cultural districts. Its greater contribution may be the conversation it establishes between global and regional histories, monumentality and environmental response, sculpture and function.
The Guggenheim has long advanced the idea that architecture can transform the experience of art. In Abu Dhabi, that proposition gains another dimension. Gehry’s cones rise as monumental instruments above Saadiyat; shaded spaces respond to the Gulf; galleries create new relationships between artists and audiences; and the collection crosses borders that conventional art histories have often kept apart.
WAAR PERSPECTIVE
Guggenheim Abu Dhabi is most powerful when understood not simply as an object, but as a new piece of cultural geography — a place where Gehry’s architecture, Abu Dhabi’s landscape and a global history of contemporary art converge. It does not disappear into its surroundings, yet neither does it ignore them. It catches the Gulf light, opens toward the sea and turns the museum into a changing landscape for art.
PROJECT FACTS
Project: Guggenheim Abu Dhabi · Location: Saadiyat Island, Abu Dhabi, United Arab Emirates · Architect: Frank Gehry / Gehry Partners · Scheduled opening: 11 December 2026 · Built-up area: approximately 80,000 m² · Interior gallery space: approximately 11,600 m² · Galleries: 30 · Major sculptural cones: 10 · Maximum cone height: 88 m · Focus: global modern and contemporary art, with particular emphasis on West Asia, North Africa and South Asia.