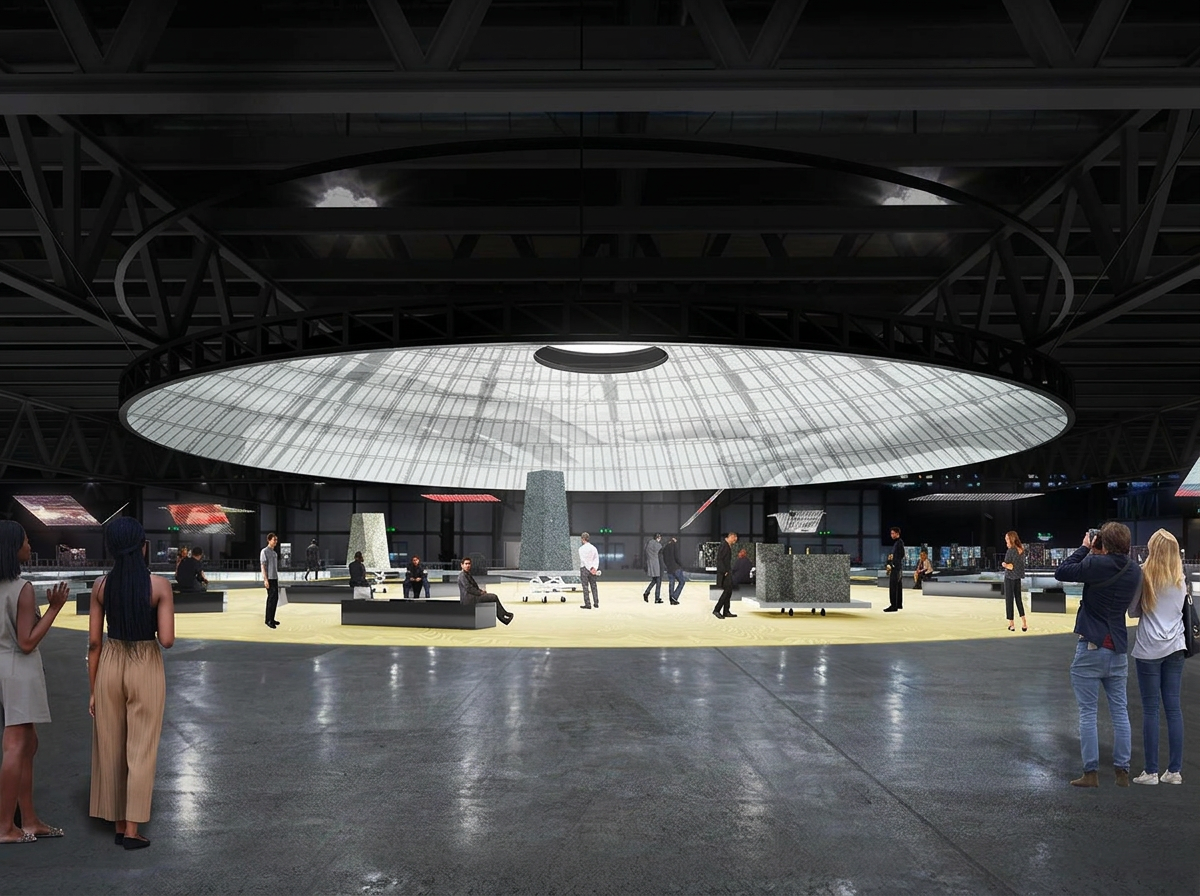
The proposed suspended dome gives the exhibition a shared centre, turning presentation into a setting for collective exchange. Supplied rendering; clarity enhanced for WAAR.
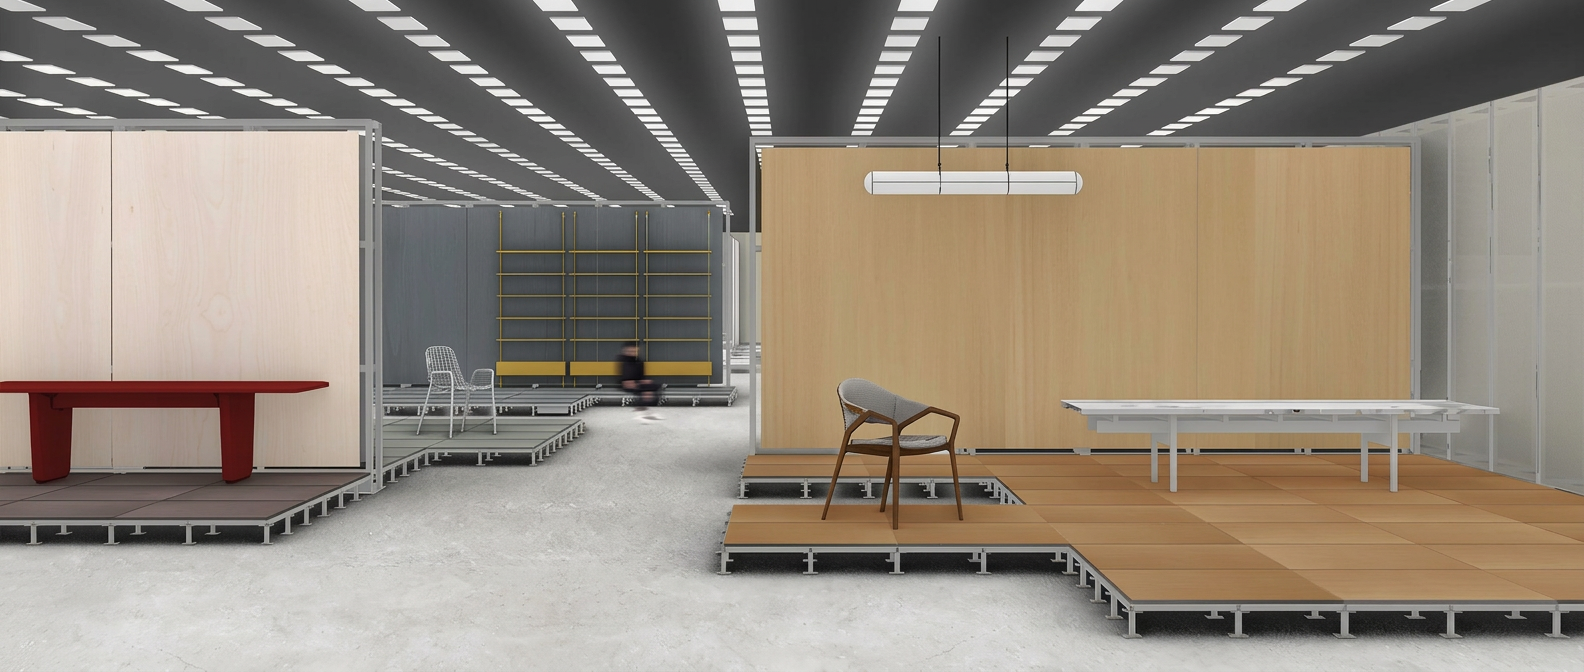
Modular podiums place products in a connected spatial framework, reflecting the shift from individual objects to coordinated project expertise. Supplied rendering; clarity enhanced for WAAR.
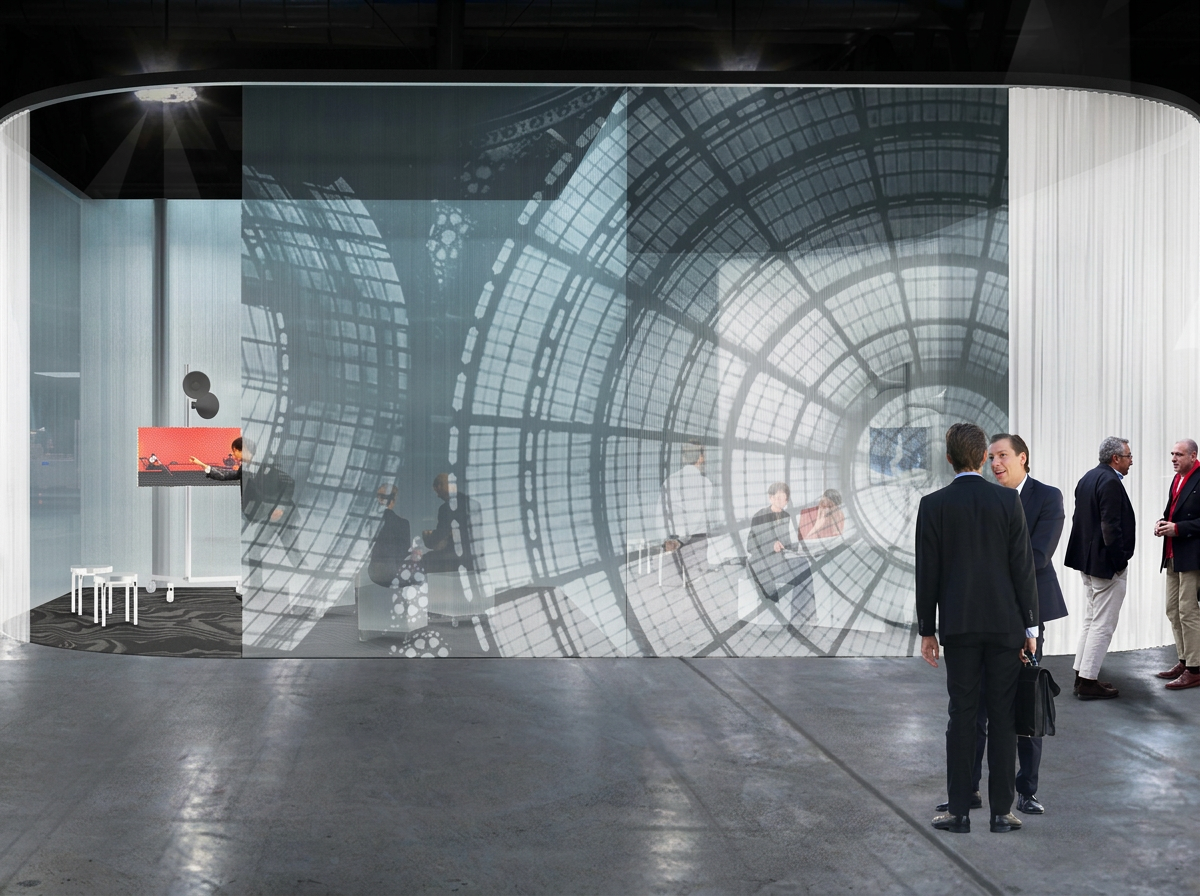
A screened meeting setting illustrates how spatial boundaries can support conversation without isolating it from the wider exhibition. Supplied rendering; clarity enhanced for WAAR.
When Design Becomes a City: OMA’s Masterplan for Salone Contract 2027
WAAR Editorial · 5 min read
The next frontier of contract design may not be a better chair, a more elaborate hotel interior or a more sophisticated office. It may be a better way of bringing the people who deliver those environments together.
With its masterplan for Salone Contract 2027, OMA proposes a spatial framework for that exchange. Developed by Rem Koolhaas and David Gianotten, the scheme treats the exhibition not simply as a collection of brand destinations, but as an interconnected environment in which products, projects and professional relationships can be understood together.
Salone del Mobile.Milano is scheduled to return to Fiera Milano, Rho, from 13 to 18 April 2027 for its 65th edition. Salone Contract is a new initiative within that programme, conceived for the contract furnishing industry and the increasingly coordinated demands of large-scale developments. OMA lists the masterplan as being in design development: this is a proposal for the forthcoming event, not a completed installation.
Its relevance extends beyond furniture and interiors. Architects, developers, hospitality operators and procurement teams all work within networks of expertise. Salone Contract asks whether the architecture of an industry gathering can make those networks more legible—and more productive.
FROM THE OBJECT TO THE ECOSYSTEM
The design fair has long provided a stage for new collections, materials and technologies. Its familiar unit is the exhibition stand: an environment through which a brand expresses an identity and presents its products. That model remains valuable, but it tells only part of the story of how buildings are furnished and operated.
A hotel brings furniture into contact with lighting, surfaces, acoustics, technology, installation and maintenance. A residential development must reconcile design ambition with budgets, durability and procurement schedules. Workplaces must accommodate changing patterns of use as well as technical and operational requirements.
Exceptional products do not, by themselves, resolve those relationships. The larger task is coordination: understanding how different capabilities contribute to a coherent project, and where decisions in one discipline affect another.
OMA’s masterplan reflects that shift in emphasis. The isolated object remains part of the exhibition, but the project becomes a more consequential frame of reference. Design is understood not only as the making of things, but as the organisation of expertise around an outcome.
THE EXHIBITION AS AN URBAN SYSTEM
The proposal’s most compelling idea is its urban logic. Routes, shared destinations and meeting spaces suggest an exhibition to be explored rather than a sequence of disconnected stands to be visited. Spatial organisation becomes part of the professional experience, not merely its backdrop.
Cities create opportunities through proximity. Streets and shared spaces bring people with different skills, ambitions and resources into contact; they accommodate both planned appointments and unanticipated encounters. Applied to an exhibition, that principle gives circulation a role in the infrastructure of exchange.
A visitor looking for a furniture manufacturer might also discover a lighting partner or materials specialist. A developer could meet suppliers whose combined expertise addresses a delivery challenge that no single company could resolve alone. These are possibilities, not promised outcomes: architecture cannot guarantee collaboration, but it can make useful encounters easier to find.
The distinction is important. The quality of a professional gathering lies not only in how it photographs, but in how clearly it helps people navigate complexity and establish relationships that outlast the event.
FOUR SPATIAL DEVICES
The published programme identifies four principal devices: the Dome, Podium, Project Space and B2B areas. Together, they connect presentation, discovery and professional exchange. They are components of a planned spatial system, rather than four independent attractions.
The Dome provides a shared focus. Conceived as a suspended, transformable structure with a projection surface, it brings presentations and discussion into a common setting. Its significance is both architectural and organisational: a place where separate professional perspectives can converge.
The Podium gives exhibition content a modular framework. Raised platforms organise display while allowing products and expertise to be encountered within a wider spatial sequence. The contract field spans applications including hospitality, workplace, nautical, residential and retail; it should not be reduced to a fixed four-sector classification unsupported by the published programme.
The Project Space brings attention to projects rather than products alone. Movable structures introduce flexibility to presentation, allowing emphasis to change as different content comes forward. This reinforces the masterplan’s central proposition: value emerges from relationships between capabilities, not only from individual objects.
The B2B areas support the work behind the display: appointments, discussions and negotiation. Placing professional exchange within the exhibition’s connective tissue makes business activity part of its spatial logic rather than an afterthought.
THE ARCHITECTS BEHIND THE FRAMEWORK
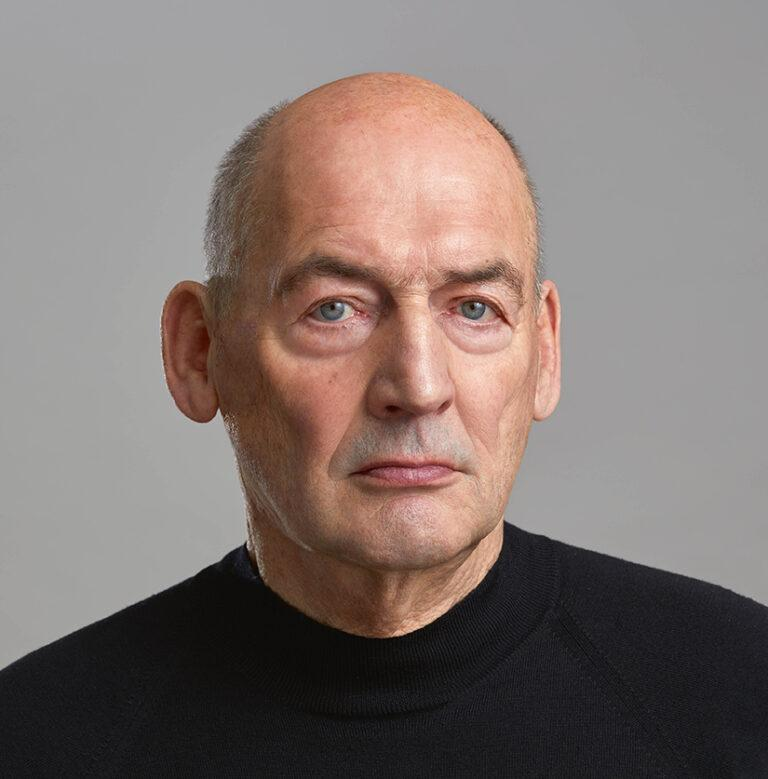
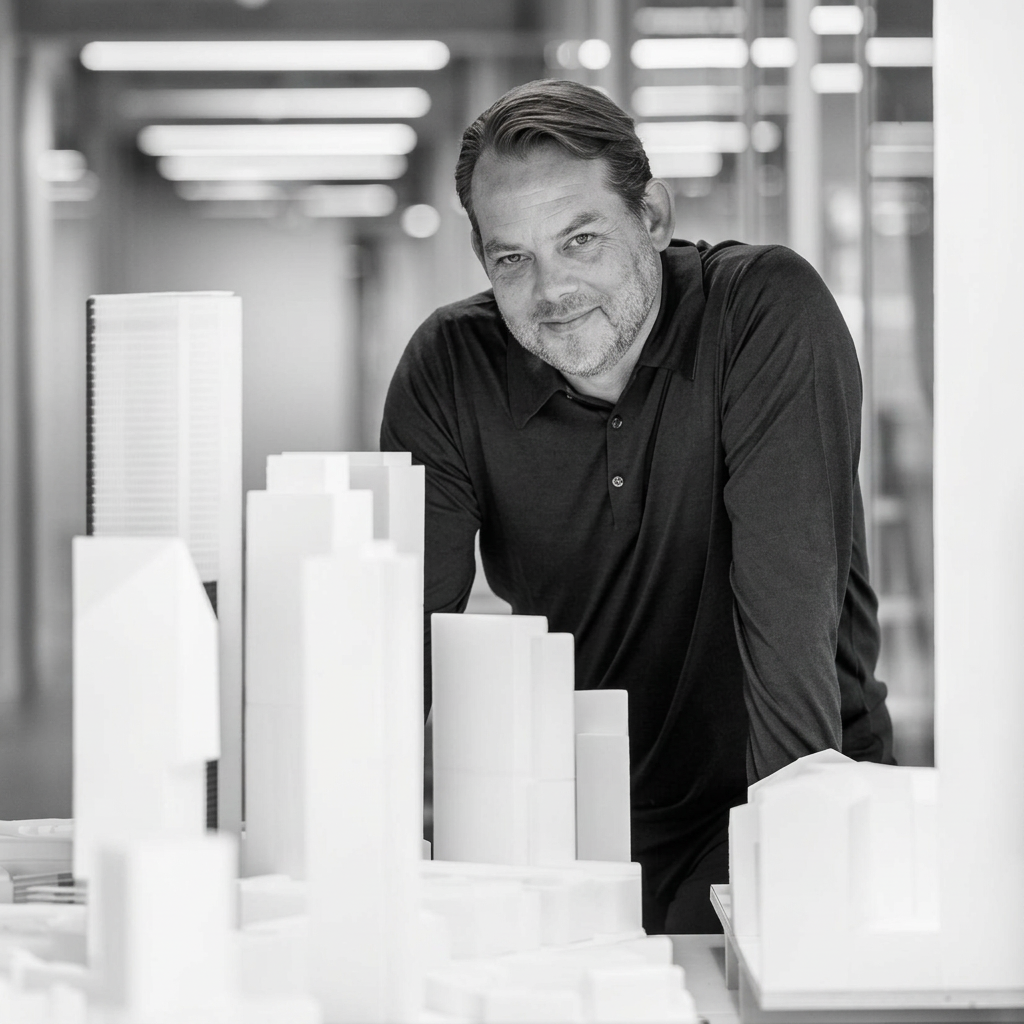
Rem Koolhaas and David Gianotten bring complementary perspectives to a challenge that is commercial and organisational as much as architectural. Koolhaas’s work has repeatedly examined the relationship between urbanisation, culture and contemporary life. Gianotten, OMA’s Managing Partner – Architect, brings experience in the coordination of complex architectural and urban programmes.
Their proposal treats the trade fair as spatial infrastructure: a framework for movement, activity and interaction among participants with different priorities. In doing so, it makes visible a part of architecture that is often overlooked when attention rests on the finished building.
Every tower, hotel, workplace or cultural institution emerges from an intricate network of decisions, technical requirements, negotiations and commercial relationships. Giving that network a physical setting asks whether professional environments can themselves become an instrument of better project-making.
WHAT SUCCESS WOULD LOOK LIKE
Salone Contract’s significance will ultimately depend on its use. Can visitors understand where expertise sits? Can manufacturers communicate their role within a larger project? Do meeting spaces support meaningful exchange, and do the connections formed lead to workable collaborations after Milan?
The masterplan alone cannot answer those questions. Clear programming, effective participation and the quality of professional follow-through will matter alongside spatial design. Its achievement at this stage is to give those ambitions an architectural framework, rather than assume that proximity will automatically produce cooperation.
WAAR PERSPECTIVE
OMA’s proposition is not that a trade fair becomes a city in the literal sense. It is that the intelligence of urban space—its routes, shared centres and capacity for encounter—can help organise an industry whose work is increasingly interdependent.
For architects and developers, the lesson reaches beyond the exhibition hall. The quality of a project depends on how well its participants work together, not simply on the distinction of their individual contributions. Salone Contract 2027 offers a timely way to think about that relationship: design as an architecture of exchange, and business as part of the process through which places take shape.