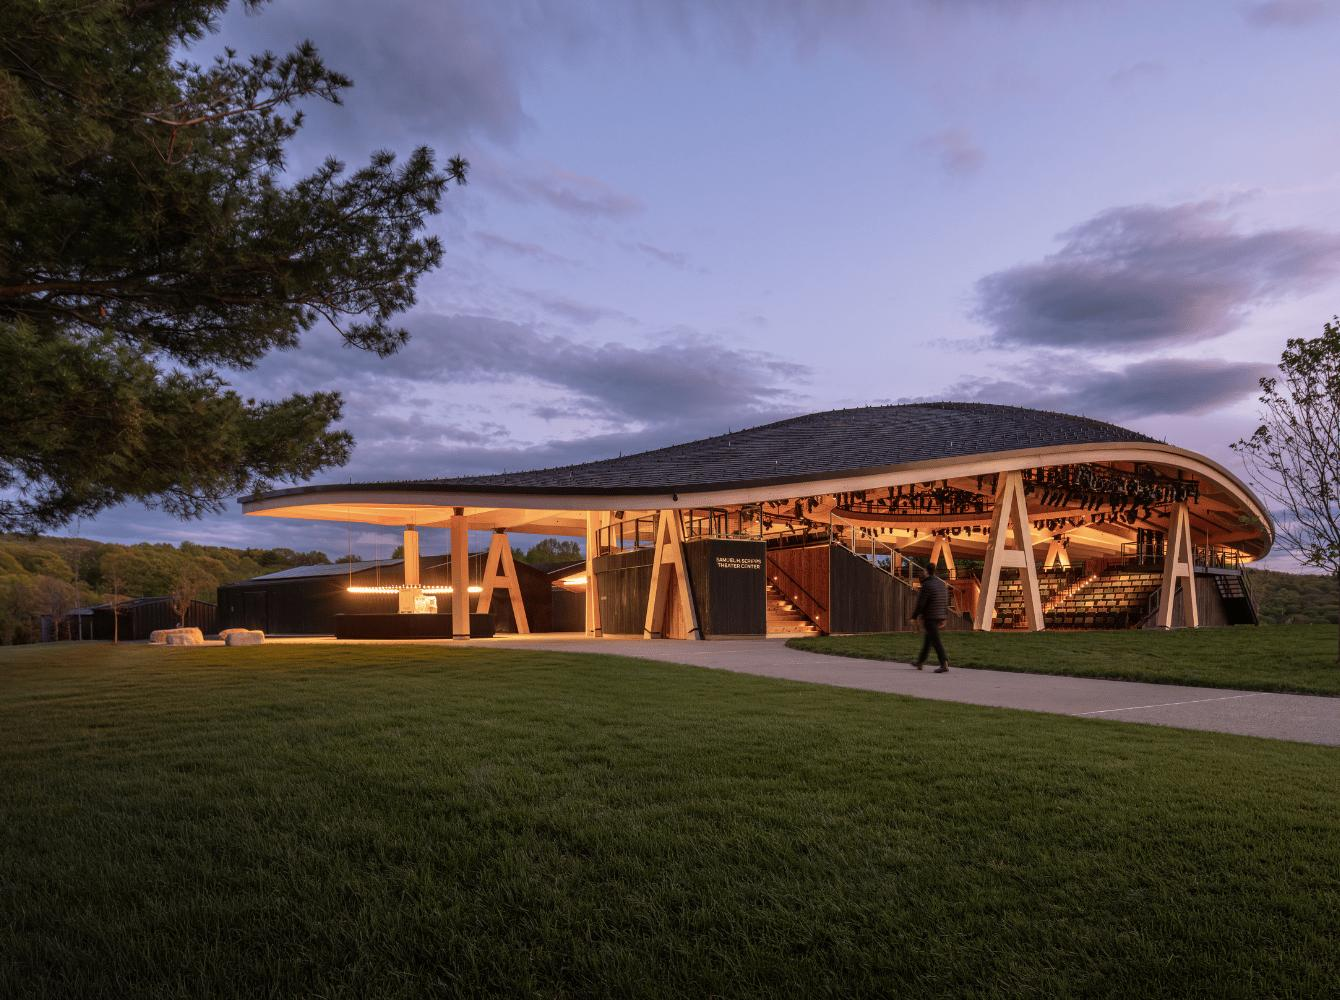
At dusk, the curving timber grid shell glows above the meadow — shelter without separation from the Hudson Highlands. Photo: Jason O'Rear / Studio Gang.
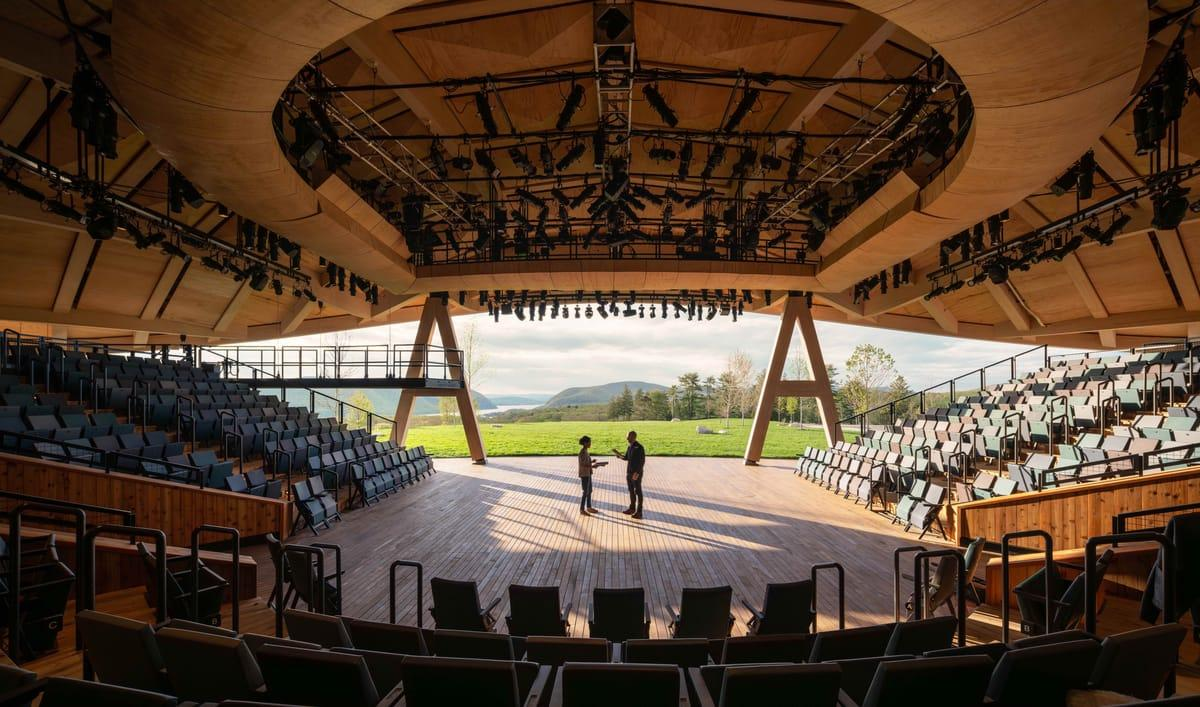
The open-air auditorium frames Storm King Mountain and the Hudson River: the landscape becomes a living element of the scenography. Photo: Jason O'Rear / Studio Gang.
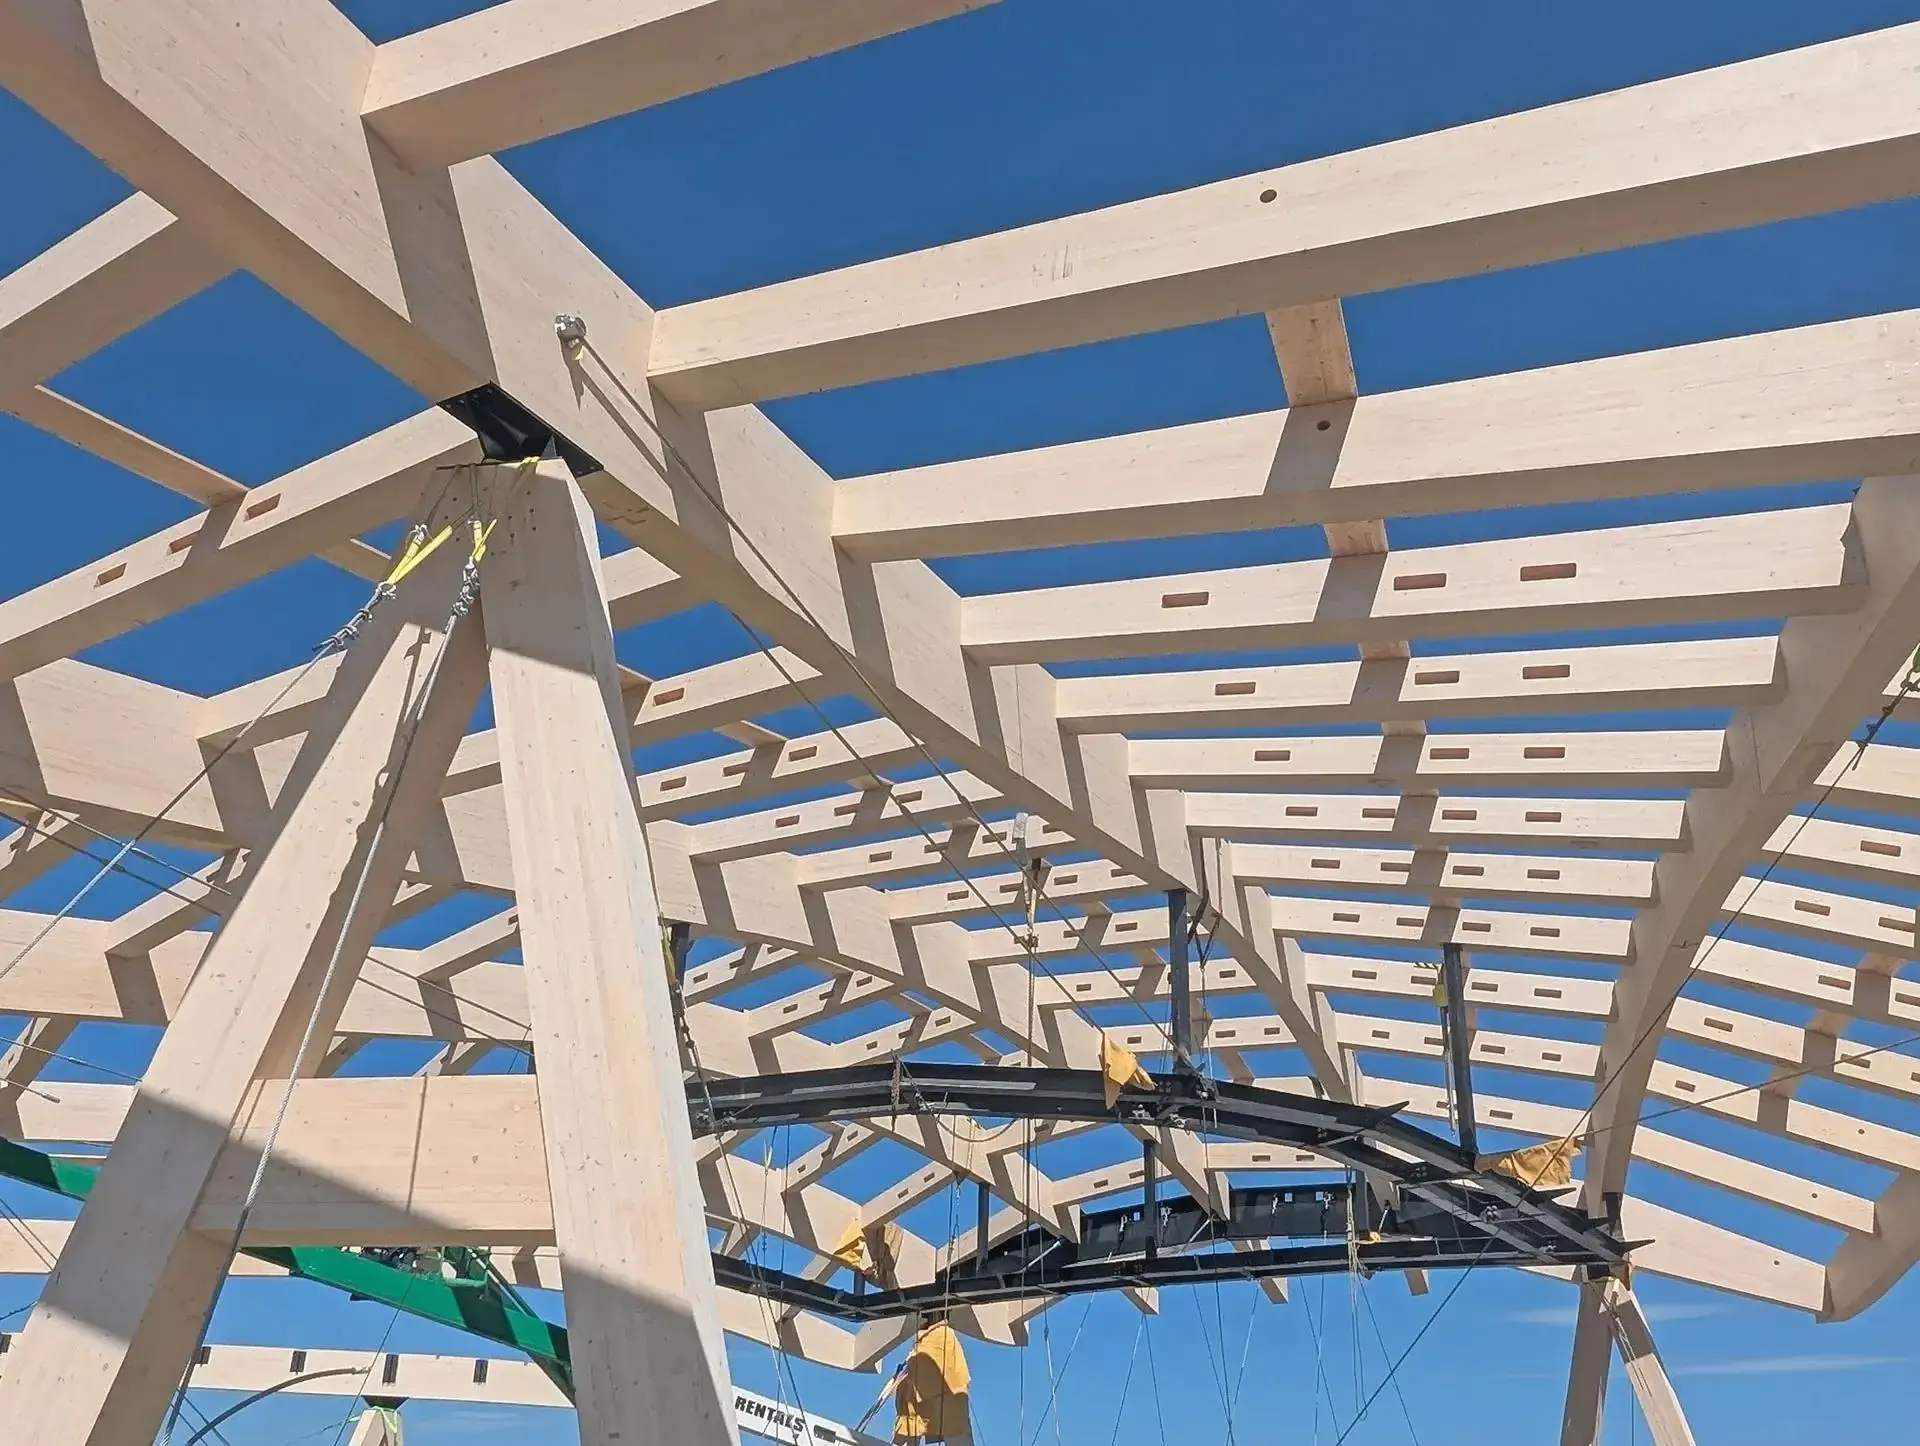
The mass-timber grid shell under construction — engineering precision given an almost organic silhouette. Photo: Studio Gang.
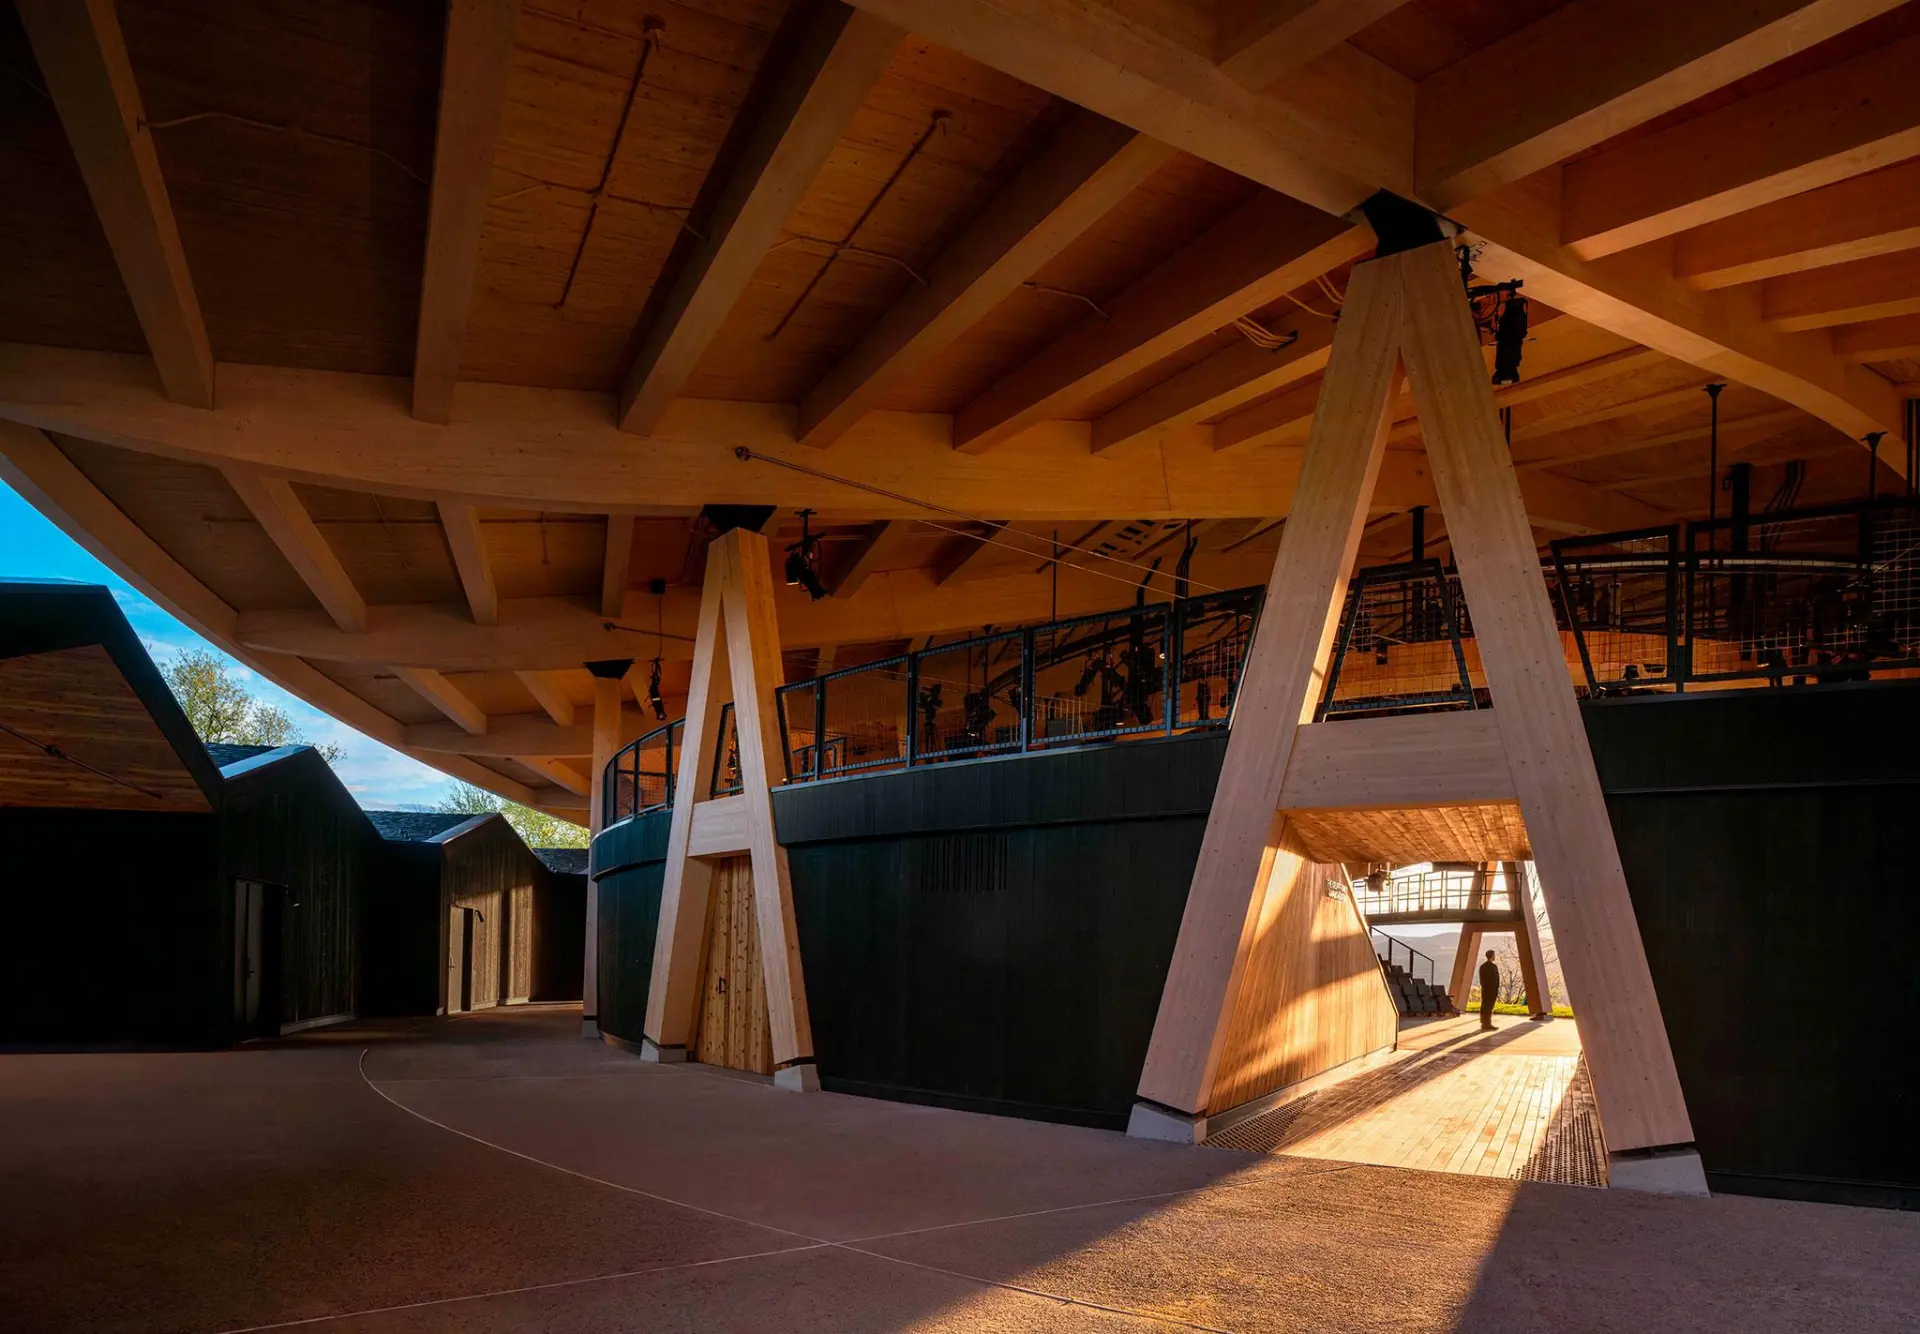
Beneath the shell, exposed A-frame columns and warm timber soffits turn circulation into an architectural experience. Photo: Jason O'Rear / Studio Gang.
Studio Gang's Samuel H. Scripps Theater Center: Where Architecture Gives Nature a Leading Role
WAAR Editorial · 8 min read
There are buildings that frame a view, and there are buildings that make the view part of the experience. At the Samuel H. Scripps Theater Center, designed by Studio Gang under the leadership of architect Jeanne Gang, the distinction becomes central to the architecture.
Set in Garrison, New York, amid the dramatic landscape of the Hudson Highlands, the new theatre is the permanent home of Hudson Valley Shakespeare. Completed in 2026, it gives the company a purpose-built venue while preserving the open-air performance tradition that has defined its identity for decades.
The result is an architectural proposition that feels particularly relevant today: what if a theatre did not seek to separate its audience from the natural world, but instead made the landscape an integral part of the performance?
Rather than presenting nature as a picturesque backdrop beyond the auditorium, Studio Gang brings it into the experience itself. The surrounding hills, changing daylight, seasonal vegetation and open sky contribute an atmosphere that no enclosed black-box theatre could reproduce in quite the same way. This is architecture conceived not merely as a container for culture, but as an instrument for experiencing it.
THE TIMBER SHELL: STRUCTURE AS SCULPTURE
The building's defining gesture is its gently curving timber-framed grid shell, supported by exposed A-frame timber columns. The structure combines engineering precision with an expressive, almost organic silhouette, establishing a dialogue between the geometry of the building and the rolling terrain around it.
Timber is central to the project's architectural identity. Its natural grain, warmth and tactile qualities soften the scale of the structure, while the sweeping roof creates a sense of shelter without visually severing the theatre from its surroundings. This is not an attempt to imitate nature through biomorphic form alone. The more interesting achievement is the way structural design, material choice and site orientation work together to create a building that feels responsive to its environment.
Mass timber also brings an environmental dimension to the design. Compared with many conventional structural systems, timber can offer lower embodied carbon, although the actual benefit depends on sourcing, fabrication, transportation and the wider life cycle of the building.
For architects and developers, the project demonstrates that structural systems can perform several roles simultaneously: carrying loads, shaping identity, establishing atmosphere and communicating an environmental ambition. The structure does not need to be concealed behind decorative finishes. It becomes the architecture itself.
THE LANDSCAPE TAKES CENTRE STAGE
In conventional theatre design, the proscenium separates the world of the performance from the world beyond it. At Scripps, that familiar architectural device is reinterpreted as a frame for the Hudson Valley. The stage opening is oriented towards the surrounding ridgelines, including Storm King Mountain, Snake Hill and Breakneck Ridge, with the Hudson River completing the composition. The landscape becomes a living scenographic element, changing with the weather, the seasons and the time of day.
The implications for performance are significant. Shakespeare's plays, with their forests, kingdoms, storms and shifting worlds of human ambition, lend themselves naturally to a setting where the boundary between the imagined and the real remains permeable.
Yet the design is not simply romantic. Open-air performance presents genuine technical challenges involving acoustics, lighting, weather protection and audience comfort. The new theatre incorporates improved technical infrastructure and support spaces to give the company greater flexibility while retaining its distinctive relationship with the outdoors. The architecture therefore balances two demands that are often treated as opposing forces: the unpredictability of nature and the technical precision required by professional theatre. Its success lies in allowing both to coexist.
A JOURNEY BEFORE THE CURTAIN RISES
The theatrical experience begins long before the audience takes its seats. Landscape architects Nelson Byrd Woltz shaped the wider campus around a gradual arrival sequence. Accessible paths wind through native meadows, offering glimpses of the landscape before revealing the theatre and its elevated setting. Picnic lawns and gathering areas provide space for visitors to meet before performances and remain afterwards.
This sequence is an important extension of the architecture. Arrival is not treated merely as a logistical process of moving people from a car park to a seat. Instead, the landscape establishes a transition from the everyday world into a shared cultural experience. The approach also strengthens accessibility: a carefully planned route can support visitors with differing mobility requirements while preserving a sense of discovery and connection with the site.
The surrounding landscape becomes an active participant in the cultural programme, encouraging visitors to experience the theatre as a destination rather than a building they enter only for a scheduled performance. In an era when cultural venues compete for attention in increasingly crowded entertainment markets, that sense of place is a powerful asset.
REGENERATIVE DESIGN: MORE THAN A GREEN ROOF
The environmental ambition extends well beyond the timber structure. The campus landscape replaces a former water-intensive golf course with restored native grasses and wetlands. The plan includes nearly 14 acres of new planting, approximately 250 native or adaptive trees, and bioretention areas designed to collect and filter stormwater. The building also incorporates rooftop photovoltaic panels, rainwater harvesting and reuse, natural ventilation and solar shading.
Together, these measures suggest a more integrated understanding of sustainable architecture. Instead of concentrating environmental responsibility in a handful of technical features, the project connects the building, the ground beneath it and the ecological systems surrounding it. The restoration of native habitats is especially important: landscape design can contribute to biodiversity, improve stormwater management and reduce the need for resource-intensive maintenance when planting is suited to local conditions.
The theatre is targeting LEED Platinum certification, according to Studio Gang. That remains a certification target rather than a claim that the award has already been achieved — a distinction that matters, because genuinely sustainable architecture must be evaluated through performance as well as intention. For developers, the wider lesson is that environmental strategy is strongest when it is established at the beginning of a project, shaping site planning, material selection, building systems and long-term land management together.
CULTURAL ARCHITECTURE AS AN INVESTMENT IN COMMUNITY
The Samuel H. Scripps Theater Center is also a story about institutional transformation. Founded in 1987, Hudson Valley Shakespeare built its identity around open-air productions, staging performances for decades in a seasonal tent at Boscobel House and Gardens. Its new home provides permanent infrastructure for performance, rehearsal, education and administration, while expanding accessibility and enabling a broader programme of cultural activity.
The project is therefore more than a new building for an established theatre company. It represents a shift from a largely seasonal operation towards a more enduring cultural presence. Permanent facilities can help an organisation support artists, develop educational programmes, welcome audiences beyond the traditional summer season and build stronger relationships with its surrounding community.
There is an economic dimension, too. A distinctive cultural destination can attract visitors, support local businesses and strengthen the appeal of a region. These outcomes are not guaranteed by architecture alone; they depend on programming, operational sustainability, transport access and continued public engagement. Nevertheless, the theatre illustrates how cultural investment can create value that extends beyond the physical asset. The building's contribution is measured not only in square footage or seating capacity, but in the experiences, relationships and opportunities it makes possible.
WHAT DEVELOPERS CAN LEARN FROM STUDIO GANG
Three lessons stand out for the wider architecture and real estate industries. First, let the site inform the identity. The theatre's relationship with the Hudson Highlands gives it a distinctive character that could not be reproduced simply by copying its roof form elsewhere. Its architecture derives meaning from its location.
Second, make sustainability part of the concept. Timber construction, passive cooling strategies, renewable energy, rainwater management and ecological restoration reinforce one another because they are considered as components of a wider system.
Third, design for experience rather than appearance alone. The winding paths, framed views, outdoor gathering spaces and flexible performance facilities create a journey that begins before the audience enters the auditorium and continues after the performance ends. These principles are relevant well beyond theatres. Museums, hotels, residential developments, educational campuses and mixed-use destinations can all benefit from a more thoughtful relationship between architecture, landscape and public life. The commercial value of such design lies not in visual novelty alone, but in creating places that people remember, revisit and feel connected to.
WAAR VERDICT: ARCHITECTURE THAT KNOWS WHEN TO STEP BACK
The Samuel H. Scripps Theater Center offers a persuasive alternative to the idea that cultural architecture must dominate its surroundings to become a landmark. Studio Gang has created a building whose strongest gesture is one of connection: between timber and landscape, stage and horizon, ecological responsibility and cultural ambition.
Its curved grid shell provides a memorable architectural identity, but the deeper achievement lies in the way the building frames the Hudson Valley without attempting to compete with it. The landscape is neither decoration nor backdrop. It is integral to the experience the theatre exists to create.
There is a wider lesson here for an industry often preoccupied with signature forms and immediate visual impact. Architecture can be ambitious without being overpowering. It can demonstrate technical sophistication while remaining grounded in its environment. And it can create lasting value by giving people a meaningful reason to gather. At Scripps, the building does not seek to become the entire performance. It creates the conditions for something greater: a meeting of architecture, nature, artists and audience in which each becomes more meaningful through its relationship with the others. That is the quiet power of this project — and the reason it deserves attention as one of 2026's notable contributions to cultural architecture.
Project: Samuel H. Scripps Theater Center · Architect: Studio Gang · Landscape architect: Nelson Byrd Woltz Landscape Architects · Location: Garrison, New York, USA · Size: approximately 26,000 sq ft · Capacity: 451 seats · Completion: 2026 · Sustainability: targeting LEED Platinum.