Image: 30 St Mary Axe, London — Foster + Partners, supplied to WAAR
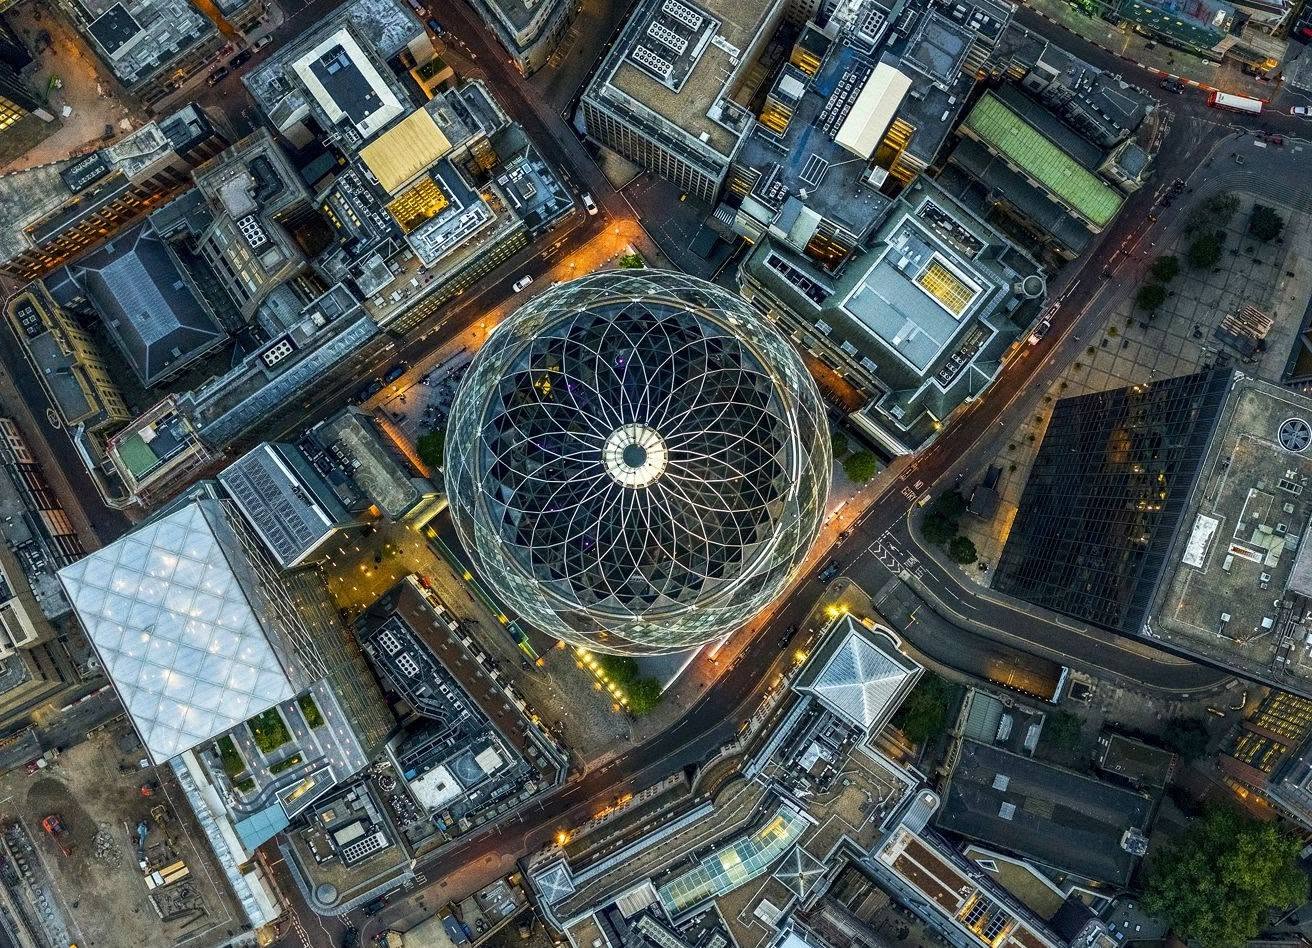
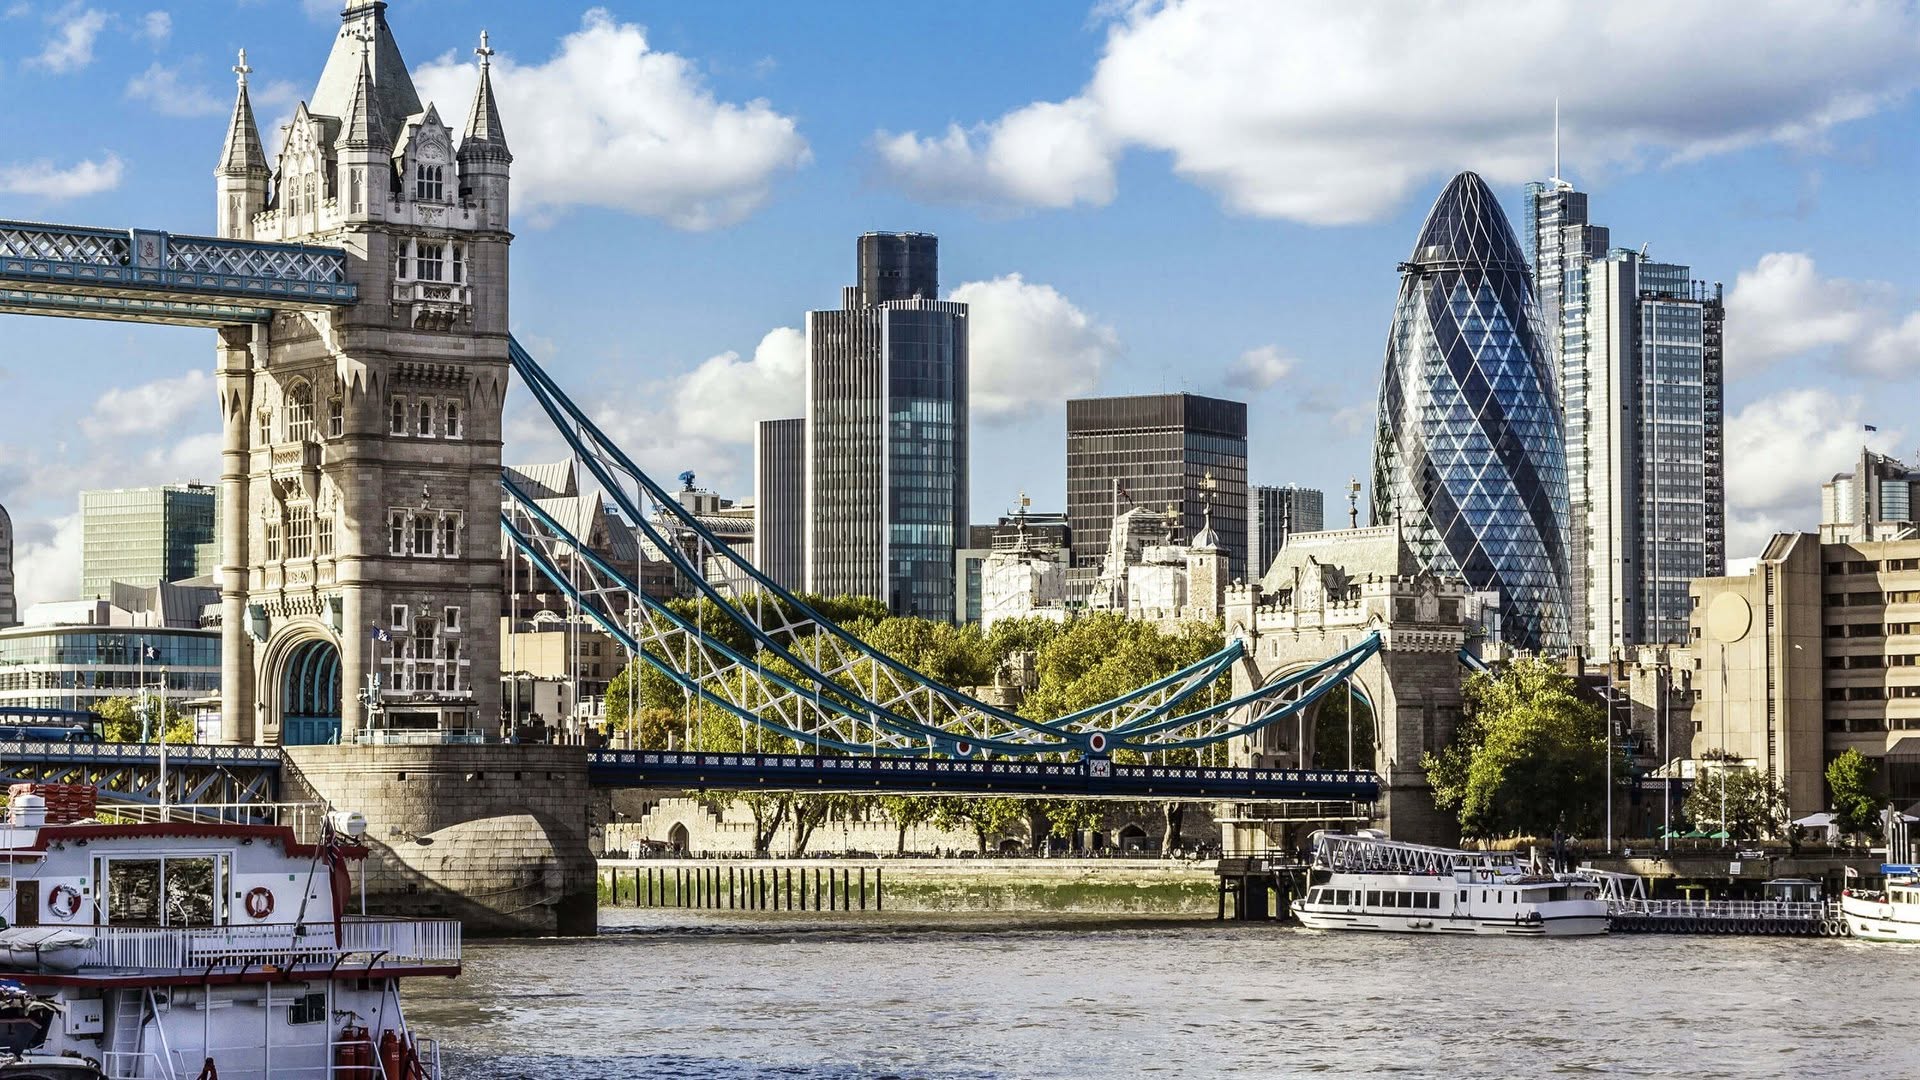
Image: 30 St Mary Axe within the City of London skyline — supplied to WAAR
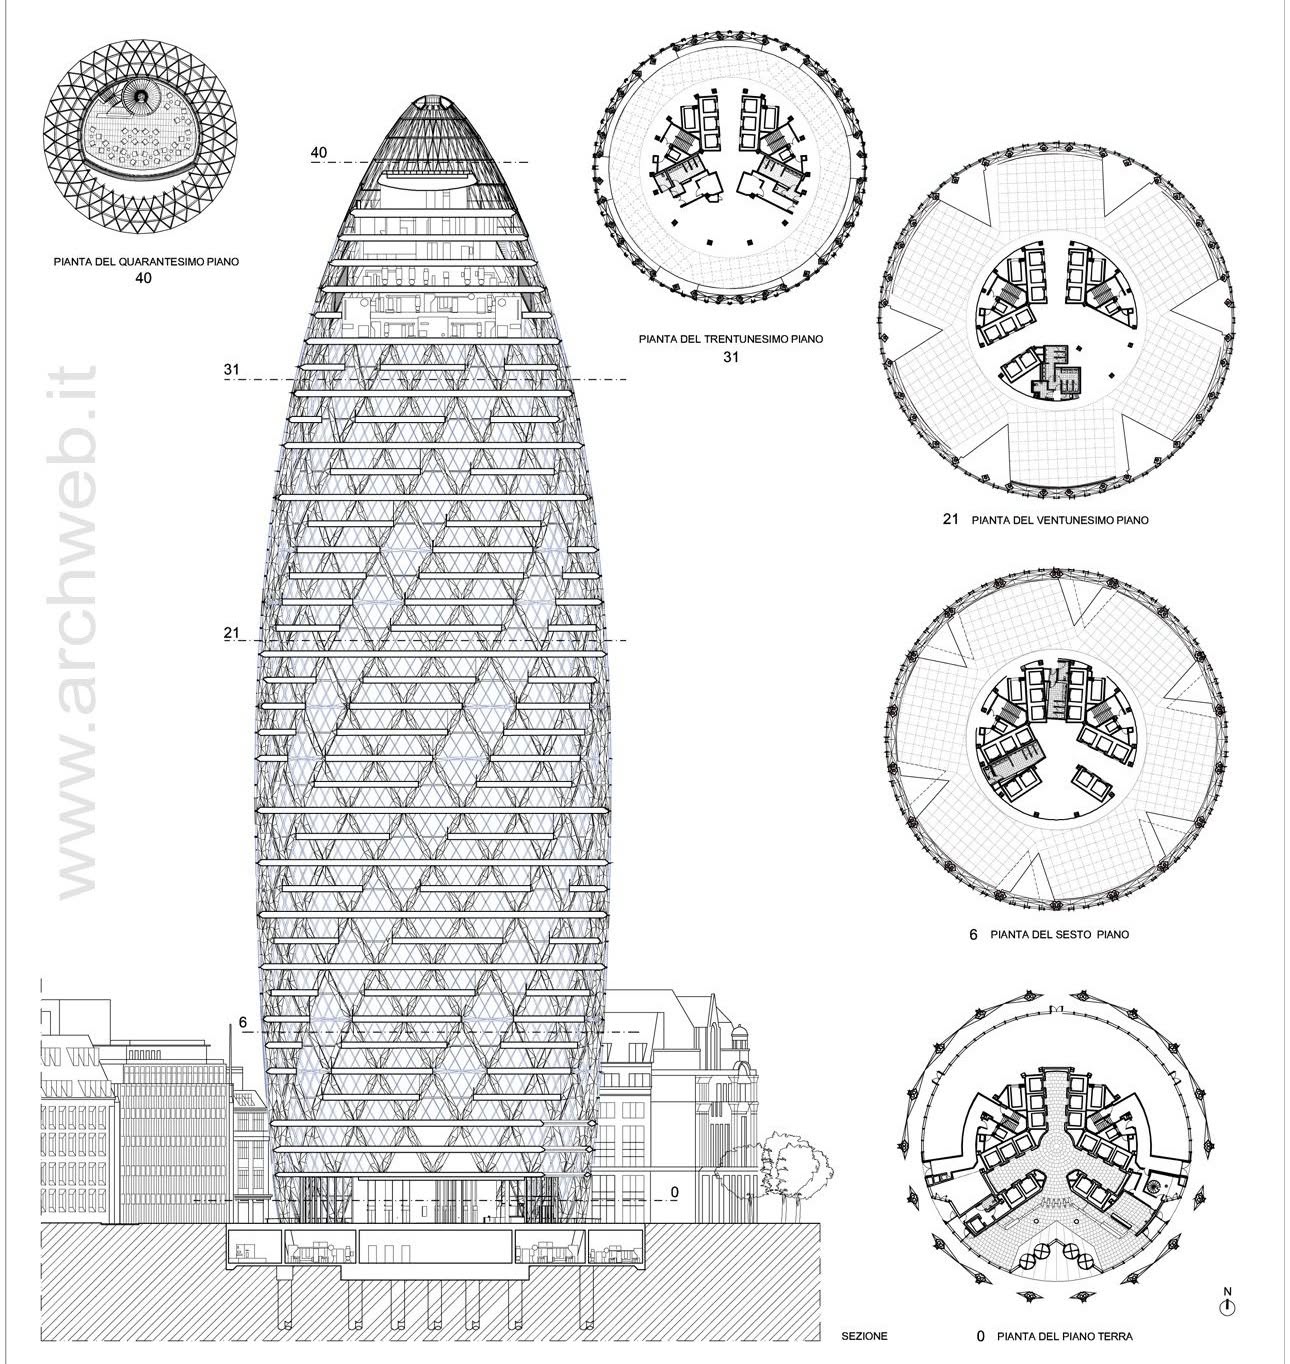
Drawing: 30 St Mary Axe sectional and floor-plate studies — supplied to WAAR
Norman Foster: Shaping Cities for the Next Century
WAAR Editorial · 2 min read
Few architects have shaped the modern skyline with the consistency of Norman Foster. Across six decades, Foster + Partners has built an argument that technology, environmental performance and civic generosity are not competing ambitions but a single discipline.
30 St Mary Axe remains the clearest statement of that position. Its tapered, aerodynamic form reduces wind loads and downdraughts at street level, freeing a public plaza in the dense medieval grain of the City of London. The diagrid structure carries the building without internal columns, so floor plates open to daylight and long views.
The spiralling light wells that rise through the tower are not decorative. They draw air through the office floors, cutting mechanical ventilation loads and giving each level an orientation to sky and city. The section, not the silhouette, is where the building does its real work.
That method — performance first, image as a consequence — runs through the practice's cultural and civic buildings, from the Reichstag cupola, which made parliamentary process literally visible, to the Great Court at the British Museum, which recovered lost public space inside an existing institution.
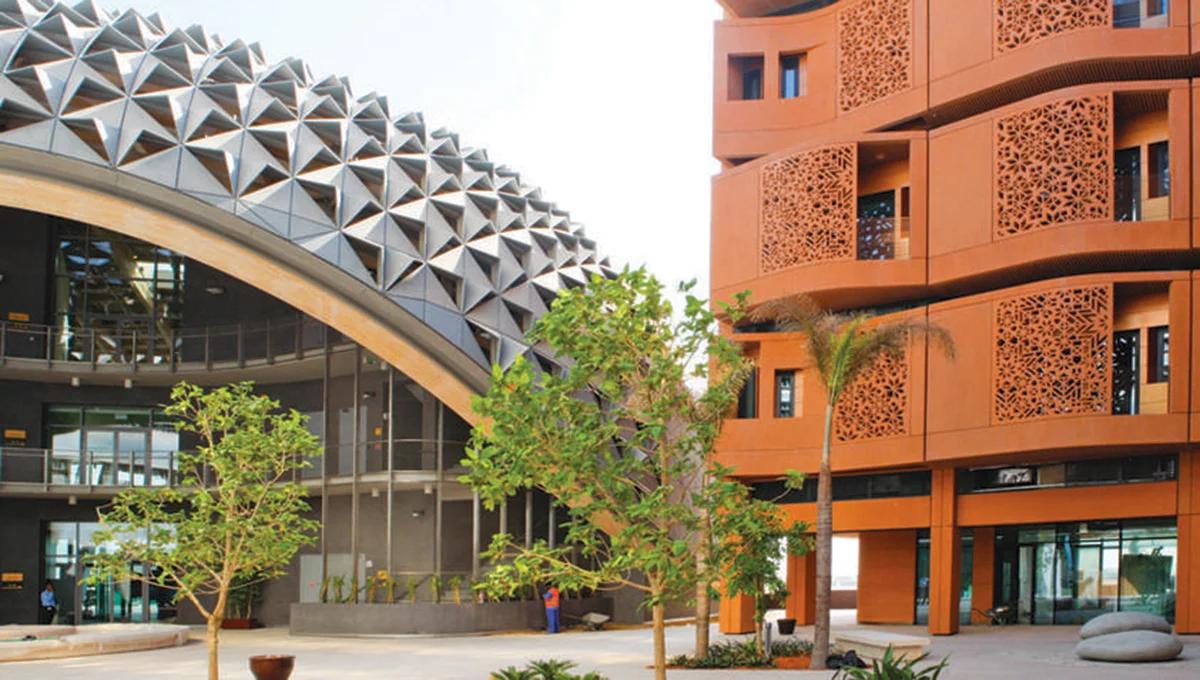
At urban scale, Foster's studios have turned to the harder problem: how cities survive heat, density and mobility change. Masdar City in Abu Dhabi tested passive geometry — narrow shaded streets, oriented blocks, wind towers — as a substitute for energy-intensive cooling, and its lessons now circulate far beyond the Gulf.
Aviation and infrastructure form the third strand. Terminals at Stansted, Chek Lap Kok and Beijing reorganised the airport around daylight, clear wayfinding and a single legible roof, establishing a template that most large terminals still follow.
The practice's current work concentrates on decarbonised construction, adaptive reuse and mobility infrastructure — a recognition that the next century of city-making will be judged by what is retained and retrofitted as much as by what is newly built.
WAAR PERSPECTIVE
Foster's enduring contribution is a way of thinking rather than a style. He established that a tower, a terminal or an entire district can be measured — in energy, in daylight, in public space returned to the street — and that measurement, rigorously applied, produces its own architecture.