Illustration: The Line sectional concept — supplied to WAAR
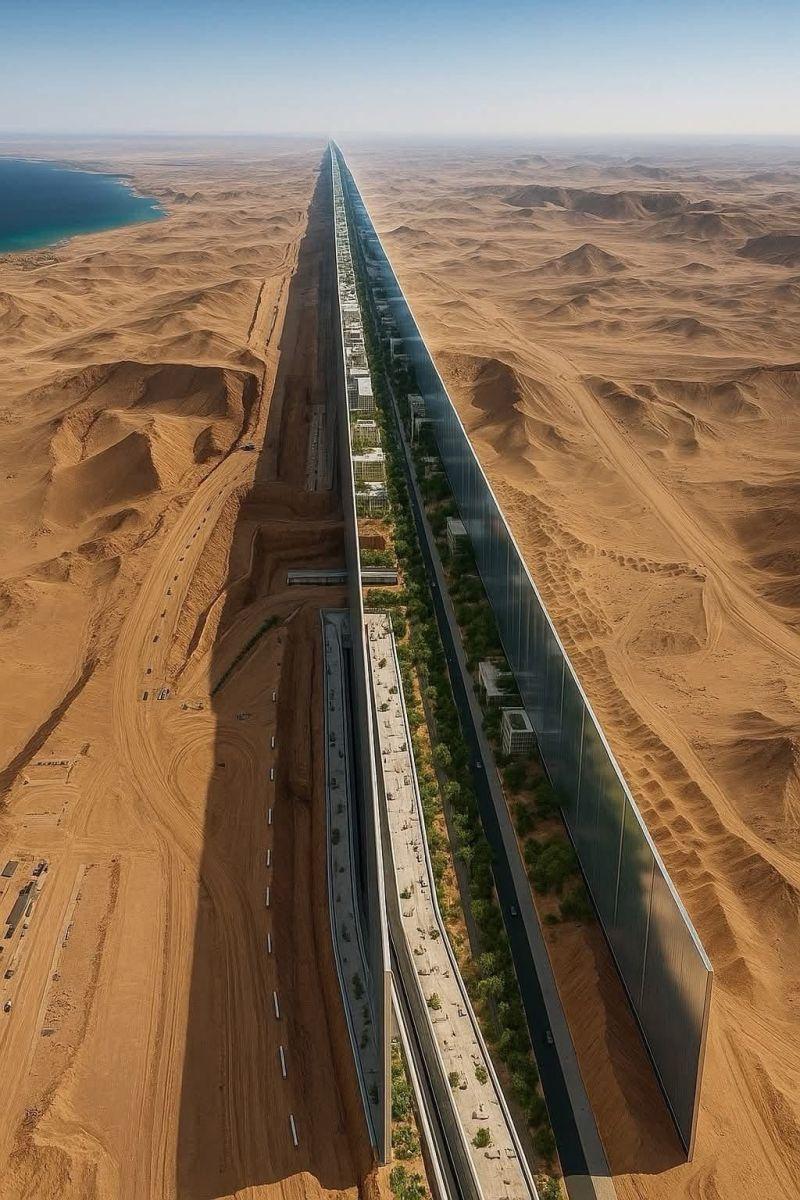
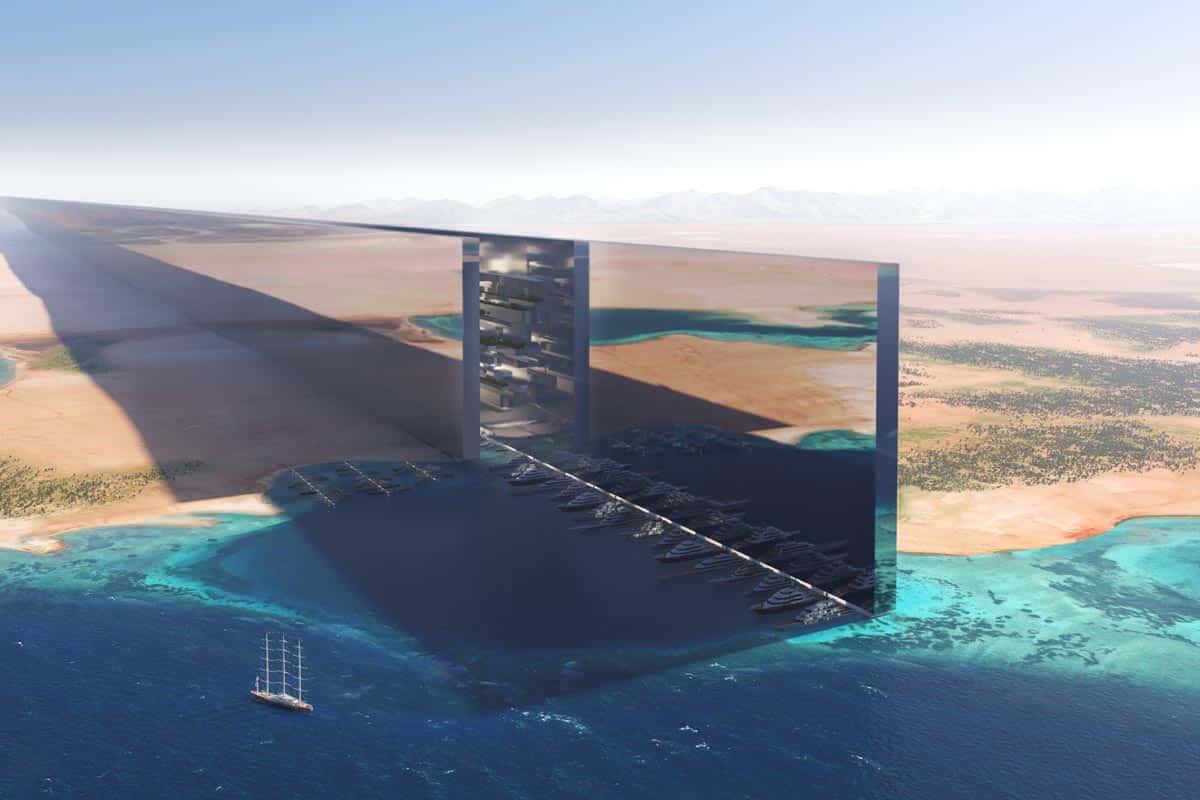
Illustration: The Line's mirrored structure crossing the desert — supplied to WAAR
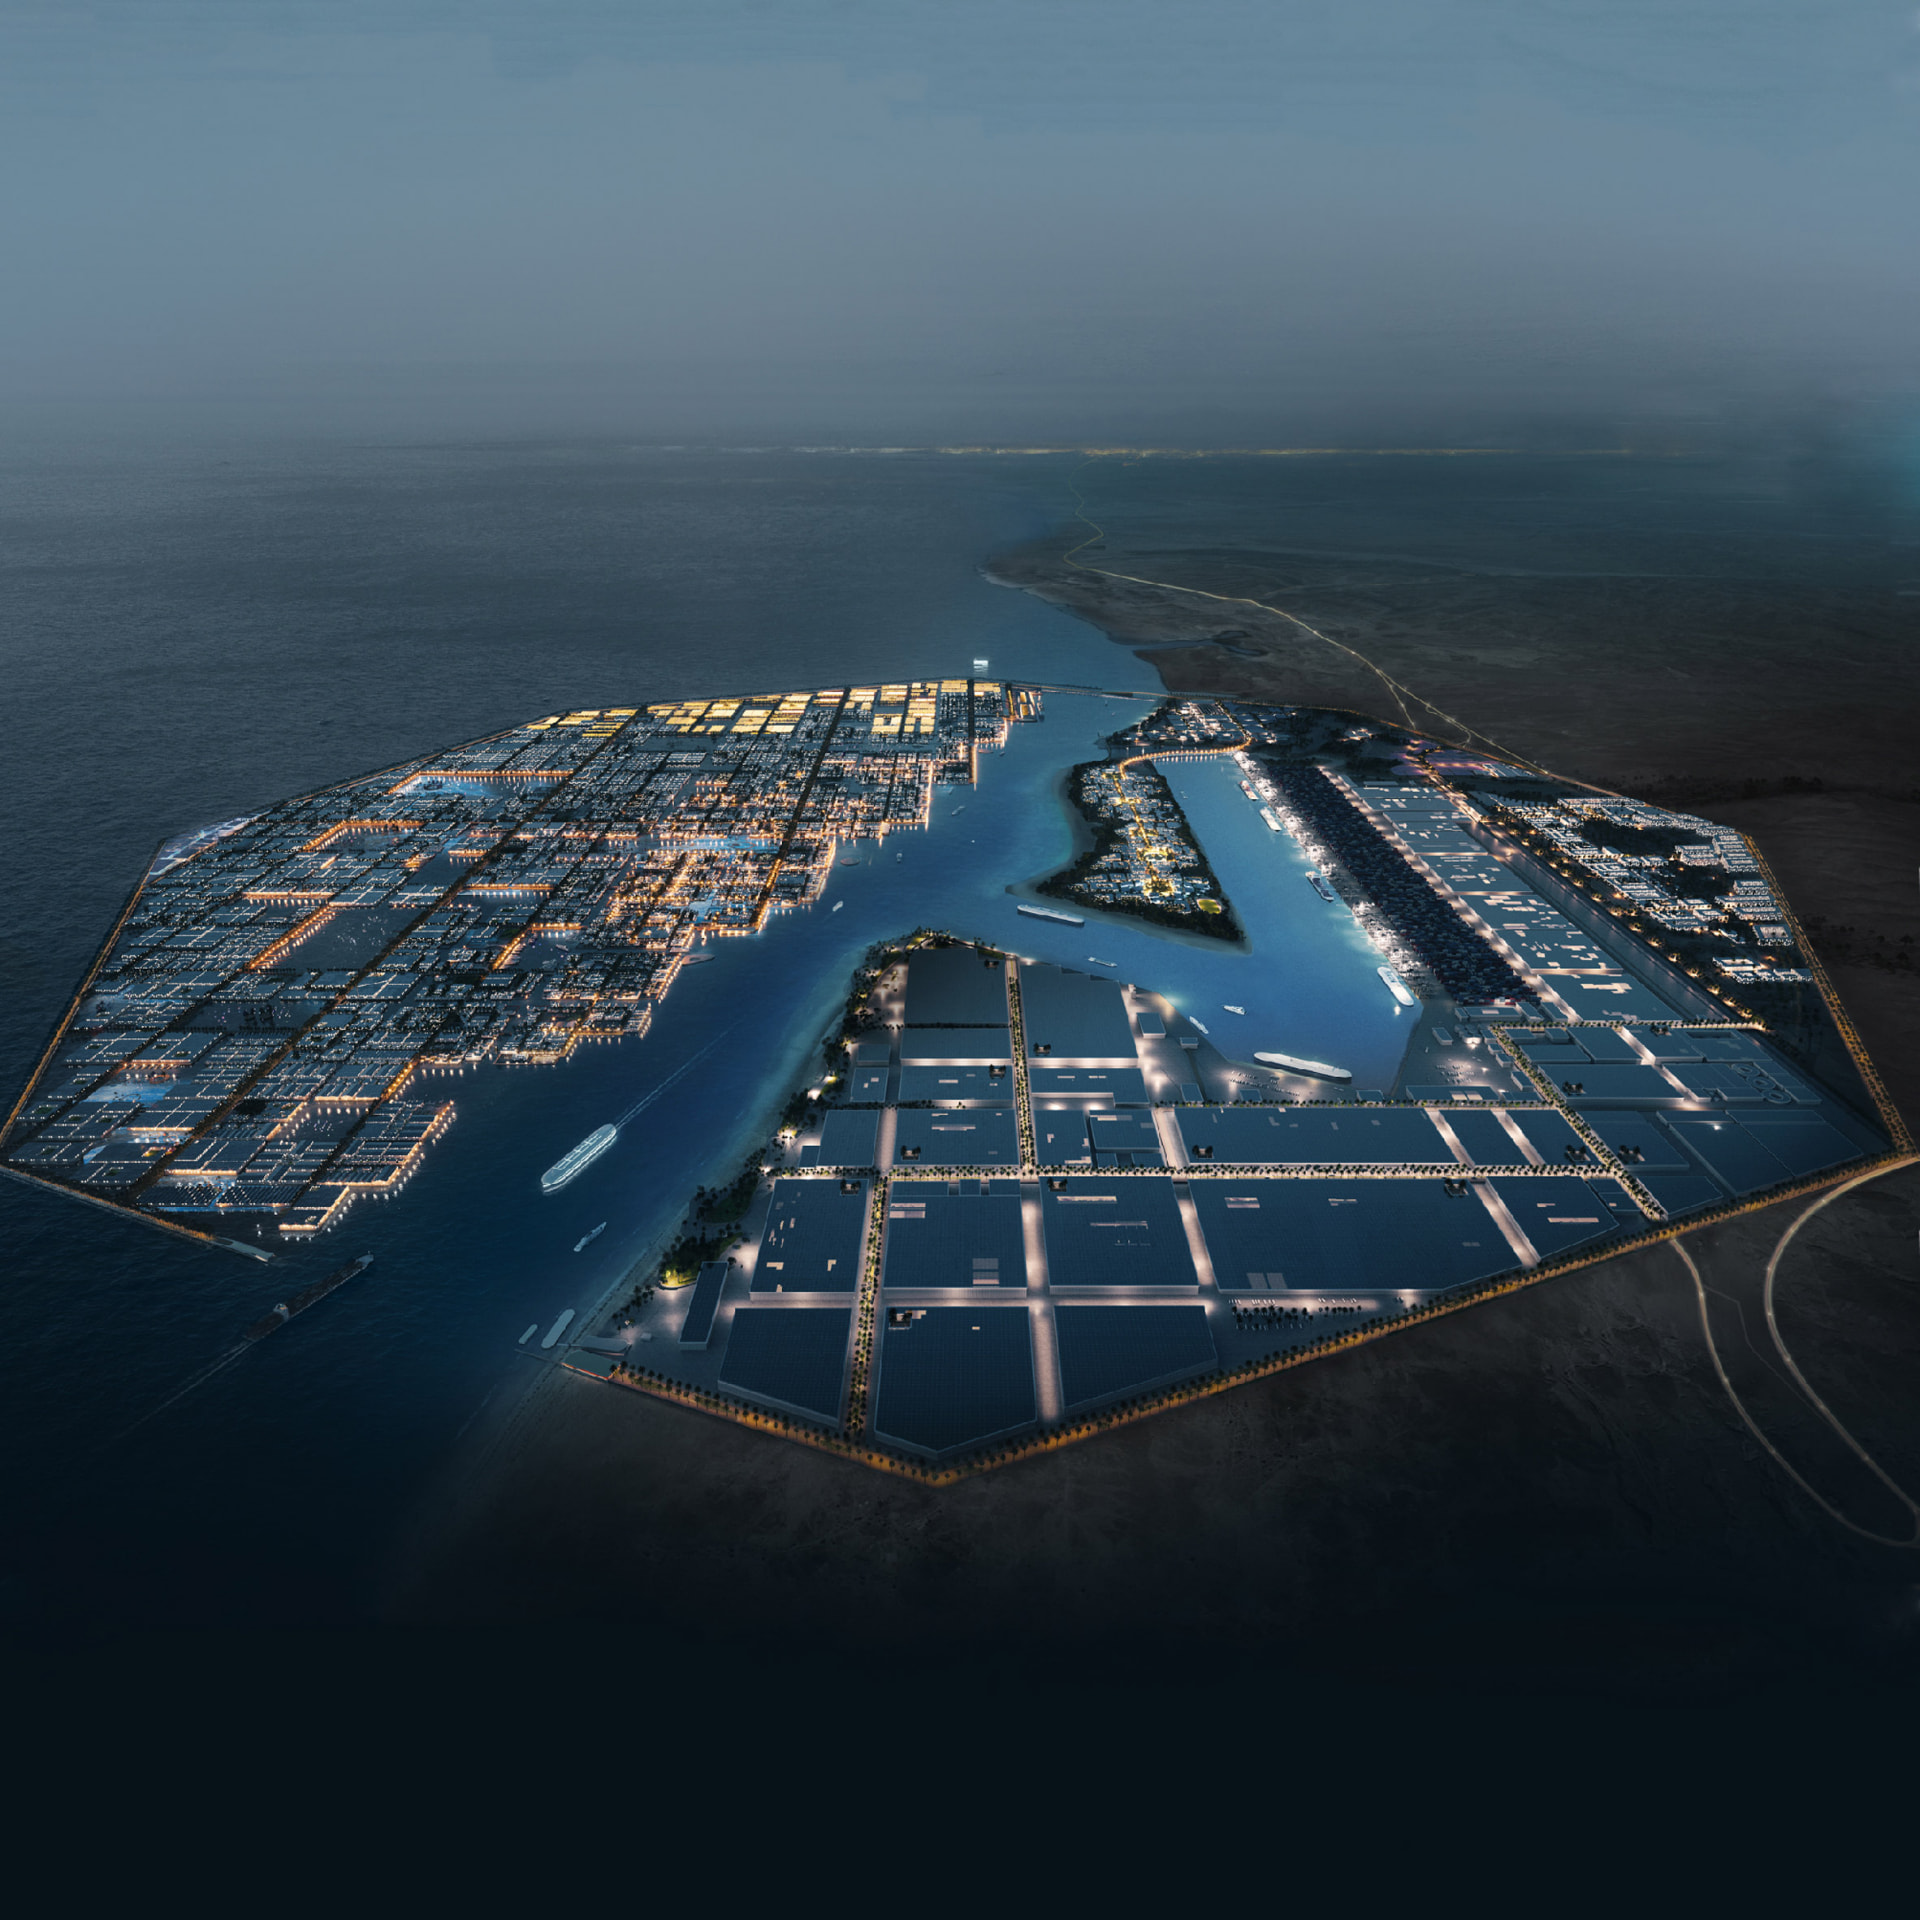
Illustration: Oxagon's port city at night — supplied to WAAR
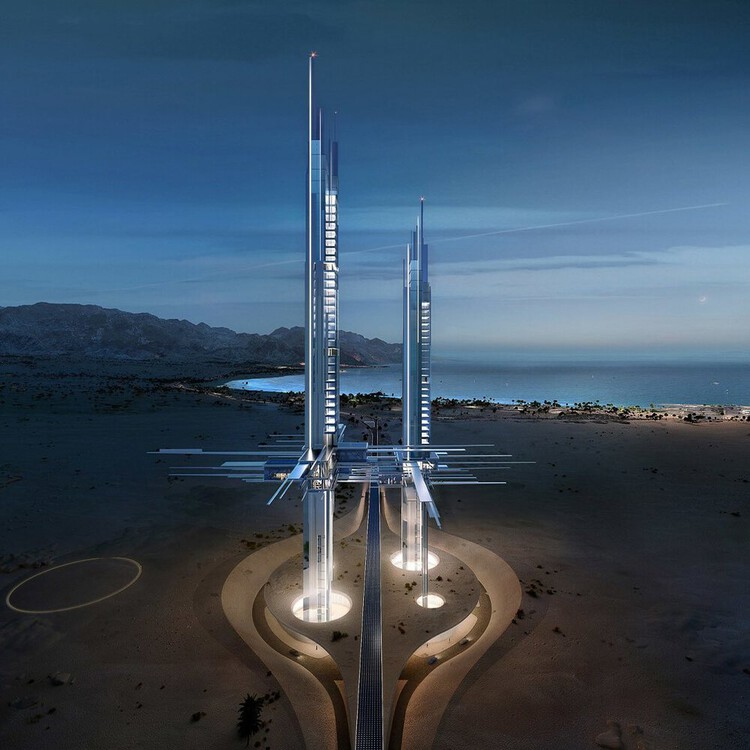
Illustration: Coastal tower concept on the Gulf of Aqaba — supplied to WAAR
NEOM: The Line and Oxagon — Two Visions for a New Urban Future
WAAR Editorial · 2 min read
NEOM is not a single city but a collection of large-scale urban propositions on Saudi Arabia's Red Sea coast. Its two most architecturally provocative components, The Line and Oxagon, begin with opposing geometries yet share the same central question: can an entire urban system be designed around new relationships between density, mobility, infrastructure and landscape?
THE LINE: DENSITY AS INFRASTRUCTURE
The Line was announced as a 170-kilometre linear settlement, 200 metres wide and 500 metres high. Its mirrored walls enclose a layered city where daily needs are intended to sit within a short walk and longer journeys would be handled by high-speed transport rather than private cars. The proposal replaces conventional streets and outward expansion with a continuous vertical section.
That compression is both its architectural argument and its greatest test. Concentrating homes, workplaces, public space and transport could limit land consumption, but it also asks structure, fire safety, daylight, ventilation, circulation and phasing to operate at an unprecedented scale. The Line's significance therefore lies not only in its image, but in whether its promised proximity can produce humane neighbourhoods rather than a single immense building.
OXAGON: INDUSTRY AS CITY
Oxagon turns from extreme linear density to the working landscape of a port. Planned as an octagonal industrial city whose most recognisable element extends into the water, it brings logistics, advanced manufacturing, research and residential life into one urban proposition rather than separating production from everyday life.
The masterplan is led by BIG in collaboration with WSP. A research and innovation campus by Grimshaw Architects with Buro Happold broadens the programme beyond manufacturing, while WilkinsonEyre is shaping the landscape strategy. The arrangement is intended to shorten connections among the port, industrial clusters and neighbourhoods while preserving access to the coast and concentrating infrastructure.
Oxagon is planned for approximately 90,000 residents. Its stated ambitions include renewable power and net-zero operations, making energy, water, mobility and industrial processes part of the design brief rather than services added later. At the regional scale, it is intended as a manufacturing and logistics gateway on a major maritime corridor; at street level, it must still become a credible place to live, work and conduct research.
TWO MODELS, ONE TEST
Read together, the projects expose the breadth and risk of masterplanning at this scale. The Line concentrates urban life into a continuous inhabited structure; Oxagon distributes it around production, water and transport. One treats density as the organising system, the other treats industry as civic infrastructure.
Both remain works in progress, and their ultimate form, programme and delivery will continue to evolve. Their architectural value cannot be judged by visual ambition alone. It will depend on what is built, how each place performs environmentally, and whether residents experience genuine public life, comfort and connection within systems conceived at territorial scale.
WAAR PERSPECTIVE
The Line and Oxagon are best understood as two halves of the same experiment: an attempt to make infrastructure itself the architecture of the city. Their ultimate measure will not be the power of the render, but whether density, mobility, industry and daily life can form places that are resilient, legible and genuinely inhabitable.