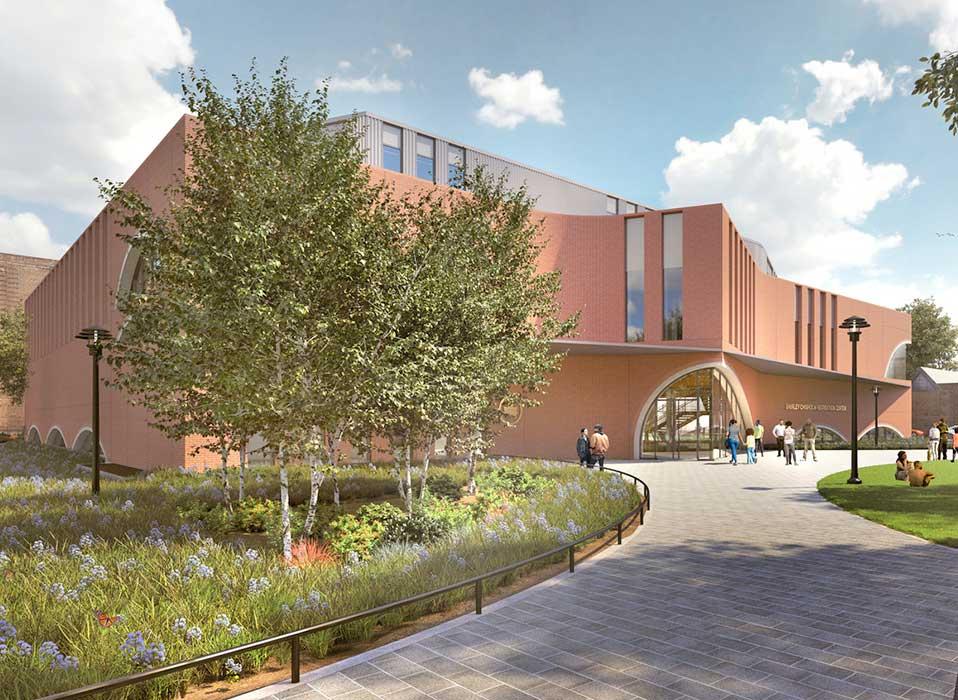
Image: Shirley Chisholm Recreation Center, street entrance — supplied to WAAR
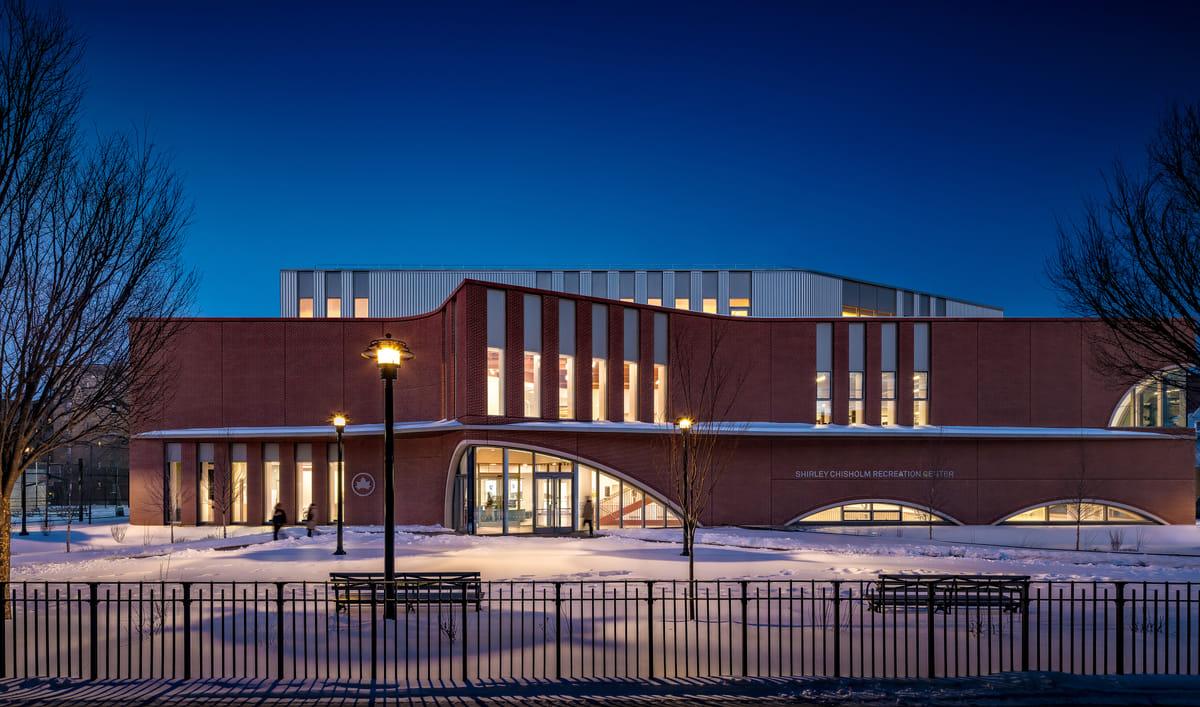
Image: Shirley Chisholm Recreation Center at dusk — supplied to WAAR
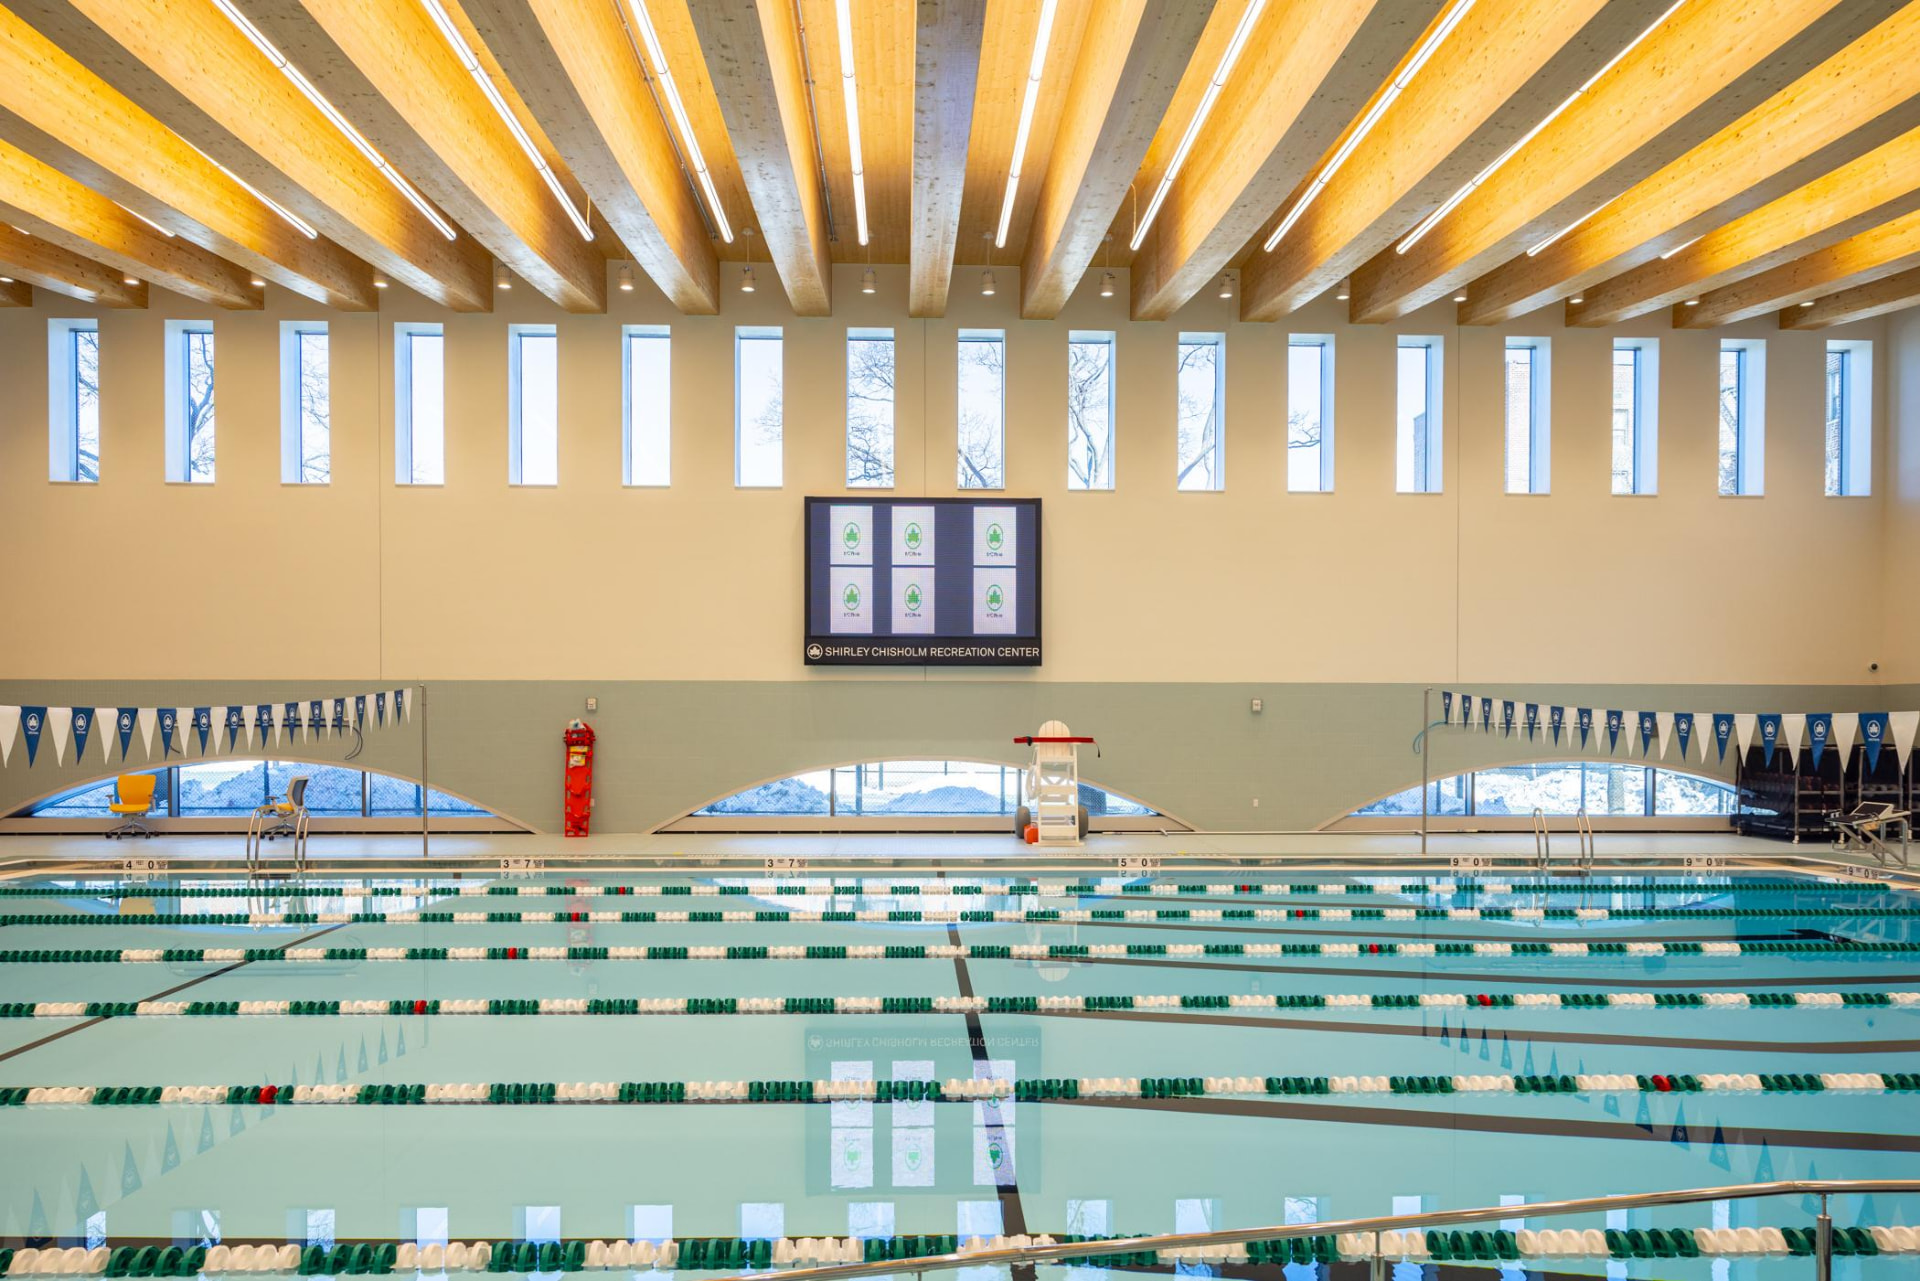
Image: The center's competition pool beneath mass-timber beams — supplied to WAAR
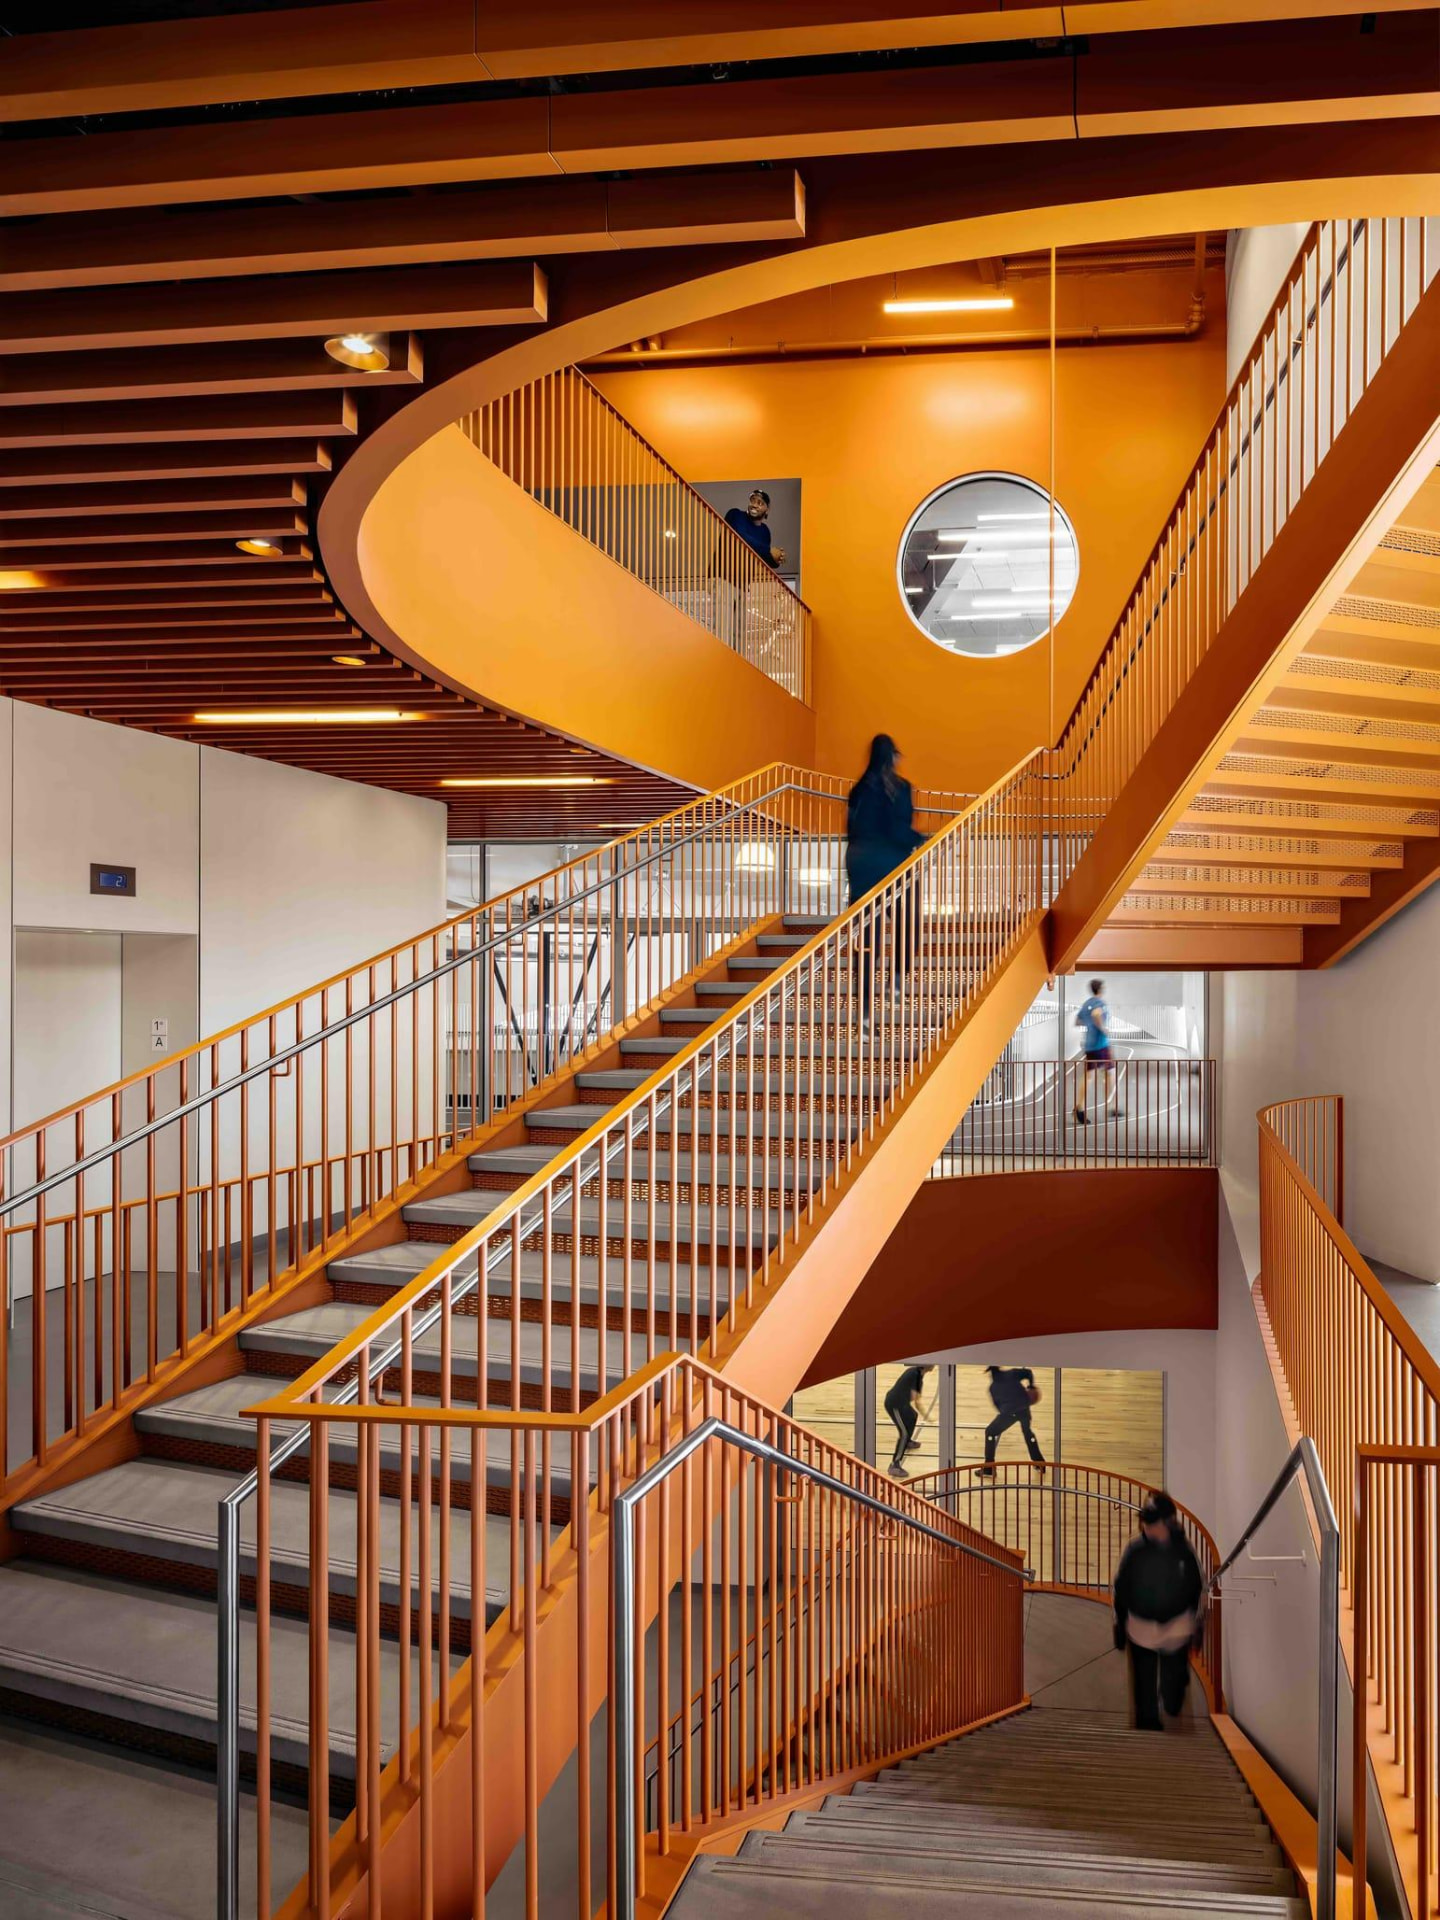
Image: Circulation and shared interior spaces — supplied to WAAR
A New Civic Landmark for Brooklyn: Jeanne Gang’s Shirley Chisholm Recreation Center
WAAR Editorial · 4 min read
Architecture does not always have to reach for the skyline to make a statement. Sometimes its greatest impact is felt at street level — in the places where people gather, exercise, learn, meet and build community.
In Brooklyn's East Flatbush neighborhood, Studio Gang, led by architect Jeanne Gang, has completed a new kind of civic landmark. The 74,000-square-foot Shirley Chisholm Recreation Center brings recreation, education, wellness and community life together under one roof. Opened to the public in February 2026, it is the first new recreation center in Central Brooklyn and the borough's largest.
ARCHITECTURE THAT WELCOMES THE NEIGHBORHOOD
Set within Nostrand Playground, the center occupies a compact urban site surrounded by existing recreational spaces and a public school. Rather than turning inward, Studio Gang designed the building to reach outward.
A transparent main entrance sits between the recreation center and the adjacent school, opening toward a shaded public plaza. Along the exterior, a gently curving brick façade is punctuated by large arched windows that bring daylight deep into the building while letting people outside see the activity within.
The message is immediate: you are invited in. Instead of presenting a civic building as an imposing object, Studio Gang has created one that visibly connects with its neighborhood.
A BUILDING DESIGNED AROUND MOVEMENT
The lower three levels are dedicated primarily to exercise and recreation, including a competition-grade six-lane swimming pool, gymnasium, walking track, dance and fitness rooms. A three-lane track loops around the mezzanine of the double-height gymnasium, giving visitors views across the building and turning circulation into part of the experience.
People can see swimming, basketball, exercise and movement throughout the building rather than encountering each programme as an isolated room. It is an architecture of visible activity.
THE WARMTH OF MASS TIMBER
Above the swimming pool, long, gently curved mass-timber beams span the natatorium. Studio Gang describes these as fish-bellied structural elements. They bring warmth to a space that might otherwise feel institutional, while perimeter windows fill it with natural light.
Prefabricated mass timber is also part of a strategy to reduce embodied carbon compared with conventional construction systems. Structural expression, material warmth and environmental performance become one architectural idea.
MORE THAN A RECREATION CENTER
The upper level accommodates after-school programming, learning spaces, a teaching kitchen, a media lab named for East Flatbush business leader Dr. Roy A. Hastick Sr., and community facilities. Daylit rooms extend toward a wrap-around rooftop terrace and gardens.
The programme goes beyond sport to encompass learning, technology, wellness, outdoor space and social connection. A successful public building does not merely contain predetermined activities; it creates opportunities for new encounters.
ARCHITECTURE AND IDENTITY
The building is named for Shirley Chisholm, the Brooklyn-born educator, activist and politician who became the first Black woman elected to the United States Congress. Artwork by citizen artist vanessa german is integrated throughout, from prominent sculptures to pieces embedded in walls, cabinets and fitness lockers. Identity is woven into the interior, not confined to a plaque at the entrance.
SUSTAINABILITY AS PUBLIC ARCHITECTURE
Studio Gang reports that the building achieved LEED v4 Platinum, making it New York City's first public building to achieve that certification. Its strategies include a high-performance envelope, energy recovery, all-electric heating and cooling, green roofs, increased tree cover, reduced water use and stormwater management.
A whole-building life-cycle assessment informed material choices. Sustainability here is part of a wider philosophy: a healthier building should contribute to a healthier neighborhood.
A NEW MODEL FOR CIVIC CONSTRUCTION
The project was delivered through New York City's design-build approach, with Studio Gang and Consigli Construction forming the design-build team. According to the Design-Build Institute of America, the center cost approximately $135 million and took 29 months to construct. The Municipal Art Society of New York awarded it the 2026 MASterworks Best New Building honor.
JEANNE GANG'S CIVIC ARCHITECTURE
This project expresses Jeanne Gang's belief that visually distinctive buildings can also be deeply connected to their social and environmental settings. Curved brick walls meet the neighborhood; arched windows offer transparency; timber brings warmth; and the public plaza and rooftop garden extend shared space beyond the building's walls.
Most importantly, the architecture makes people visible to one another.
WAAR PERSPECTIVE
A civic landmark need not be a museum, opera house or skyscraper. It can be a swimming pool, a gymnasium or a classroom — a place where a child attends an after-school programme, a teenager discovers a media lab or neighbors simply meet. Jeanne Gang and Studio Gang turn these everyday activities into a significant piece of contemporary architecture. The building does not simply serve the community; it makes community part of the architecture.
PROJECT SNAPSHOT
Project: Shirley Chisholm Recreation Center · Location: East Flatbush, Brooklyn, New York · Architect: Studio Gang · Founding Architect: Jeanne Gang · Client: NYC Department of Design and Construction / NYC Department of Parks & Recreation · Area: 74,000 sq ft · Opened: February 2026 · Programme: swimming pool, gymnasium, walking track, fitness and dance rooms, media lab, teaching kitchen and learning spaces · Sustainability: LEED v4 Platinum · Design-build partner: Consigli Construction · Landscape: Elizabeth Kennedy Landscape Architect · Structural engineering: Thornton Tomasetti · MEP: WSP · Sustainability consultant: Atelier Ten.