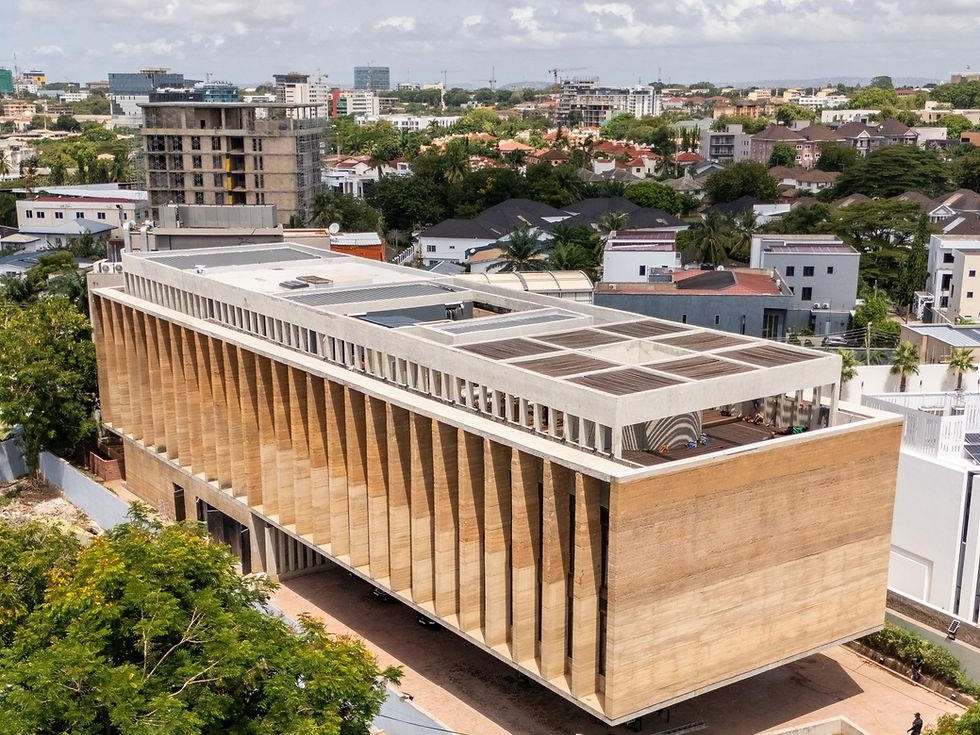
Image: Adjaye Associates' Studio, Cantonments, seen from above — courtesy of Adjaye Associates
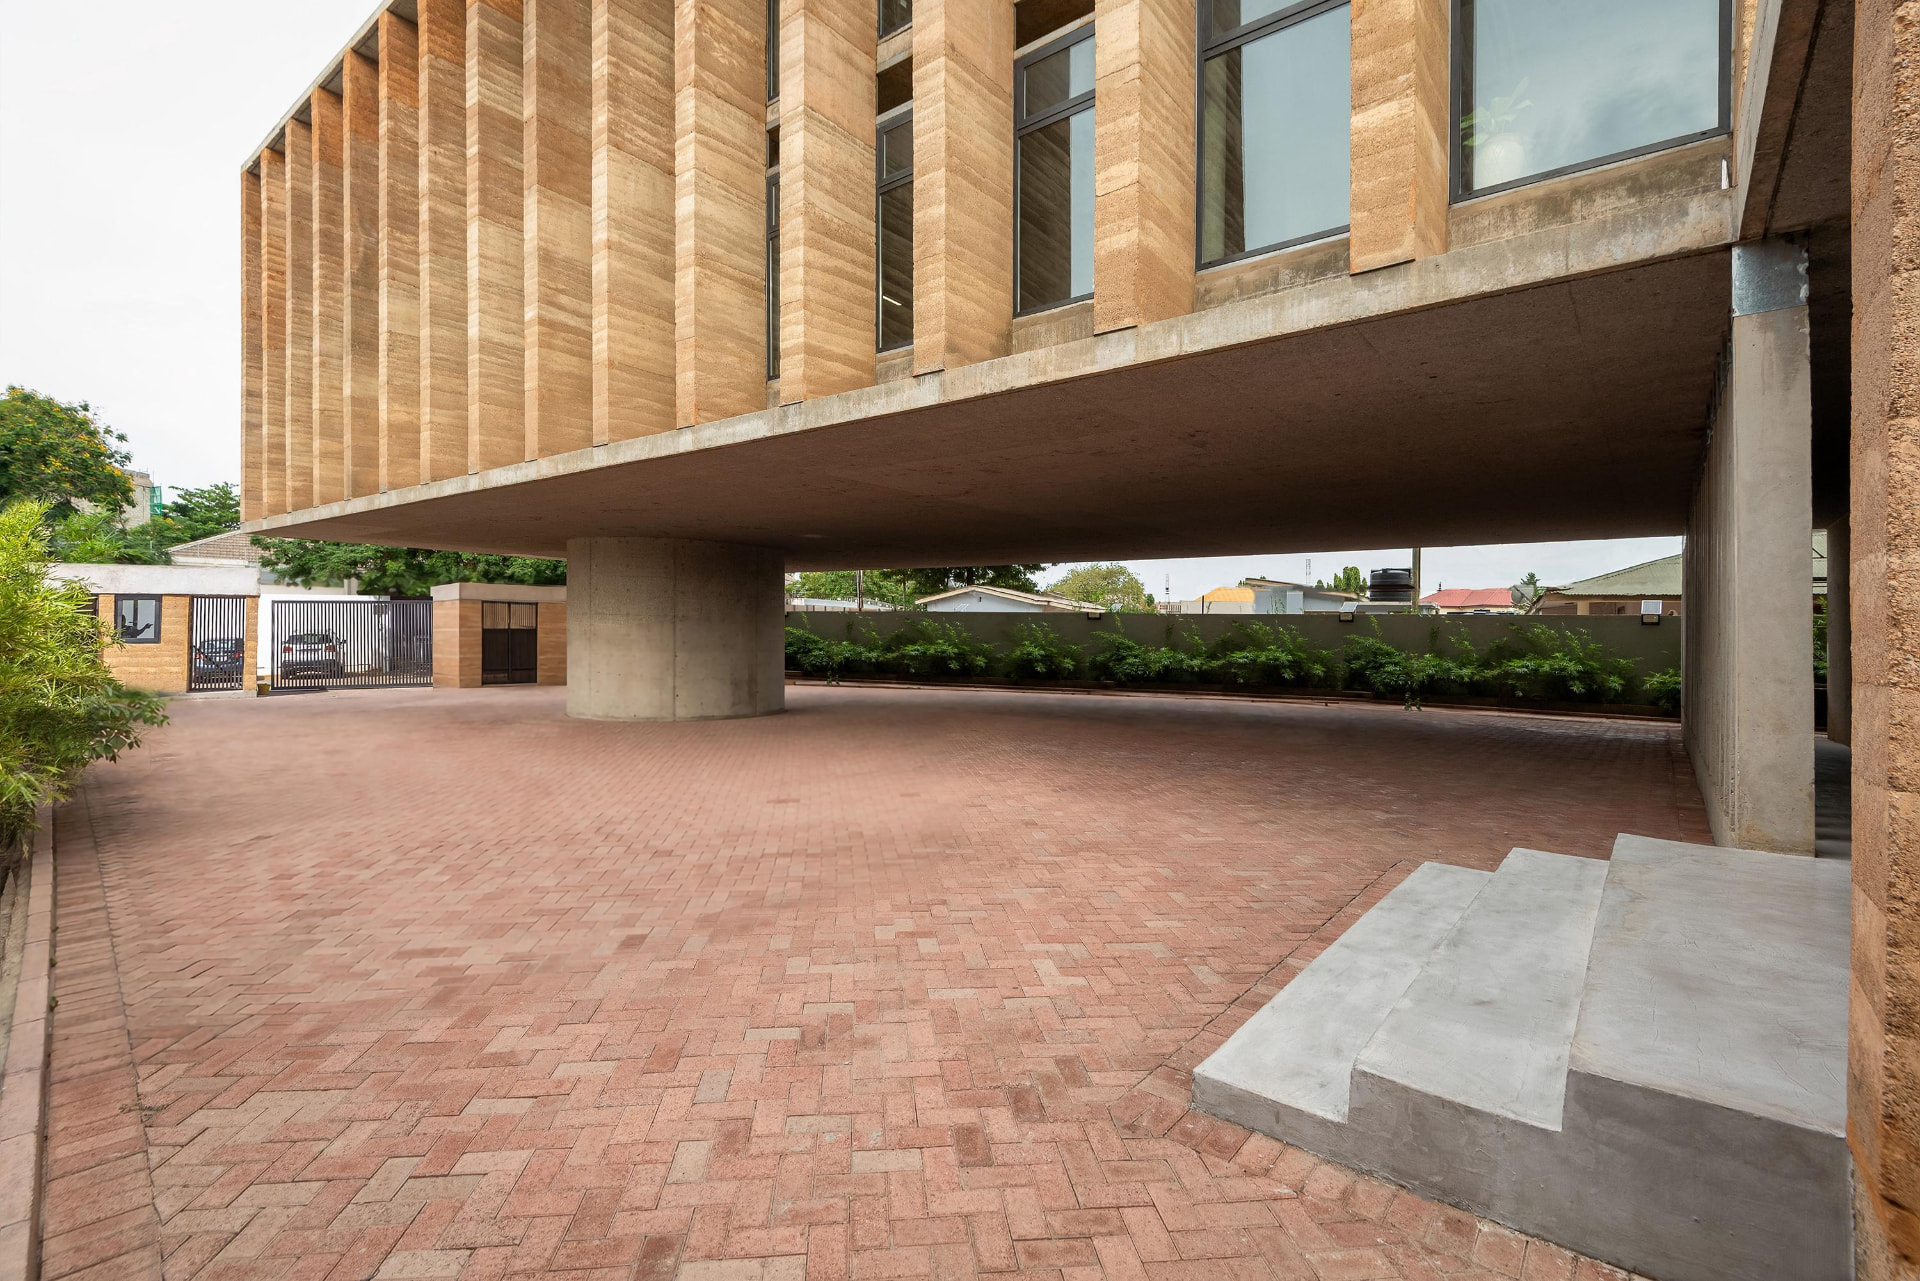
Image: The 26-metre cantilever above the ground-level base — courtesy of Adjaye Associates
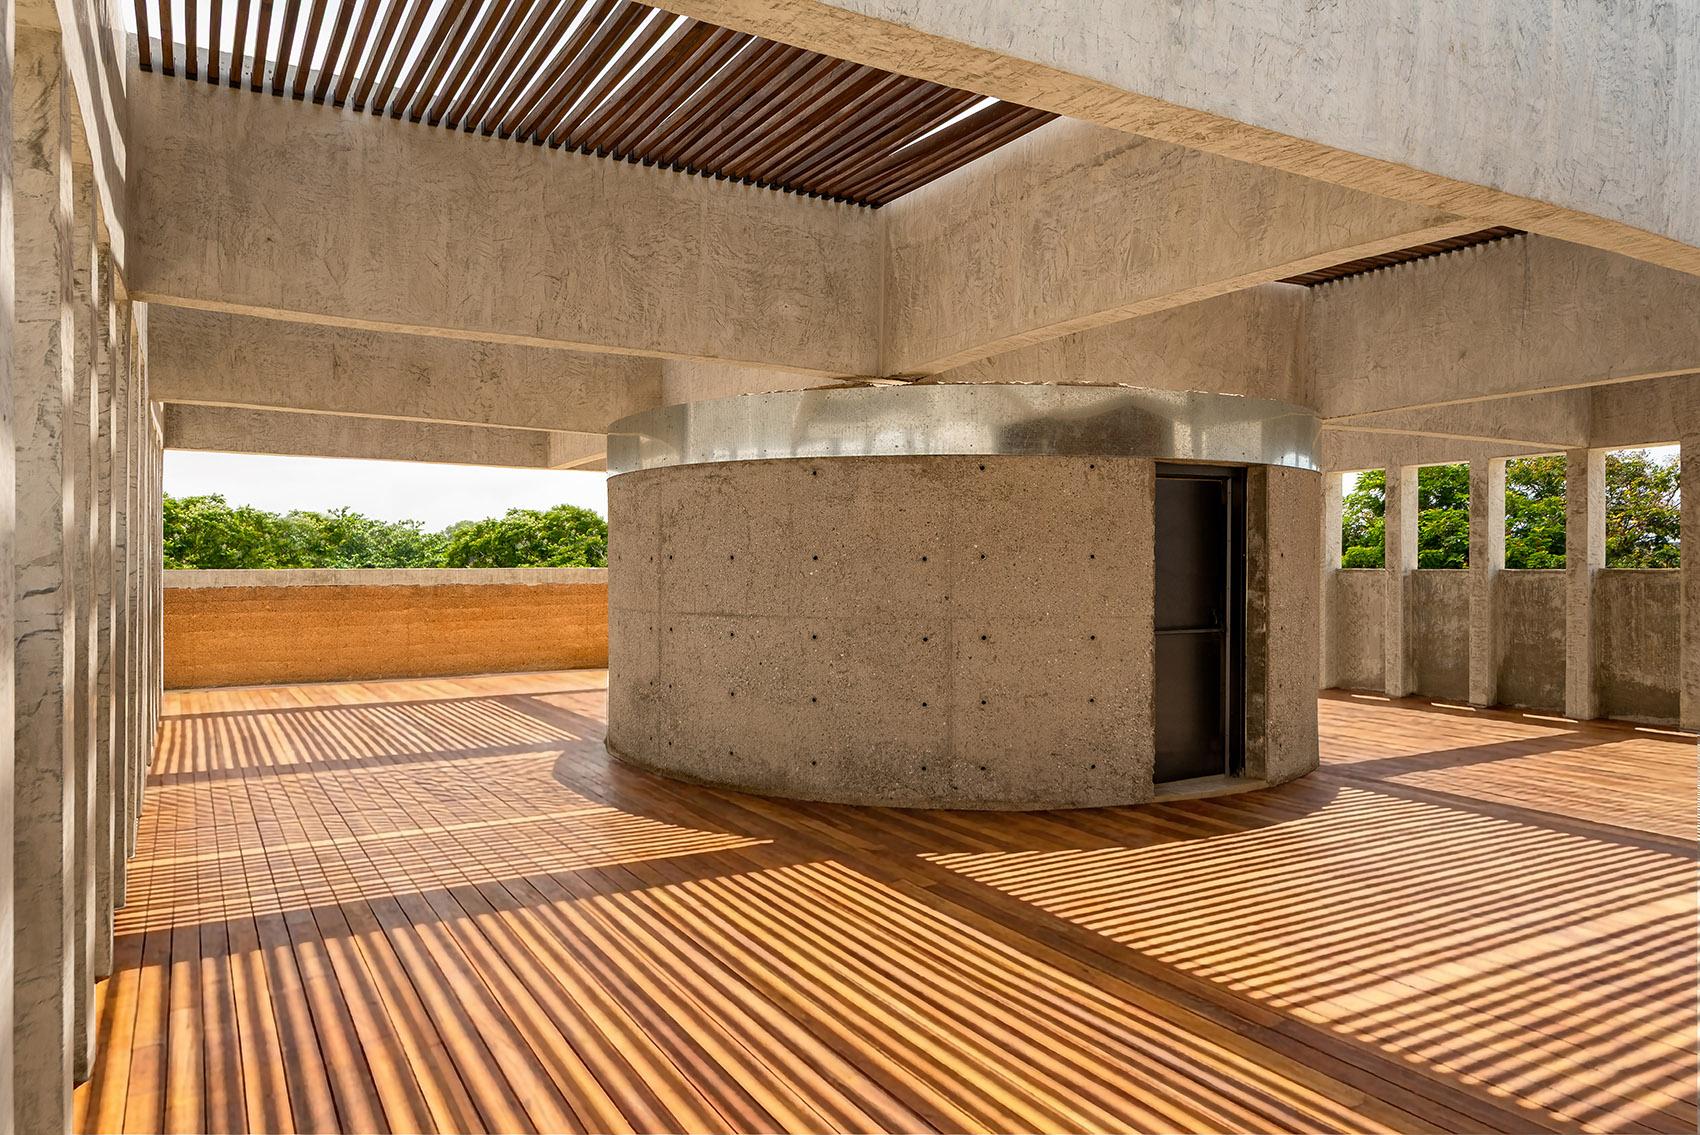
Image: Rooftop terrace beneath the concrete pergola — courtesy of Adjaye Associates
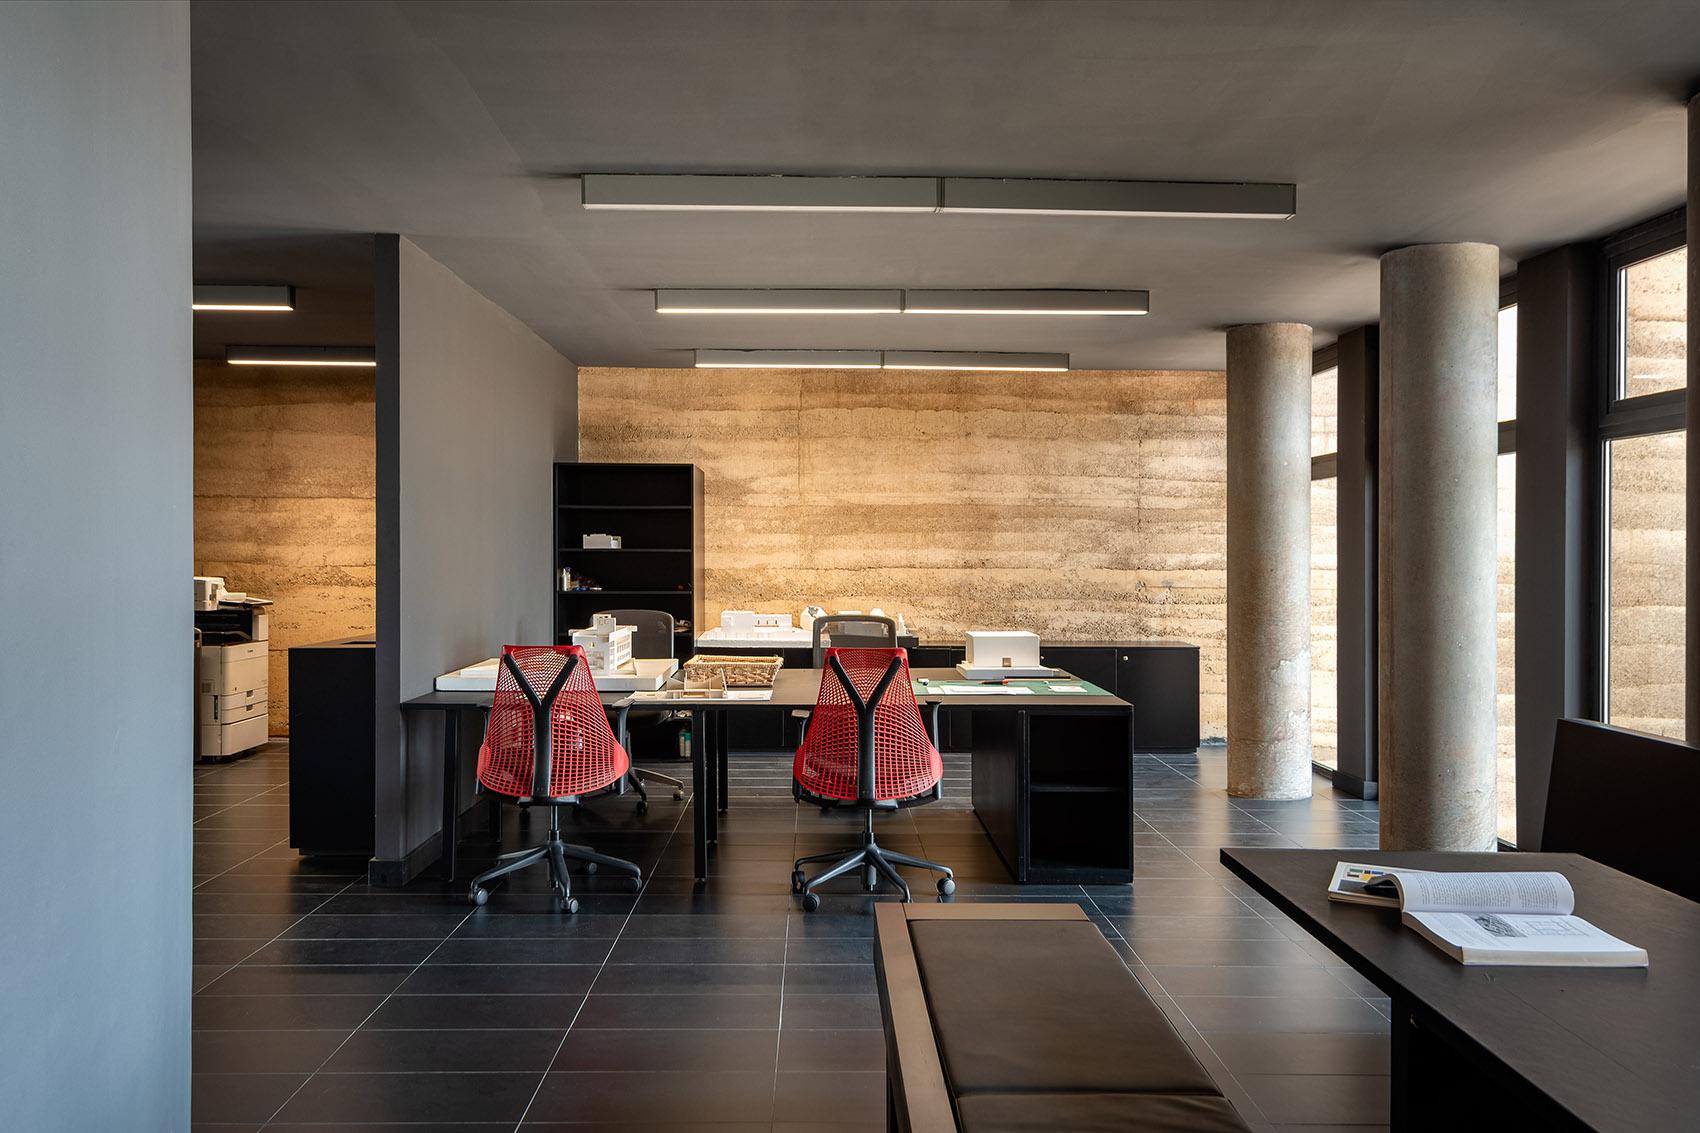
Image: Open-plan workspace within the studio — courtesy of Adjaye Associates
David Adjaye in Accra: Architecture Rooted in Earth and Light
Written by Patrick Nwabia · 7 min read
There is a particular honesty to an architect designing for themselves.
There is no client to persuade, no brief to negotiate, no taste but their own to satisfy. The project becomes more than a workplace: it becomes a declaration of architectural values — a chance to turn ideas about material, climate, culture and human experience into a physical environment occupied every day by the people who created it.
For David Adjaye, that building is now in Accra.
Completed in 2026 and opened in April, Adjaye Associates' Studio — also known as the Shippon Offices — is the new West African home of the global architecture practice. Set in Cantonments, one of Accra's most central and established neighbourhoods, the four-storey building brings offices, gallery space and shared amenity together within a 2,400-square-metre structure.
Its importance extends well beyond the practice itself. The building is an exploration of what contemporary African architecture can become when local material knowledge, environmental performance and modern construction are treated not as competing ideas, but as parts of the same architectural language.
AN OFFICE MADE FROM EARTH
The first encounter with the studio is material. Its principal architectural expression comes from rammed earth and low-carbon concrete, giving the structure a substantial, almost monolithic presence on its plot.
Rather than using earth as a nostalgic reference to traditional construction, Adjaye Associates treats it as a contemporary architectural material — one capable of producing mass, texture, thermal performance and a distinctive relationship with light.
The practice's own description captures the intention: a building 'grounded in earth and shaped by light'. That idea runs through the entire project. The earth is not decoration. It is architecture.
THE FAÇADE AS CLIMATIC INSTRUMENT
The defining feature is the building's deeply articulated finned façade. Vertical rammed-earth fins create an almost rhythmic outer skin, giving a relatively restrained form a strong visual identity.
But the fins perform more than an aesthetic role. They provide solar control and privacy, while their depth and spacing create carefully framed views toward the city. Daylight passes between the elements and penetrates the glazed areas behind them, producing constantly changing patterns of shadow and illumination.
In this sense the façade operates almost like a climatic instrument. It mediates between Accra's intense sunlight and the interior workplace. The architecture does not simply resist the climate — it works with it.
THE 26-METRE GESTURE
Then comes the building's most dramatic structural move. A 26-metre cantilever extends beyond the ground-level parking structure, lifting the principal workspace above the base of the building. The gesture produces more than 1,300 square metres of column-free office space and allows the studio to accommodate up to 180 people.
Structurally, it is a considerable statement. Visually, however, Adjaye keeps the expression remarkably calm: the cantilever reads as a long horizontal counterpoint to the vertical rhythm of the earth fins.
Vertical and horizontal. Mass and void. Earth and glass. The building's architecture emerges from these tensions.
LIGHT AS A BUILDING MATERIAL
Inside, the material language becomes quieter. The external earth fins filter daylight before it enters the workplace, producing an interior atmosphere the practice describes as warm, grounded and tactile. Timber and earthen surfaces reinforce that character, while glazing allows carefully controlled views outward.
This is an important aspect of the project. The building is not designed around a spectacular interior object. Instead, the architecture is experienced through light, texture, proportion and movement — and as the sun moves across Accra, the façade modifies the atmosphere within. Architecture becomes temporal.
THE OFFICE AS A SOCIAL BUILDING
Adjaye Associates describes the studio as more than a conventional office. A ground-floor gallery opens the building to the public — the practice is partnering with institutions including the African Futures Institute on a rolling exhibition programme — while a conference suite, an on-site crèche and a rooftop terrace with an outdoor kitchen extend the idea of the workplace into shared infrastructure.
At ground level the fins descend to form a shaded pergola: a semi-open room for informal meetings, breaks and evening gatherings that links the building more directly to its surroundings.
That distinction matters. The contemporary architecture studio increasingly operates as a laboratory — a place where architects, designers, artists, engineers and clients exchange ideas. The building therefore becomes part of the practice's creative infrastructure. Its architecture is not simply the container for work; it participates in the work.
A WEST AFRICAN BASE
There is also a larger geographical significance. Adjaye Associates now works from London, New York and Accra, and the new building serves as the practice's operational base in West Africa.
For a practice whose work has repeatedly engaged with African history, identity and contemporary civic life, the decision to establish a purpose-designed permanent home in Accra carries particular weight. The building represents a physical investment in the city and in the region, and it creates a different relationship between global architectural practice and African context. Accra is not being treated as a backdrop. It is the setting from which the practice works.
CONTEMPORARY WITHOUT ERASING PLACE
One of Adjaye's enduring architectural interests has been the relationship between place, memory and material. The Accra studio continues that investigation, but in a distinctly contemporary form. There is no attempt to reproduce historical architecture, and no literal imitation of vernacular buildings.
Instead, the project takes principles — earth, shade, thermal mass, filtered light and local knowledge — and translates them through contemporary structural and environmental technology. Specialist local input, including the rammed-earth consultants Hive Earth and Baycons Engineering, was part of that translation.
That approach gives the building its authority. It feels rooted without becoming nostalgic. Modern without becoming placeless.
SUSTAINABILITY AS ARCHITECTURAL EXPRESSION
The project is also significant because sustainability is embedded in its architectural expression rather than applied to it. Rammed earth and low-carbon concrete are not hidden behind a conventional façade; they are central to the building's identity. The fins simultaneously define the building visually, provide privacy and reduce solar exposure.
This convergence of material, climate and aesthetics is one of the strongest qualities of the project. The sustainable strategy does not appear as an additional layer. It becomes the architecture itself.
ARCHITECTURE PRACTISED FROM WITHIN ARCHITECTURE
Accra is increasingly becoming an important centre for contemporary African architecture, art, design and culture, and Adjaye Associates' new studio enters that landscape not as a monument, but as a working building.
And perhaps that is what makes it compelling. It is architecture being practised from within architecture: the people designing buildings around the world will now spend their working days inside one of their own.
The building becomes a constant test of its ideas. Does the earth create warmth? Does the façade control the light? Does the structure create useful space? Does the building encourage interaction? Does the architecture make the climate an ally rather than an adversary? These questions will be answered every day simply by inhabiting the building.
THE ARCHITECTURE OF BELONGING
The most powerful architecture does not necessarily announce itself through scale. Sometimes it establishes its authority through a deeper relationship with place.
Adjaye Associates' Accra studio does exactly that. Its rammed-earth walls connect the building to material knowledge. Its deep fins respond to sunlight. Its cantilever expresses structure. Its filtered interiors transform daylight into atmosphere. And its position in Accra establishes a permanent architectural presence in the region from which the practice's West African work can grow.
The result is a building that feels simultaneously ancient in material and contemporary in ambition. That may be its most important achievement, because the future of African architecture will not be defined by choosing between tradition and modernity. It will be defined by the ability to transform the knowledge of place into architecture that belongs unmistakably to its own time.
In Accra, David Adjaye has built a workplace. More importantly, he has built an argument: that earth, light, climate and contemporary technology can speak the same architectural language.
PROJECT FACTS
Project: Adjaye Associates' Studio (The Shippon Offices) · Location: Cantonments, Accra, Ghana · Architect: Adjaye Associates · Designer: David Adjaye · Status: Completed 2026 · Area: 2,400 m² / 25,833 ft² · Floors: Four · Capacity: Up to 180 people · Column-free workspace: More than 1,300 m² · Primary materials: Rammed earth and low-carbon concrete · Signature feature: 26-metre cantilever · Landscape: Adjaye Associates with Slate Urban · Structural engineering: CCL Ghana Stressing System Limited and Project Plus Consult · Rammed earth consultant: Hive Earth and Baycons Engineering Limited · General contractor: Fridoug Limited.
REPORTING SOURCES
Adjaye Associates project information for the Accra studio (April 2026); ArchDaily and Designboom project coverage; Building Design reporting on the studio's opening; RIBA Journal's interview with Kofi Bio, chief executive of Adjaye Associates' Accra studio. Images courtesy of Adjaye Associates.