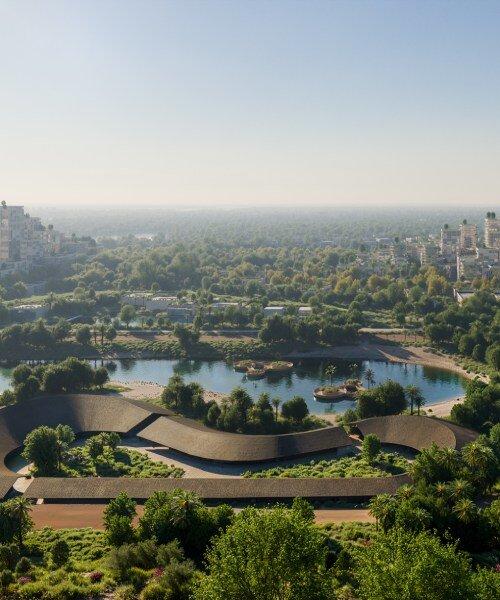
Image: New Dubai Masterplan at Jebel Ali Racecourse — BIG / A.R.M. Holding, supplied to WAAR
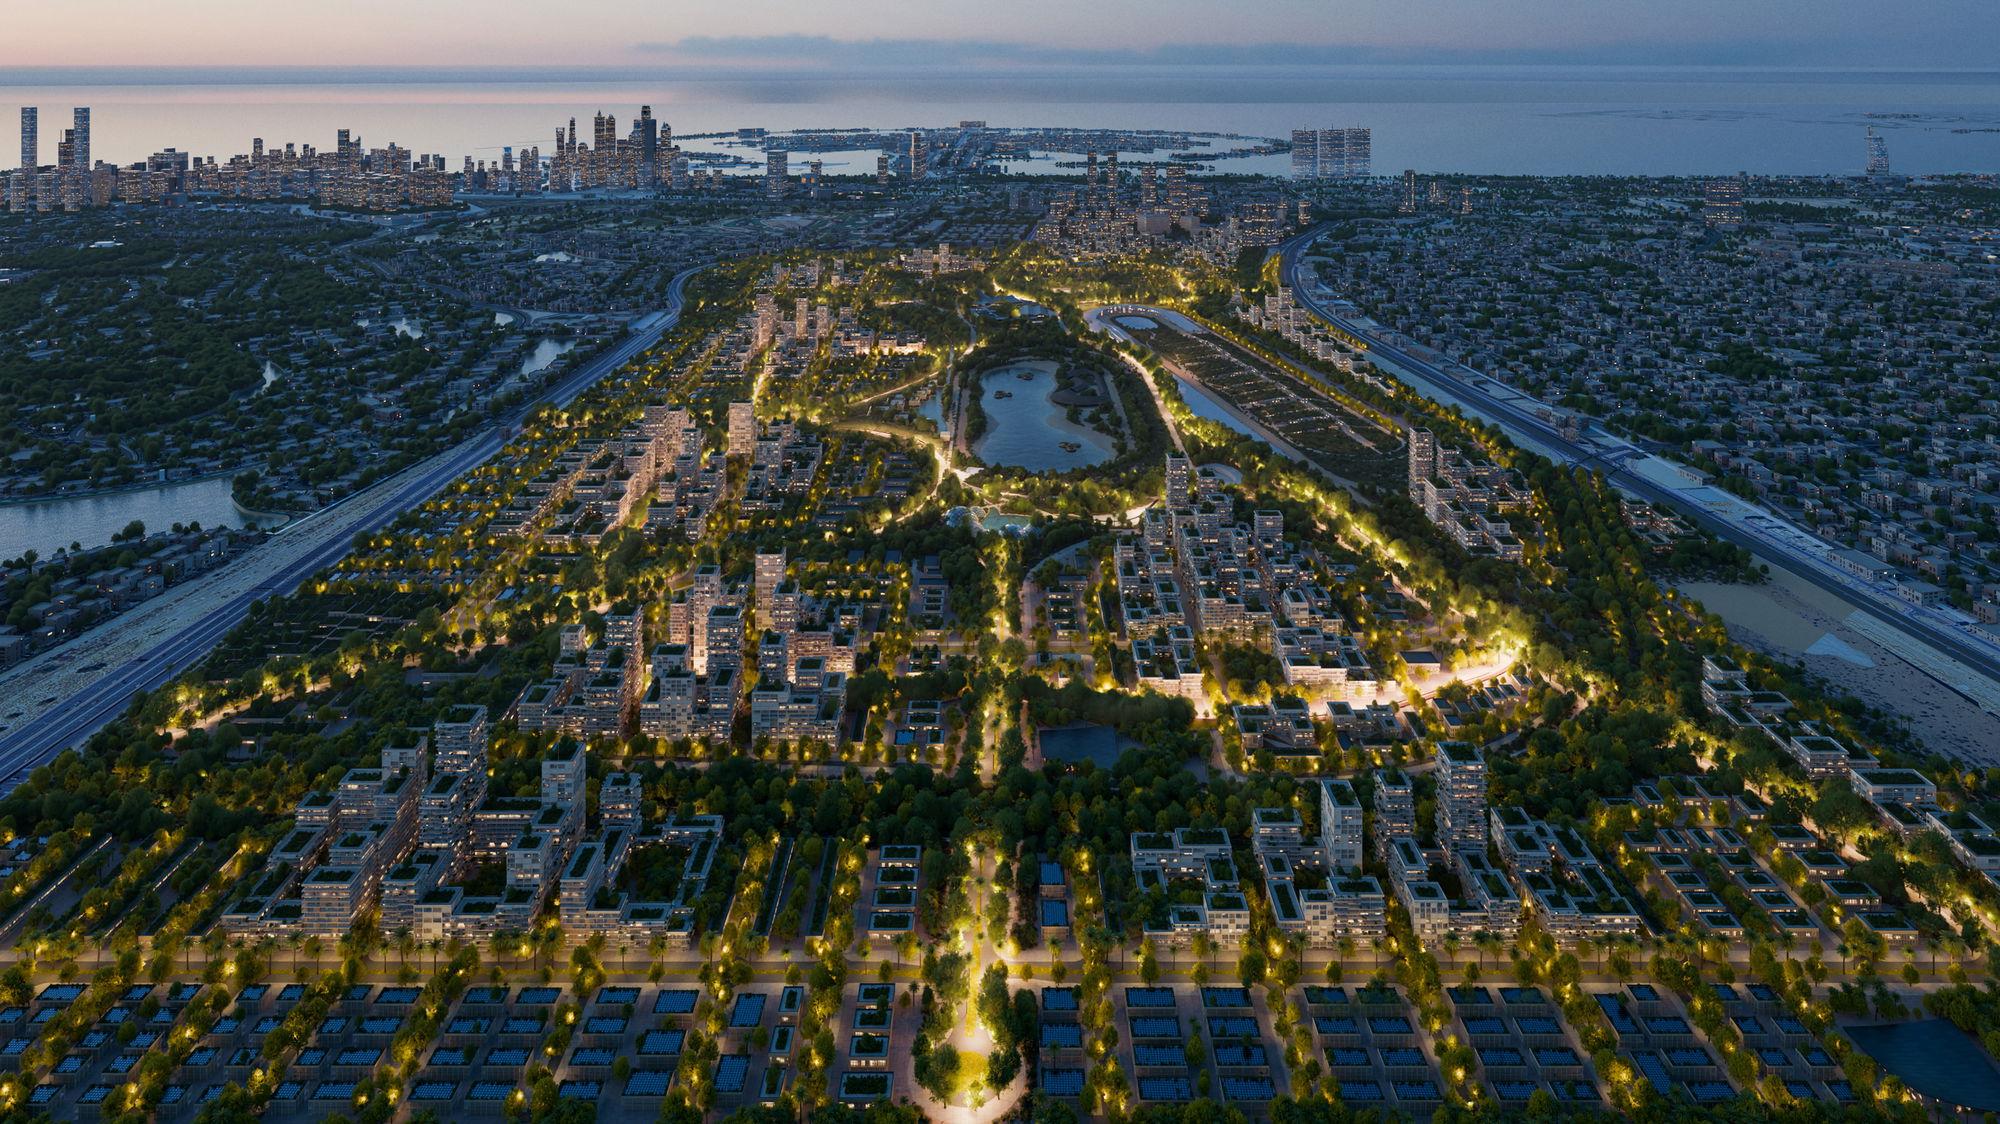
Image: Landscape-led neighbourhood study — BIG / A.R.M. Holding, supplied to WAAR
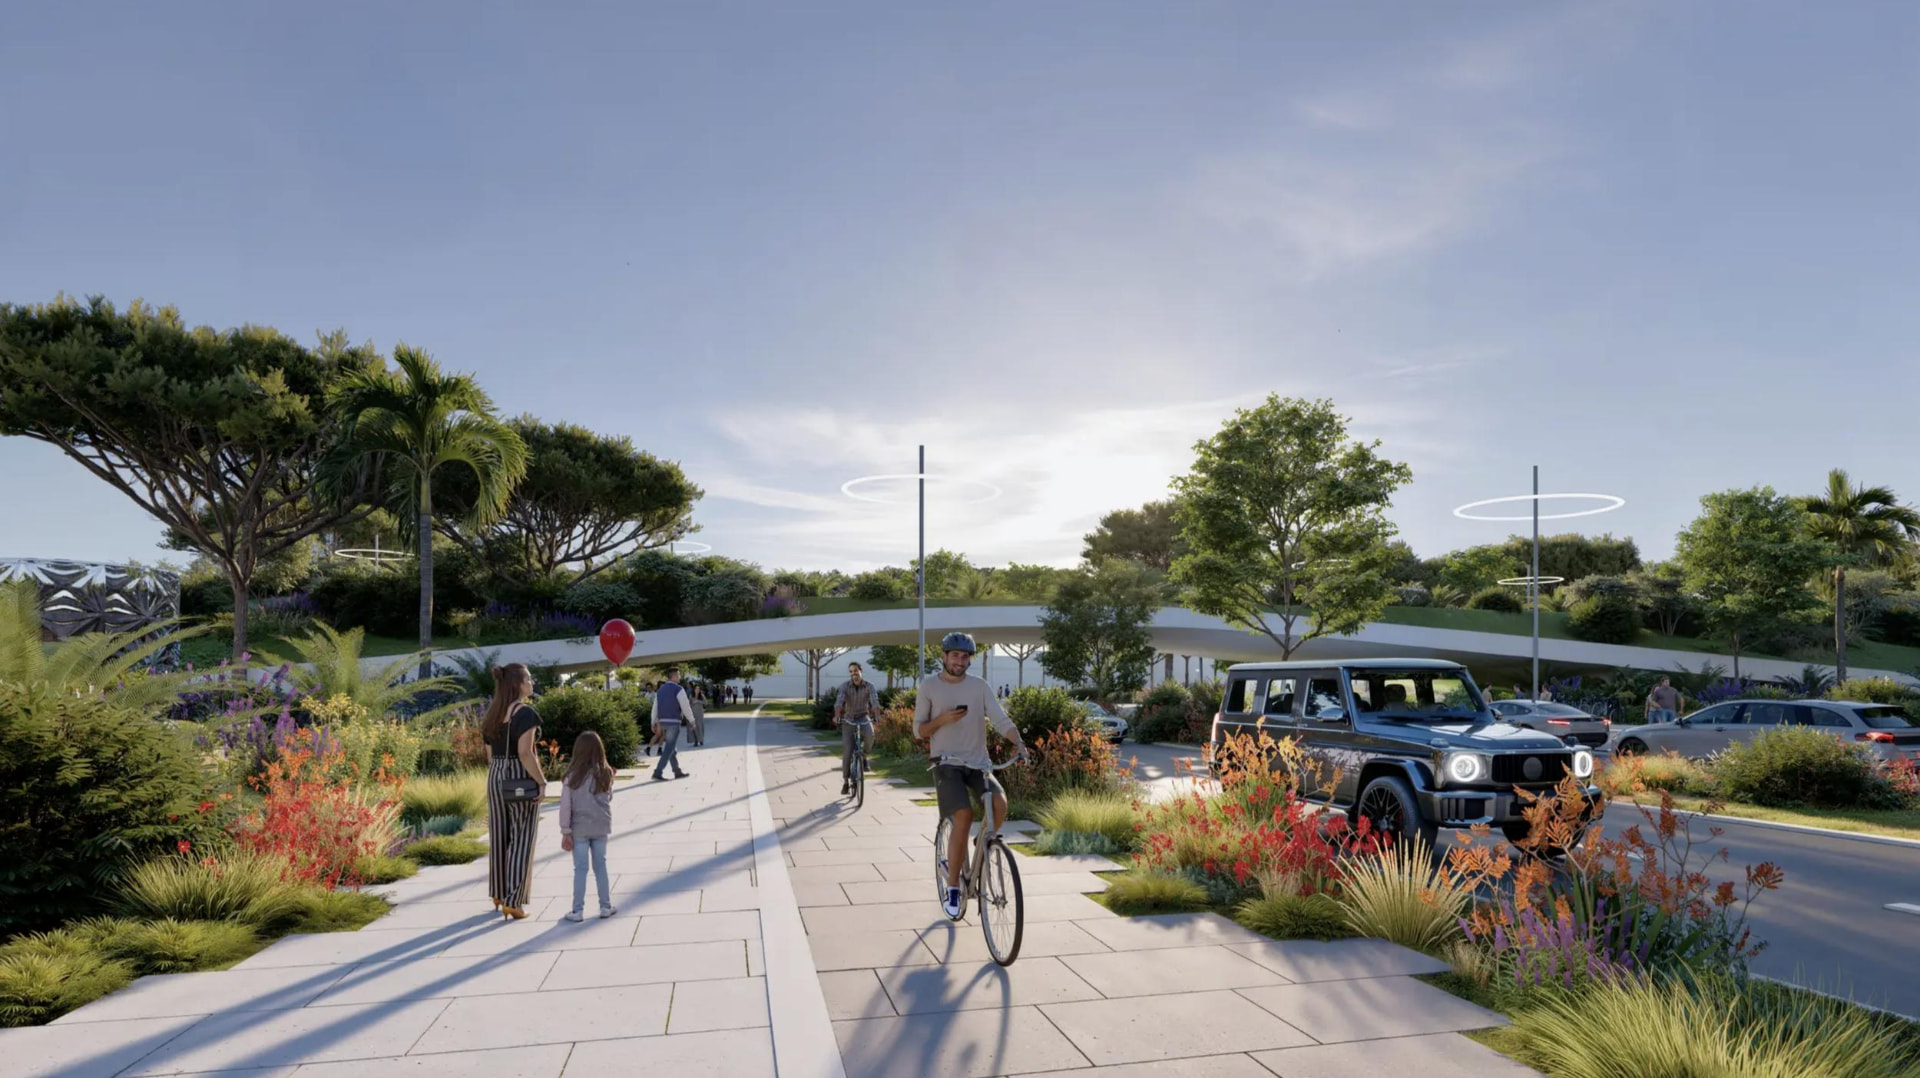
Illustration: New Dubai Masterplan urban framework — BIG / A.R.M. Holding, supplied to WAAR
Jebel Ali Reimagined: Bjarke Ingels’ Green Vision for Dubai’s Next Urban Chapter
WAAR Editorial · 3 min read
Dubai has never been shy about reinventing itself. Now one of its historic landscapes is being reimagined through a radically different urban idea. Designed by Bjarke Ingels Group for UAE-based A.R.M. Holding, the New Dubai Masterplan proposes transforming the historic Jebel Ali Racecourse into a five-square-kilometre district built around greenery, walkability, community and the preservation of the site's equestrian identity.
A CITY OF ISLANDS IN A SEA OF GREEN
Bjarke Ingels describes the concept as an ‘archipelago of urban islands in a sea of green.’ Rather than treating parks as leftover spaces between buildings, BIG places a major central park at the heart of the masterplan and lets greenery extend between individual neighbourhoods.
Eight walkable neighbourhoods are planned, connected by shaded streets, communal plazas and landscaped public spaces. Residential, mixed-use, cultural, educational and hospitality uses are integrated into the framework. A.R.M. Holding says the central park will cover approximately 1.5 square kilometres, making landscape the connective tissue of the city.
KEEPING THE RACECOURSE AT THE HEART OF THE STORY
The proposal does not erase what came before it. The historic Jebel Ali Racecourse is incorporated into the new vision, with equestrian venues and elements of the site's heritage retained. Its identity is intended to emerge from heritage, landscape and contemporary architecture rather than a single iconic building.
THE FIVE-MINUTE NEIGHBOURHOOD
The plan is organised around the idea that green space, mobility, culture and community facilities should be accessible within approximately a five-minute walk. Pedestrians, cyclists and slower streets move closer to the centre of urban life, while automated shuttles are proposed to connect neighbourhoods with public transport.
ARCHITECTURE BECOMES PART OF THE LANDSCAPE
Neighbourhood density increases toward the central park, while openings in the built fabric preserve visual connections to greenery. Shared streets and shaded communal spaces are intended to support outdoor life. In Dubai's climate, shade, landscape, cooling, mobility and building arrangement become fundamental architectural considerations rather than secondary details.
DESIGNED FOR DUBAI 2040
The project sits within the Dubai 2040 Urban Master Plan and is guided by 17 measurable KPIs covering wellbeing, sustainability, culture, identity and innovation. BIG currently lists it as ‘In Design’; construction was announced to begin in 2026, with delivery expected in phases across housing, education, hospitality and public infrastructure.
A DIFFERENT DEFINITION OF DUBAI LUXURY
The proposal suggests that luxury could increasingly mean space: space to walk, breathe, gather, plant trees, create culture and allow communities to develop an identity beyond individual buildings.
WAAR PERSPECTIVE
Dubai's next urban chapter may be defined as much by what happens at ground level as by its skyline. A historic racecourse becomes the foundation for a new district; buildings become islands within a continuous landscape; the park becomes infrastructure; and heritage becomes part of the future. If realised, Jebel Ali could become a blueprint for where Dubai's urbanism goes next.
PROJECT SNAPSHOT
Project: New Dubai Masterplan · Location: Jebel Ali Racecourse, Dubai · Masterplan: Bjarke Ingels Group (BIG) · Developer: A.R.M. Holding · Site area: 5 km² · Central park: approximately 1.5 km² · Neighbourhoods: 8 walkable districts · Programme: residential, mixed-use, cultural, educational, hospitality and equestrian uses · Planning framework: Dubai 2040 Urban Master Plan · Status: In Design.