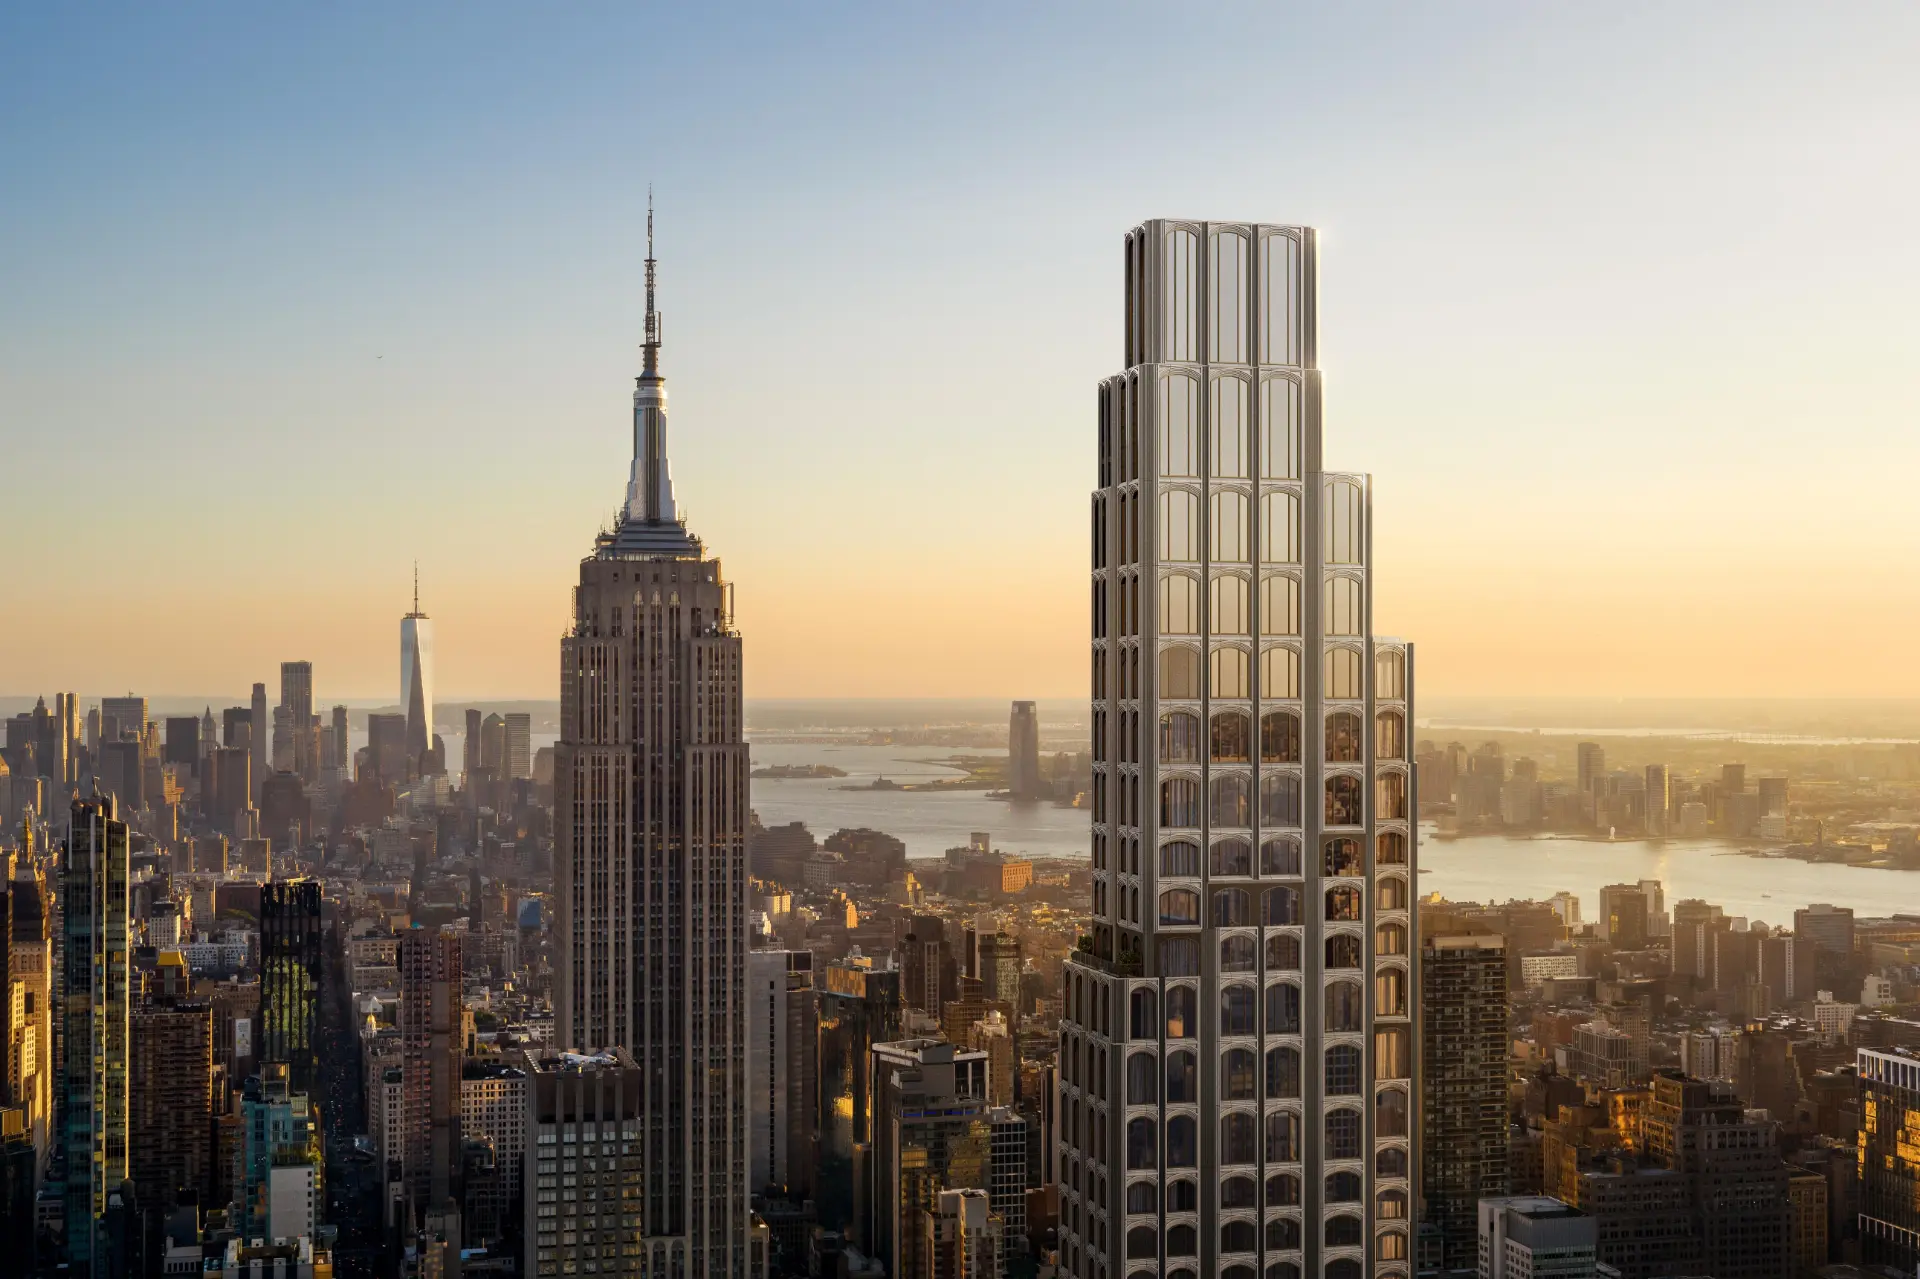
Seen beside the Empire State Building, the tower’s cascading setbacks and arched cadence place a distinctly contemporary silhouette within Manhattan’s most storied skyline. Image: KPF.
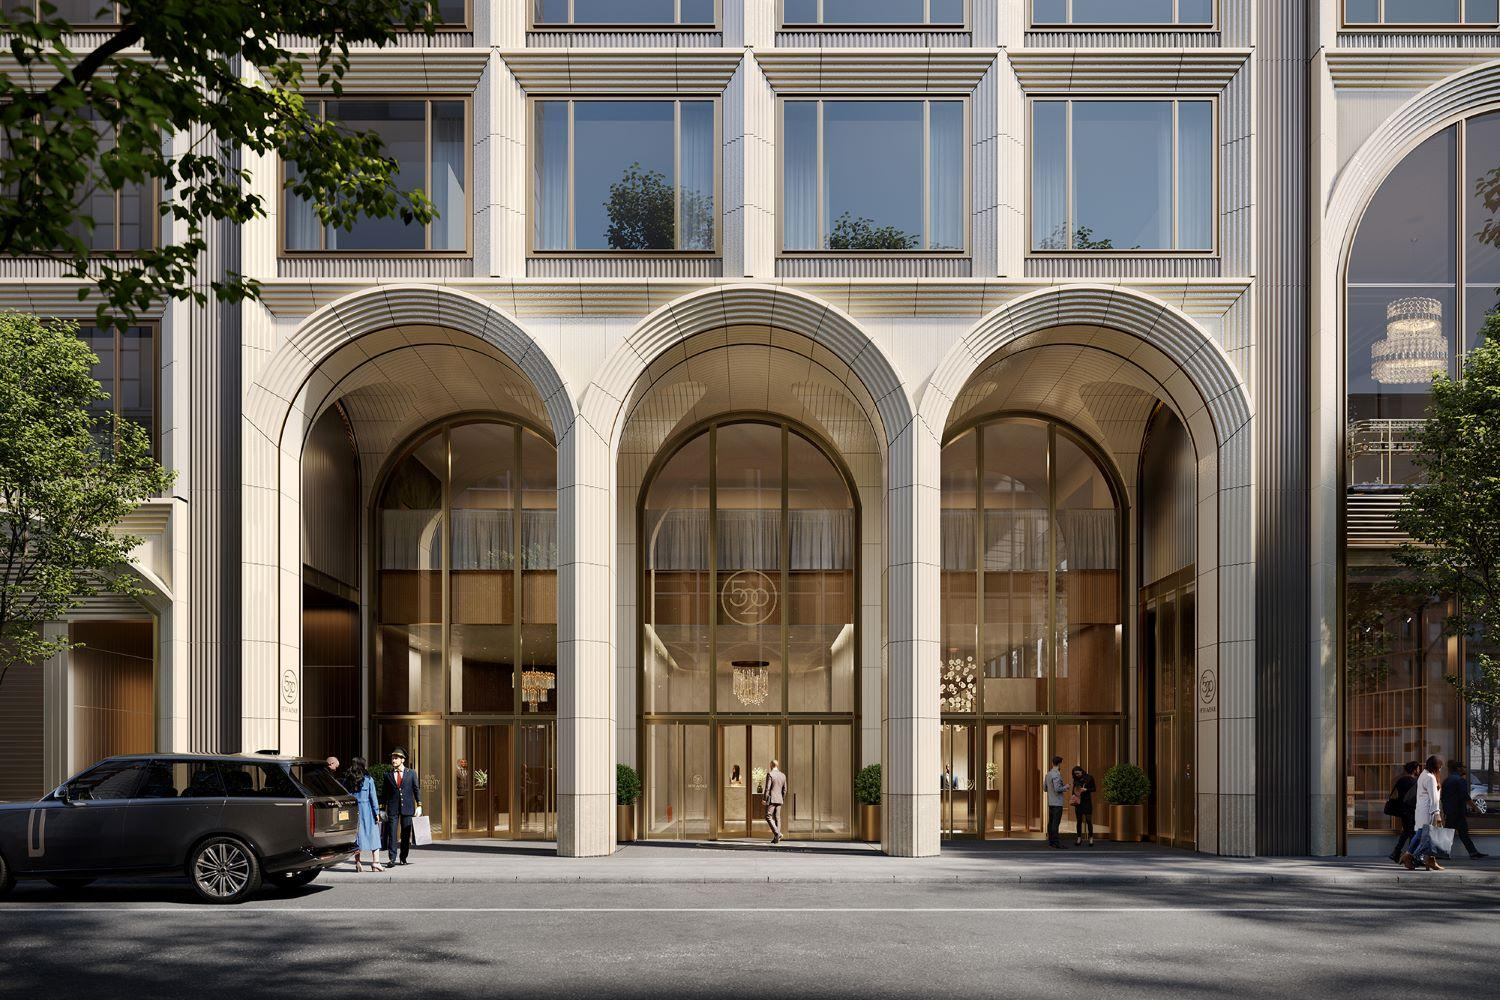
Grand terracotta arches at street level give the tower a monumental entrance, lending weight and permanence to its Fifth Avenue base. Image: KPF.
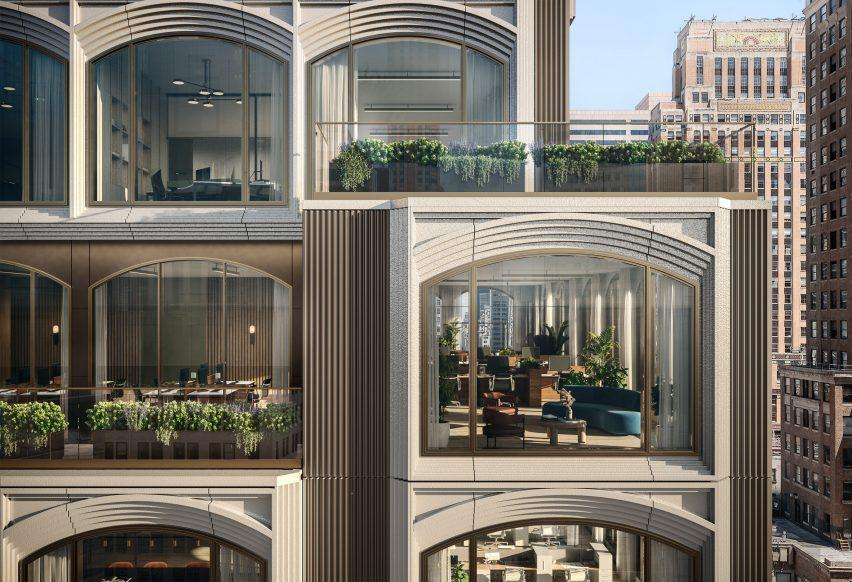
Higher up, the arches grow slender and repetitive—an elegant vertical rhythm that shifts the building’s character from weight to lightness. Image: KPF.
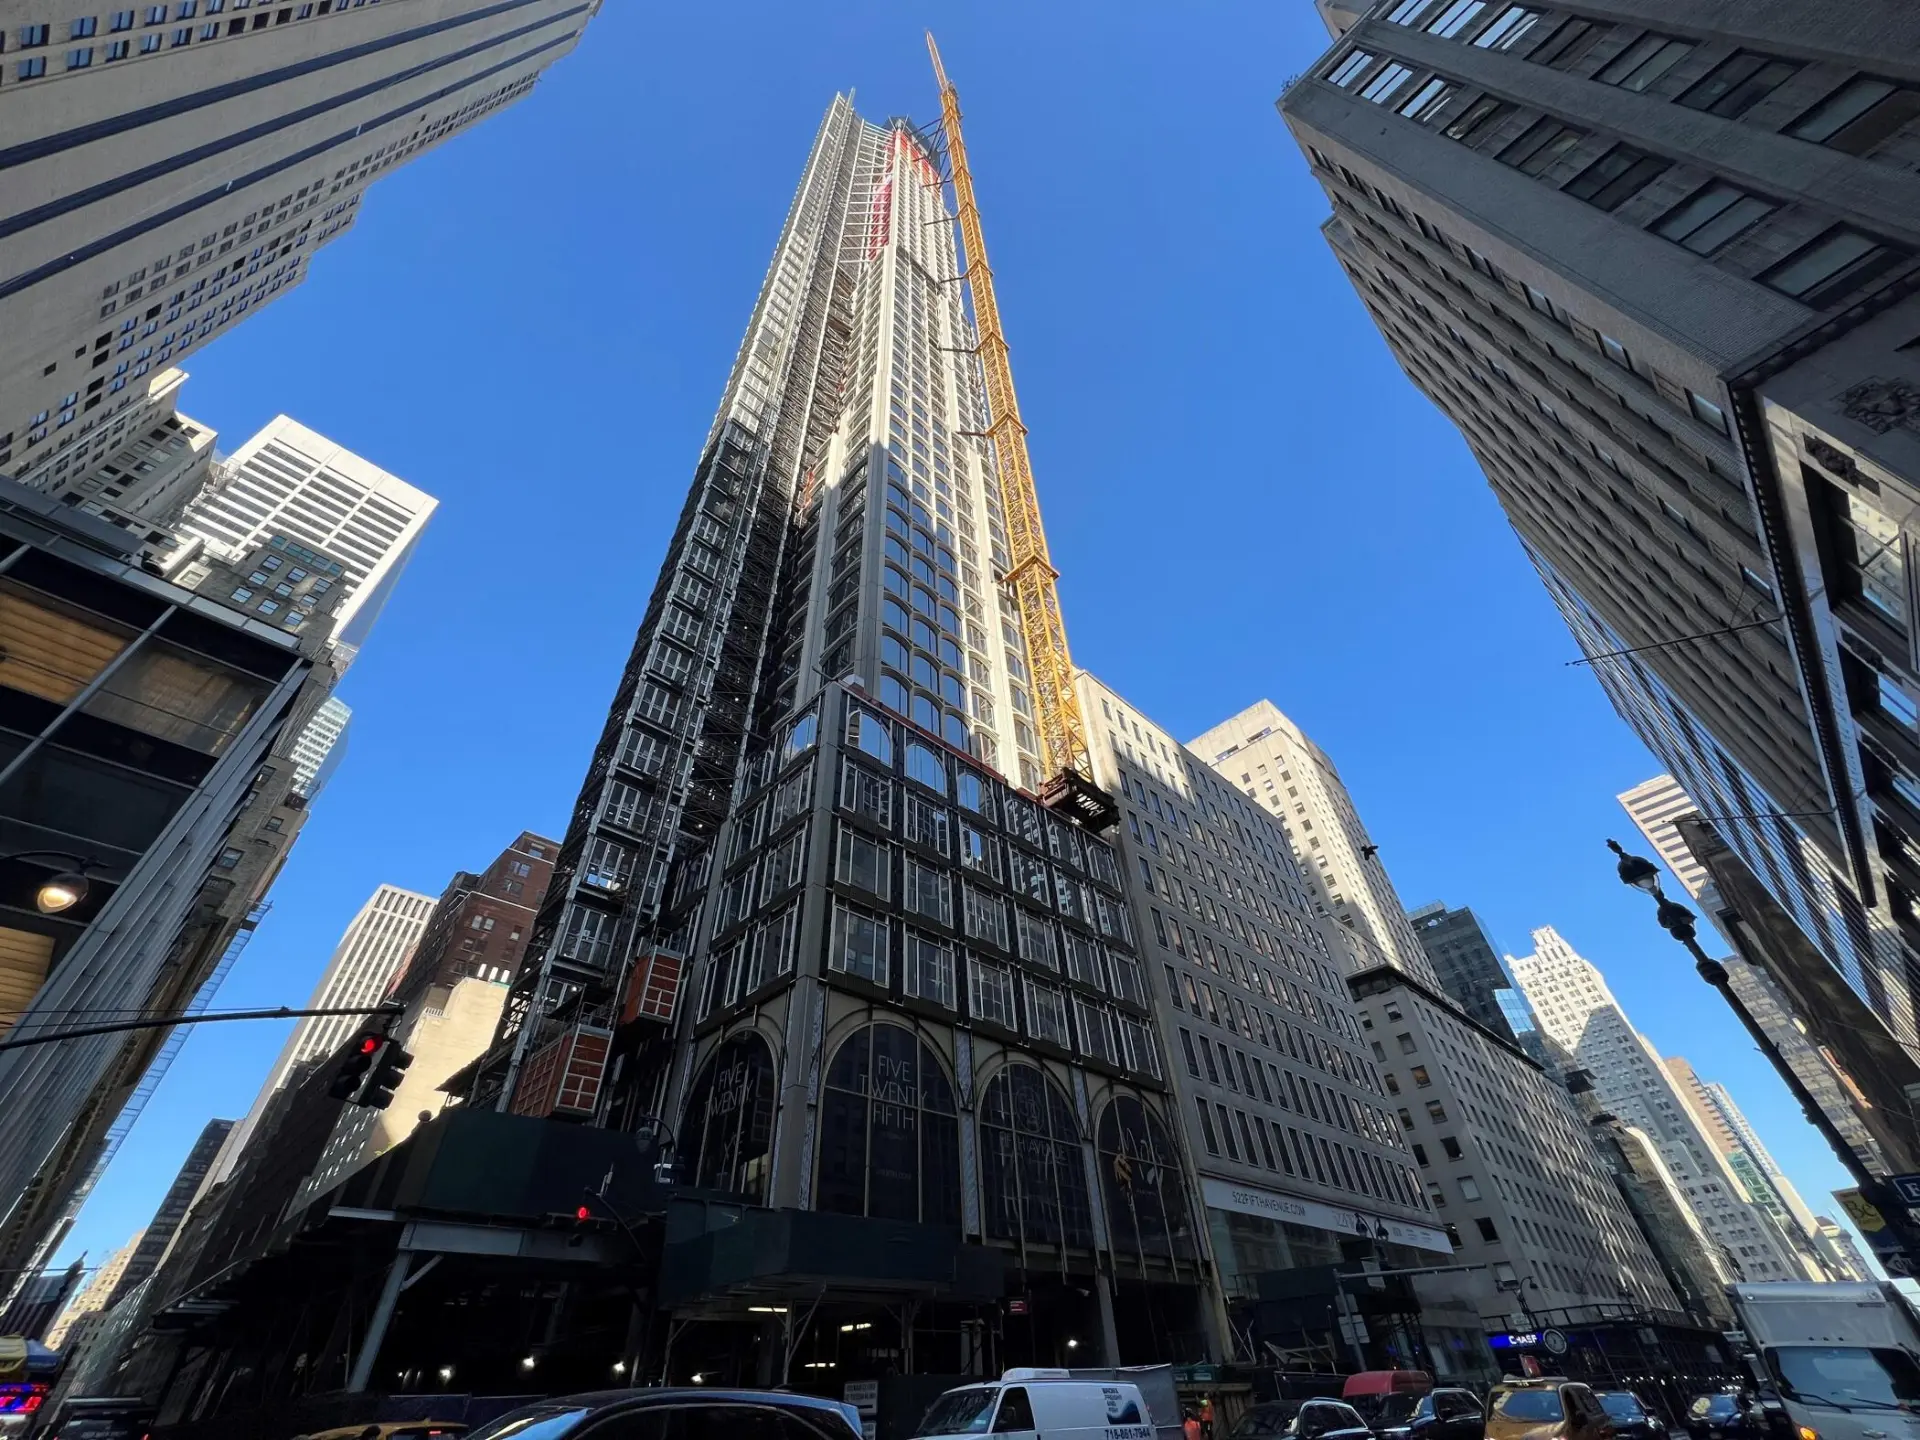
Rising above West 43rd Street during construction, the slender tower demonstrates how zoning constraints were turned into sculptural opportunity. Photograph supplied to WAAR.
520 Fifth Avenue: A New Landmark in the Evolution of the American Skyscraper
WAAR Editorial · 9 min read
New York has never been a city content with standing still. Its skyline is a living record of ambition, economic transformation and architectural experimentation, where each generation seeks to redefine what it means to build upward. Rising at the intersection of Fifth Avenue and West 43rd Street, 520 Fifth Avenue represents a contemporary chapter in this enduring narrative—a tower that brings together the prestige of one of the world’s most celebrated addresses, the vertical drama of the Manhattan skyline and the evolving relationship between luxury, workplace culture and urban living.
Designed by Kohn Pedersen Fox Associates, the development introduces a distinctive presence to Midtown Manhattan. Its ambition extends beyond the creation of another tall building: it seeks to establish a new architectural identity within a city whose most recognisable structures have become symbols of their respective eras.
For WAAR, 520 Fifth Avenue offers a compelling opportunity to examine how contemporary skyscrapers can balance commercial purpose, architectural expression and the enduring value of place.
ARCHITECTURE AS AN EXPRESSION OF NEW YORK’S AMBITION
The defining characteristic of 520 Fifth Avenue is its dialogue with the architectural heritage surrounding it. Rather than relying exclusively on the reflective glass surfaces that have come to dominate contemporary high-rise construction, KPF has drawn inspiration from the classical proportions, monumental arches and sculptural profiles of historic New York.
The result is a tower that feels distinctly modern while acknowledging the architectural vocabulary of its neighbourhood. Grand Central Terminal, the New York Public Library and the neighbouring Century Association all inform aspects of the design. These references are not simply decorative gestures; they help establish a visual relationship between a new supertall building and a streetscape shaped by generations of architectural ambition.
The building’s façade is organised around a rhythm of arched openings that change in scale as the tower rises. At street level, generous terracotta arches establish a monumental entrance, lending solidity and a sense of permanence to the base. Higher up, the arches become more slender and repetitive, creating an elegant vertical cadence against the Manhattan sky.
This transition from weight to lightness is central to the building’s identity. It allows the tower to appear grounded at pedestrian level while retaining the visual delicacy required of a slender skyscraper.
THE ART OF BUILDING VERTICALLY
At approximately 1,002 feet (305 metres) and 88 storeys, 520 Fifth Avenue belongs to the category of supertall buildings that have fundamentally transformed the scale of Manhattan. Yet its significance lies not in height alone, but in how that height is composed.
The tower’s cascading setbacks respond to the geometry of its site and the constraints of New York’s zoning envelope. Rather than concealing these conditions, the architects have used them to shape the building’s distinctive silhouette. The volumes rise in a sequence of progressively articulated forms, giving the tower a sculptural quality that changes according to the viewer’s position.
From the street, the stepped profile establishes a sense of vertical movement. From a distance, the building becomes part of the larger composition of the Midtown skyline, its articulated crown offering a contemporary interpretation of the stepped skyscrapers that helped define New York during the twentieth century.
This approach demonstrates an important principle of high-rise architecture: technical constraints can become design opportunities when they are treated as integral to the creative process. The project’s slender footprint makes that achievement particularly notable. The challenge was to accommodate several distinct programmes on a relatively compact urban site without reducing the building to a simple stack of unrelated functions. The resulting architecture seeks to give each use a recognisable identity while maintaining coherence across the entire composition.
A VERTICAL CITY: WHERE WORK, LIVING AND HOSPITALITY CONVERGE
Perhaps the most consequential aspect of 520 Fifth Avenue is its mixed-use programme. The tower brings together luxury condominium residences, boutique office accommodation, retail and Moss, a private members’ club. This combination reflects a broader shift in how premium urban developments are conceived: not simply as places to occupy, but as integrated environments designed around the different rhythms of professional and personal life.
The office floors occupy the lower portion of the tower, establishing a commercial presence on one of Manhattan’s most prominent avenues. Above them, the residential levels offer a more private experience, with expansive windows, generous ceiling heights and panoramic views of the city.
The distinction between these programmes is architectural as well as functional. Separate entrances and differentiated spatial experiences allow the building to accommodate different users without compromising the identity of each. At the same time, the shared address creates opportunities for interaction between business, hospitality and residential life.
Moss adds another dimension to this arrangement, positioning hospitality and social activity within the tower’s broader urban ecosystem. The project is therefore not merely a residential skyscraper with offices attached; it is an attempt to create a vertically integrated destination in which multiple aspects of contemporary city life coexist.
At the summit, the residents’ 88th-floor amenity suite includes a solarium, lounge, dining room and library. These spaces extend the idea of luxury beyond the private apartment, offering shared environments where the experience of the city becomes part of everyday life.
THE HUMAN EXPERIENCE OF HEIGHT
Height has long been associated with prestige in New York. From the early skyscrapers of the financial district to the residential supertalls of the twenty-first century, elevation has carried both symbolic and economic value. Yet the contemporary definition of luxury is increasingly concerned with the quality of the experience rather than altitude alone.
At 520 Fifth Avenue, the architectural language of the exterior is complemented by interiors designed by Charles & Co. Warm materials, carefully composed spaces and an emphasis on natural light provide a counterpoint to the scale of the surrounding city.
The residences are designed to make the skyline an active component of the interior experience. Tall windows frame changing views of Manhattan, while high ceilings and open spatial arrangements reinforce the relationship between the home and its extraordinary setting.
This relationship between enclosure and openness is central to successful residential high-rise design. A building may offer spectacular views, but its long-term value depends equally on privacy, comfort, acoustic quality, daylight and the ability of its interiors to support daily routines. The tower’s emphasis on private residences, shared amenities and hospitality reflects an understanding that luxury living increasingly depends on a combination of personal sanctuary and curated social experience.
The challenge for architecture is to ensure that these benefits remain tangible rather than becoming merely a collection of marketable features. In this respect, the building’s success will be measured not only by its appearance on the skyline, but also by the quality of life it delivers within its walls.
THE ENDURING ECONOMICS OF PLACE
Few urban addresses carry the international recognition of Fifth Avenue. Its reputation has been built through generations of commercial activity, cultural institutions, landmark architecture and luxury retail. A development at this address inherits an extraordinary context, but it also assumes a responsibility to contribute meaningfully to it.
Standing close to Bryant Park and within reach of major Midtown destinations, the tower places its occupants at the intersection of business, culture, transport and public life. From a real estate perspective, this location is a powerful component of the project’s proposition. A prestigious address can support long-term desirability, particularly when combined with distinctive architecture, high-quality amenities and access to employment and cultural infrastructure. However, location alone does not guarantee investment performance. Purchase prices, operating expenses, financing conditions, market demand and the broader economic environment remain important determinants of value.
The project’s mixed-use structure also raises an important question for the future of urban development: can combining residential, commercial and hospitality functions help major city centres remain active beyond traditional working hours? In principle, such buildings can broaden the range of people using a district throughout the day. The extent to which that potential becomes a genuine public benefit depends on how ground-floor spaces engage the street, how accessible the surrounding environment remains and whether the building contributes to the wider life of the neighbourhood.
For 520 Fifth Avenue, architecture and real estate are therefore inseparable. Its commercial identity depends partly on the strength of its address, while its architectural contribution depends on how thoughtfully it responds to that address.
SUSTAINABILITY, WELLBEING AND THE CONTEMPORARY TOWER
The environmental implications of supertall construction deserve equal attention. High-rise buildings concentrate significant amounts of floor area within valuable urban locations, but their performance depends on the energy required for heating, cooling, lighting, vertical transportation and the operation of shared facilities.
The tower’s design has emphasised sustainability, health, wellness and connectivity, with project documentation identifying targeted LEED, WELL and WiredScore certifications. These are stated targets, not confirmation that every certification has been awarded.
The project’s use of operable office windows is particularly interesting. In a commercial sector often reliant on central mechanical ventilation, the provision of windows that occupants can open introduces a degree of personal control over airflow and the immediate indoor environment. The design draws on the building’s mixed-use configuration, where operable windows are also incorporated into residential and club spaces.
Such features point towards a broader evolution in workplace design, where environmental comfort and occupant agency are considered alongside efficiency and corporate image. Nevertheless, genuine sustainability requires a comprehensive assessment of building performance. Energy consumption, embodied carbon, construction materials, water use, maintenance requirements and the long-term adaptability of the structure all matter. Architectural elegance and wellness amenities are valuable, but they should complement measurable environmental outcomes rather than stand in for them. For the next generation of skyscrapers, the objective should be clear: to achieve exceptional density without losing sight of environmental responsibility or human wellbeing.
A NEW CHAPTER IN NEW YORK’S ARCHITECTURAL STORY
520 Fifth Avenue occupies an intriguing position between architectural memory and contemporary ambition. Its arches recall the monumental language of classical New York, while its stepped profile, mixed-use programme and supertall proportions belong unmistakably to the present.
That balance is more than a stylistic exercise. It reflects an ongoing debate about the future of cities: whether new buildings should distinguish themselves through novelty alone or find ways to extend the architectural traditions that give their locations meaning. KPF’s response suggests that these objectives need not be mutually exclusive. Through a disciplined façade, carefully composed setbacks and the integration of several uses, the project seeks to establish a contemporary landmark that acknowledges its surroundings without simply reproducing them.
As New York continues to evolve, 520 Fifth Avenue offers a reminder that the most compelling skyscrapers are not defined by height alone. They are defined by how successfully they connect the city below, the people within and the skyline beyond. The ultimate measure of a landmark is not simply how far it rises above the street, but how meaningfully it contributes to the city that surrounds it.
WAAR EDITORIAL NOTE
520 Fifth Avenue is a project by Rabina Properties, designed by Kohn Pedersen Fox Associates, with interiors by Charles & Co. The tower rises approximately 1,002 feet across 88 storeys. Project details are based on published architectural and developer information reviewed in October 2026.
Sources & further reading