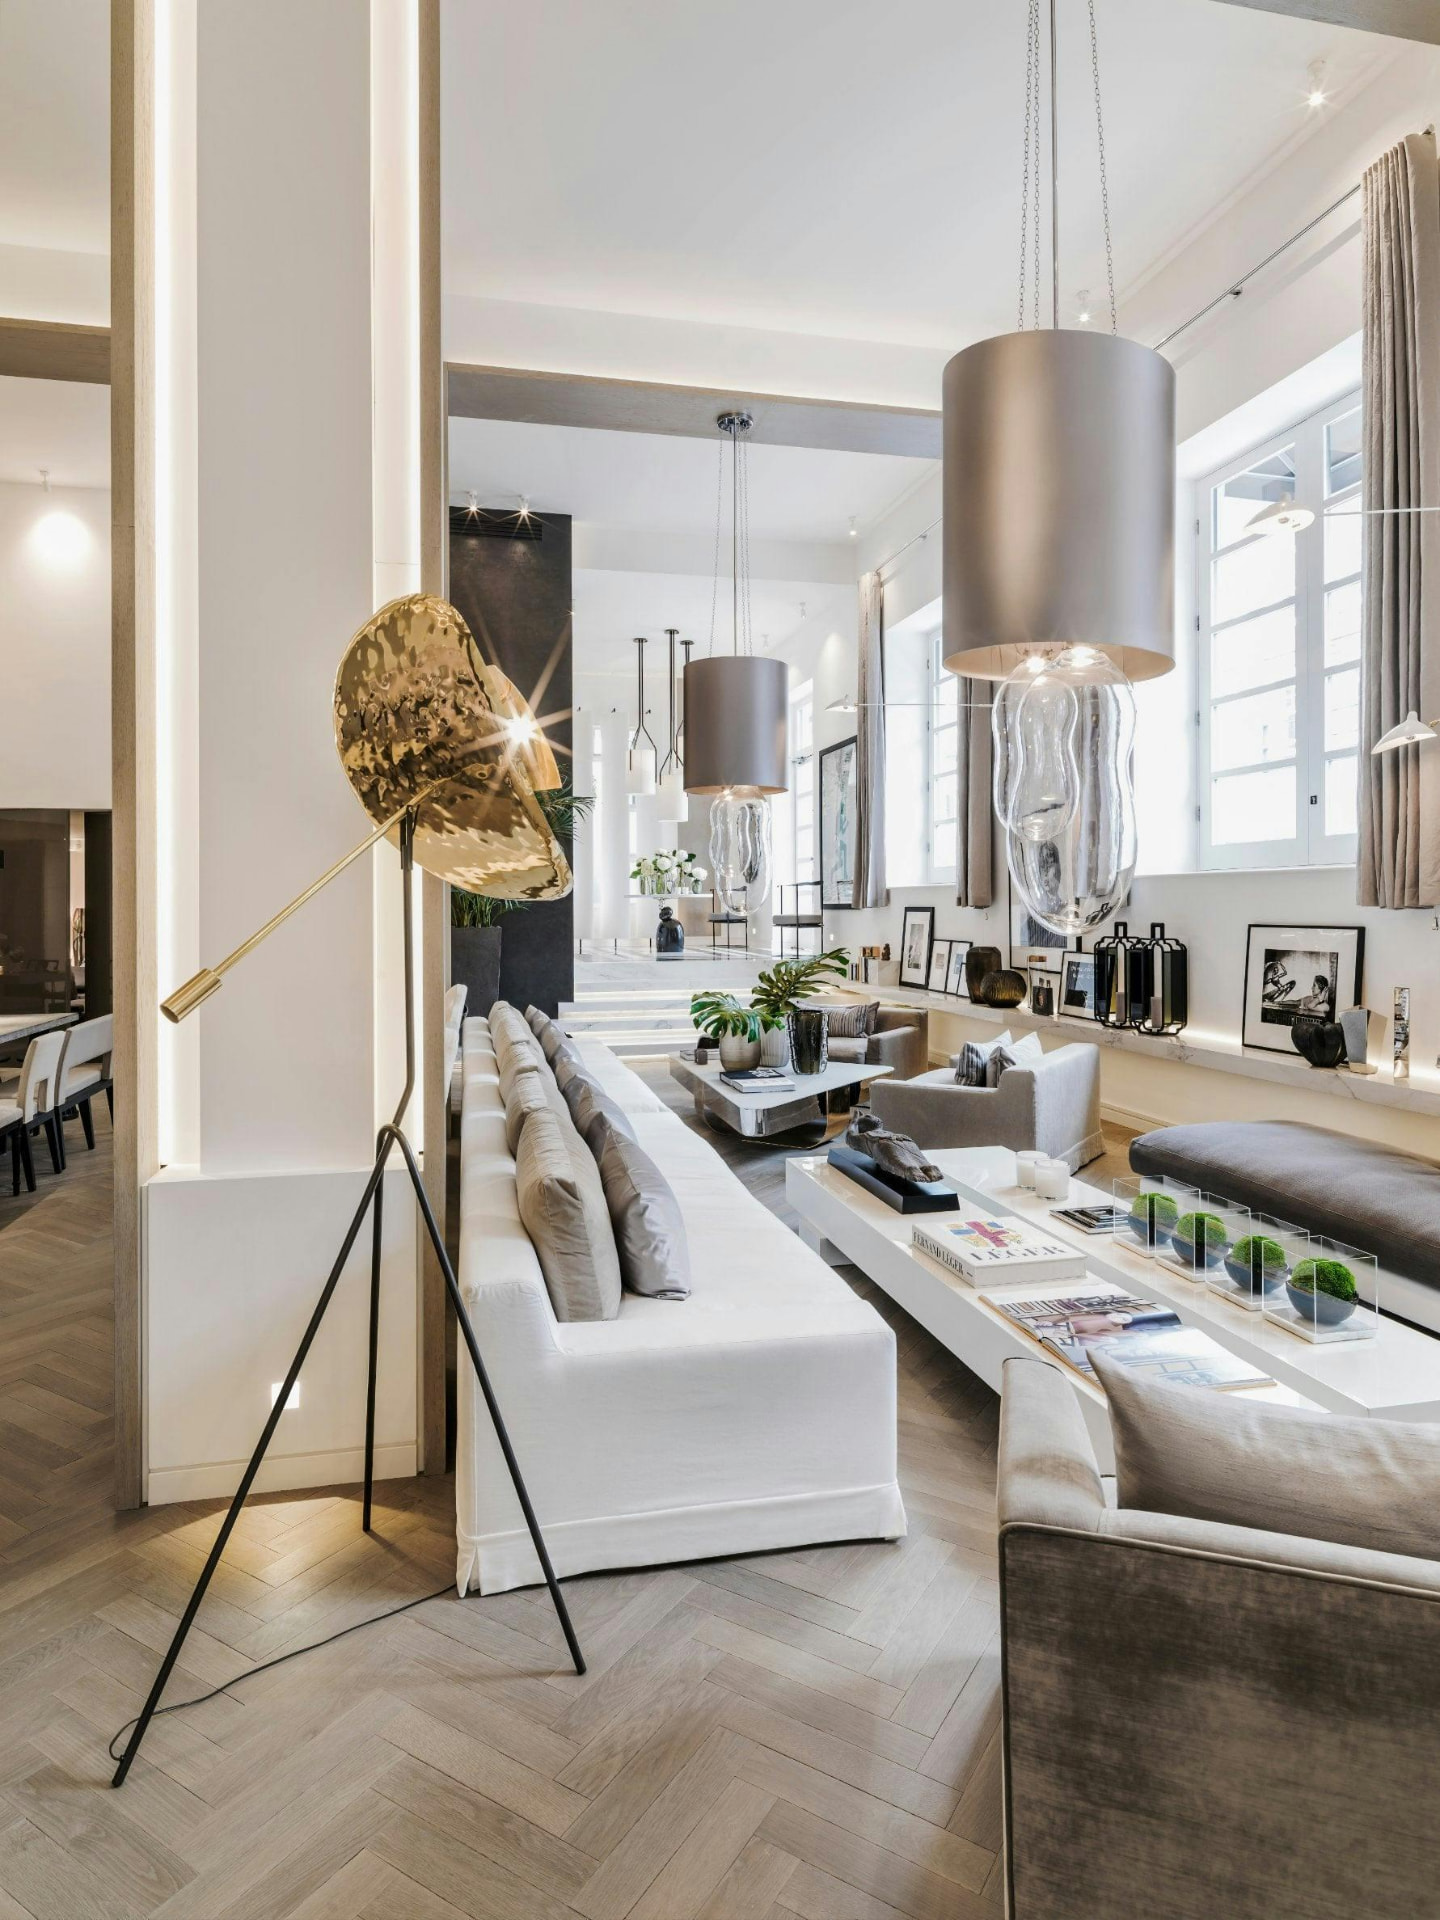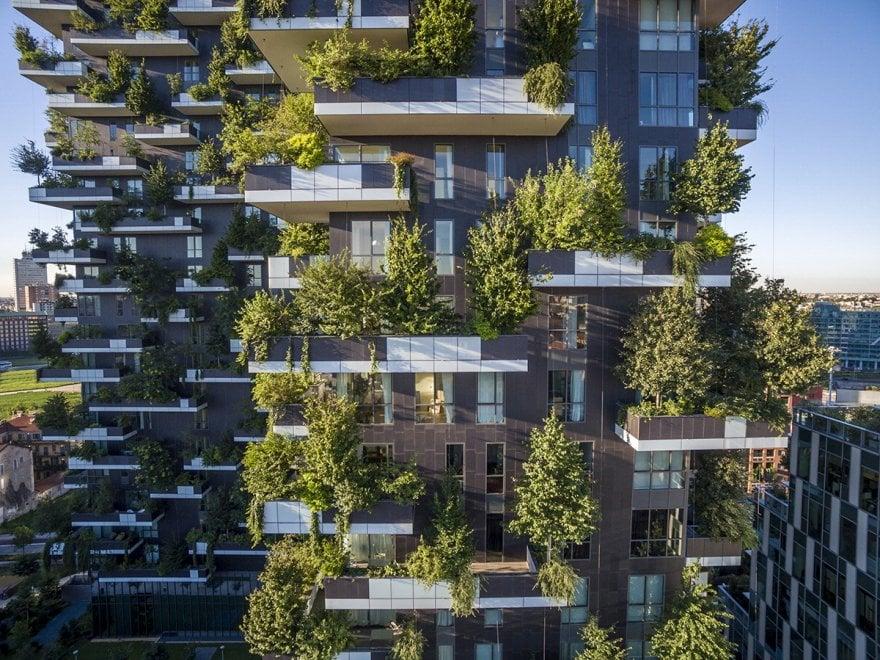
Image: Bosco Verticale, Milan — Boeri Studio; supplied to WAAR (photographer not verified)
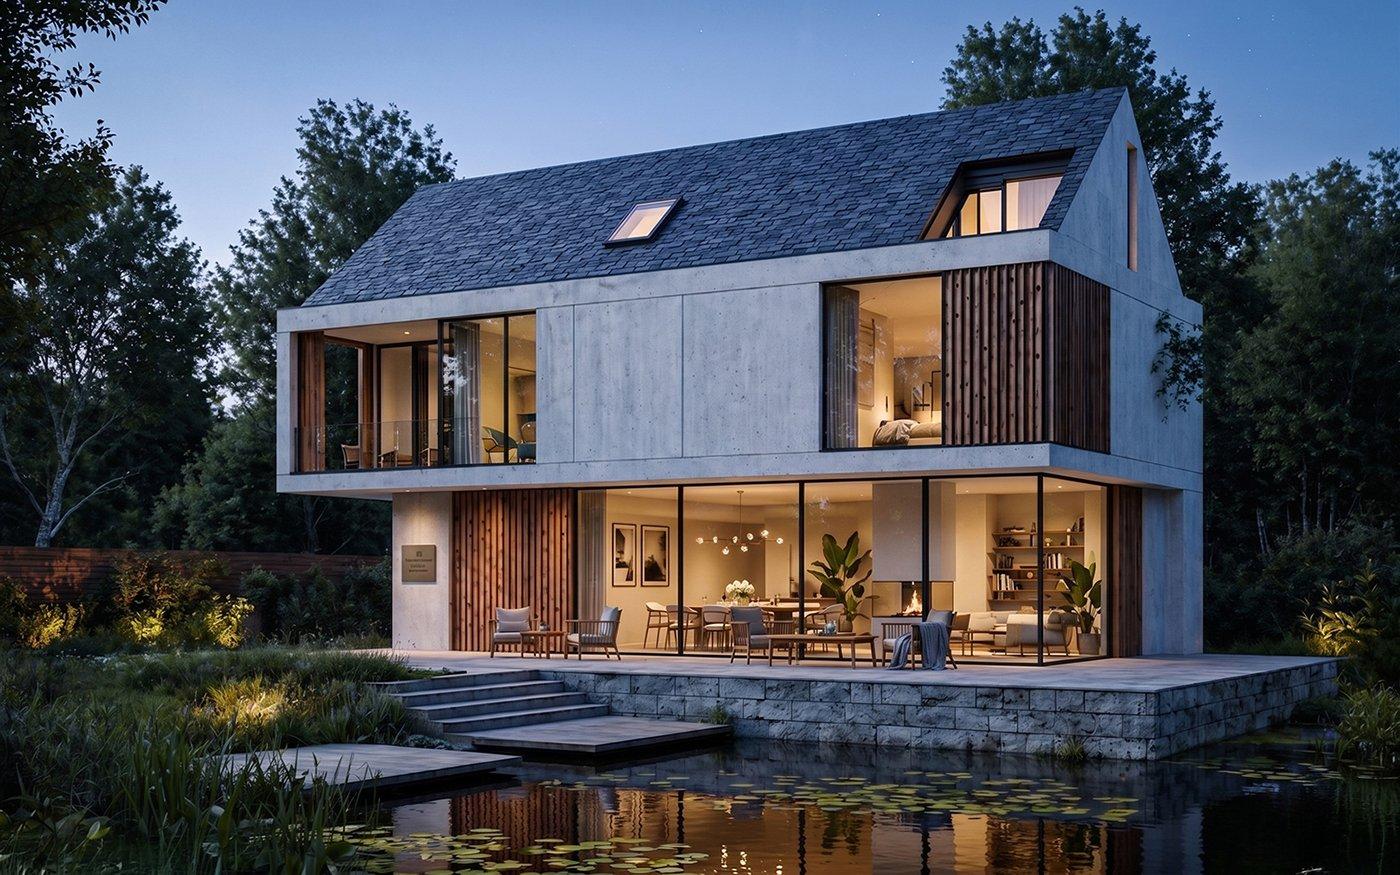
Image: Contemporary residence — RISE Design Studio, supplied to WAAR (project attribution not independently verified)
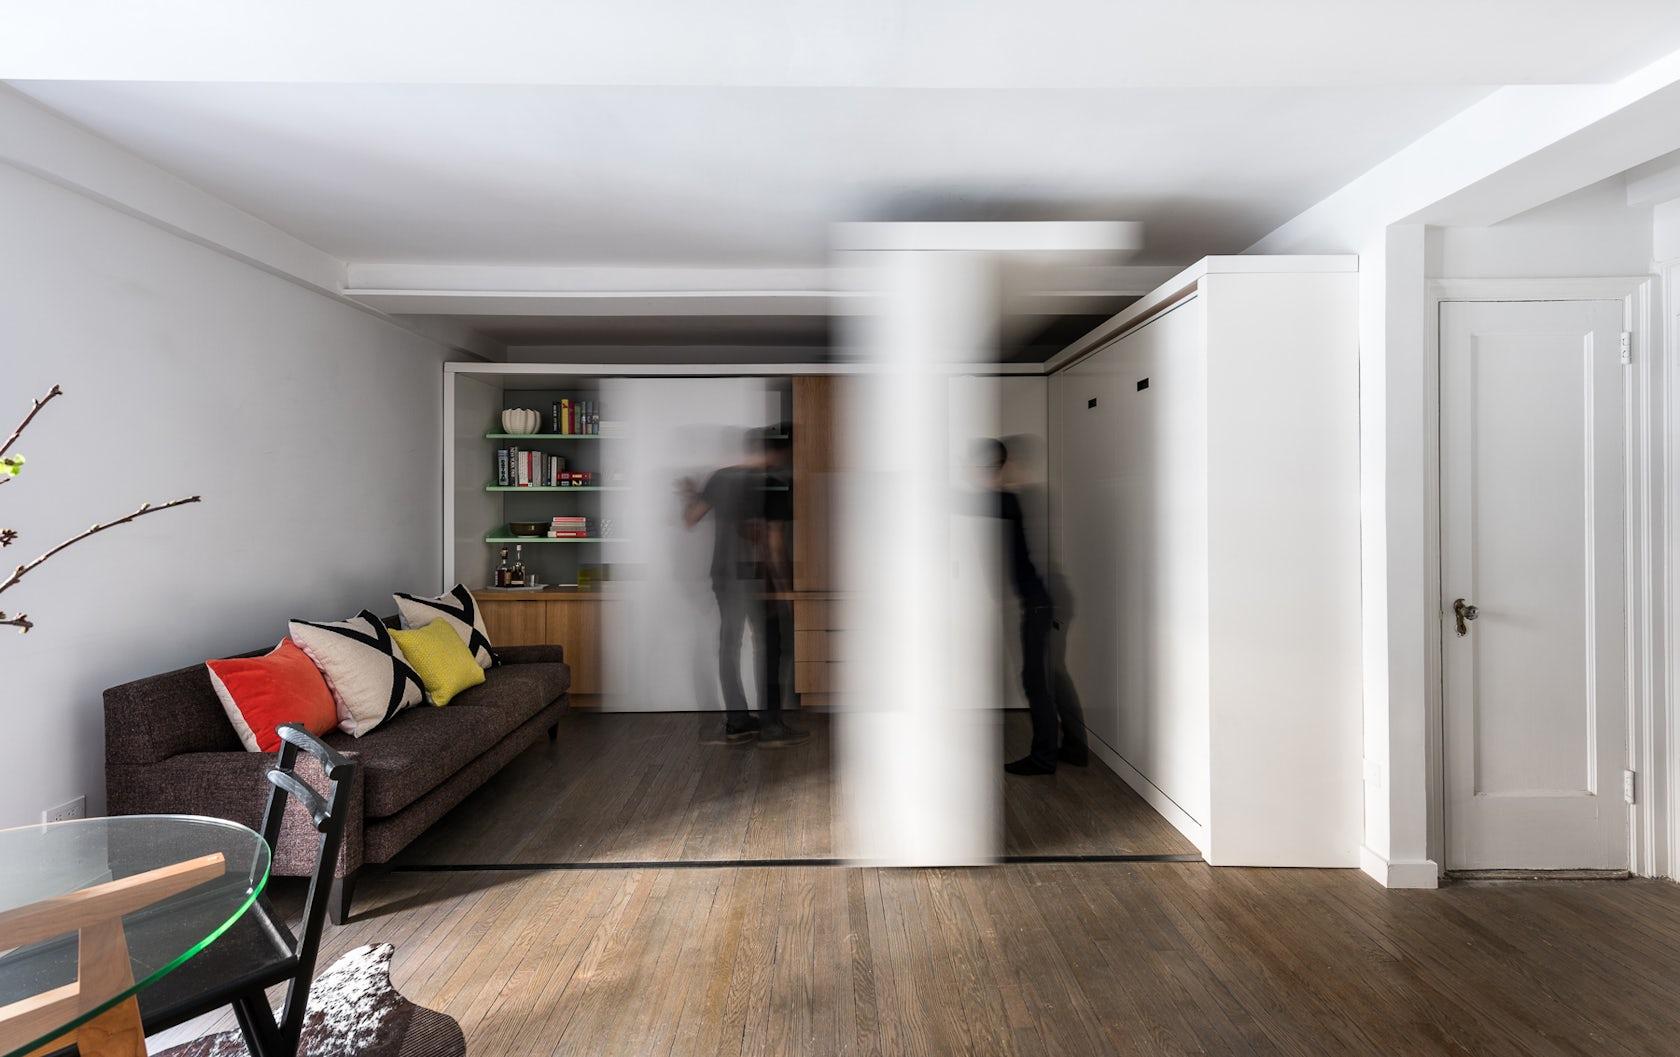
Image: Transformable apartment — supplied with Michael K. Chen Architecture (MKCA) attribution; specific project and photographer not independently verified
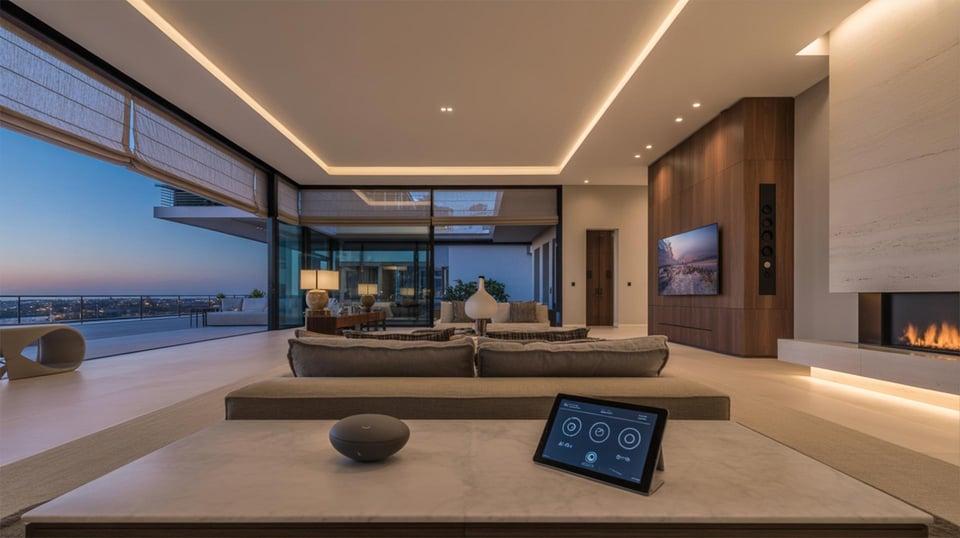
Image: Integrated smart-home interior — supplied to WAAR (designer and photographer not verified)
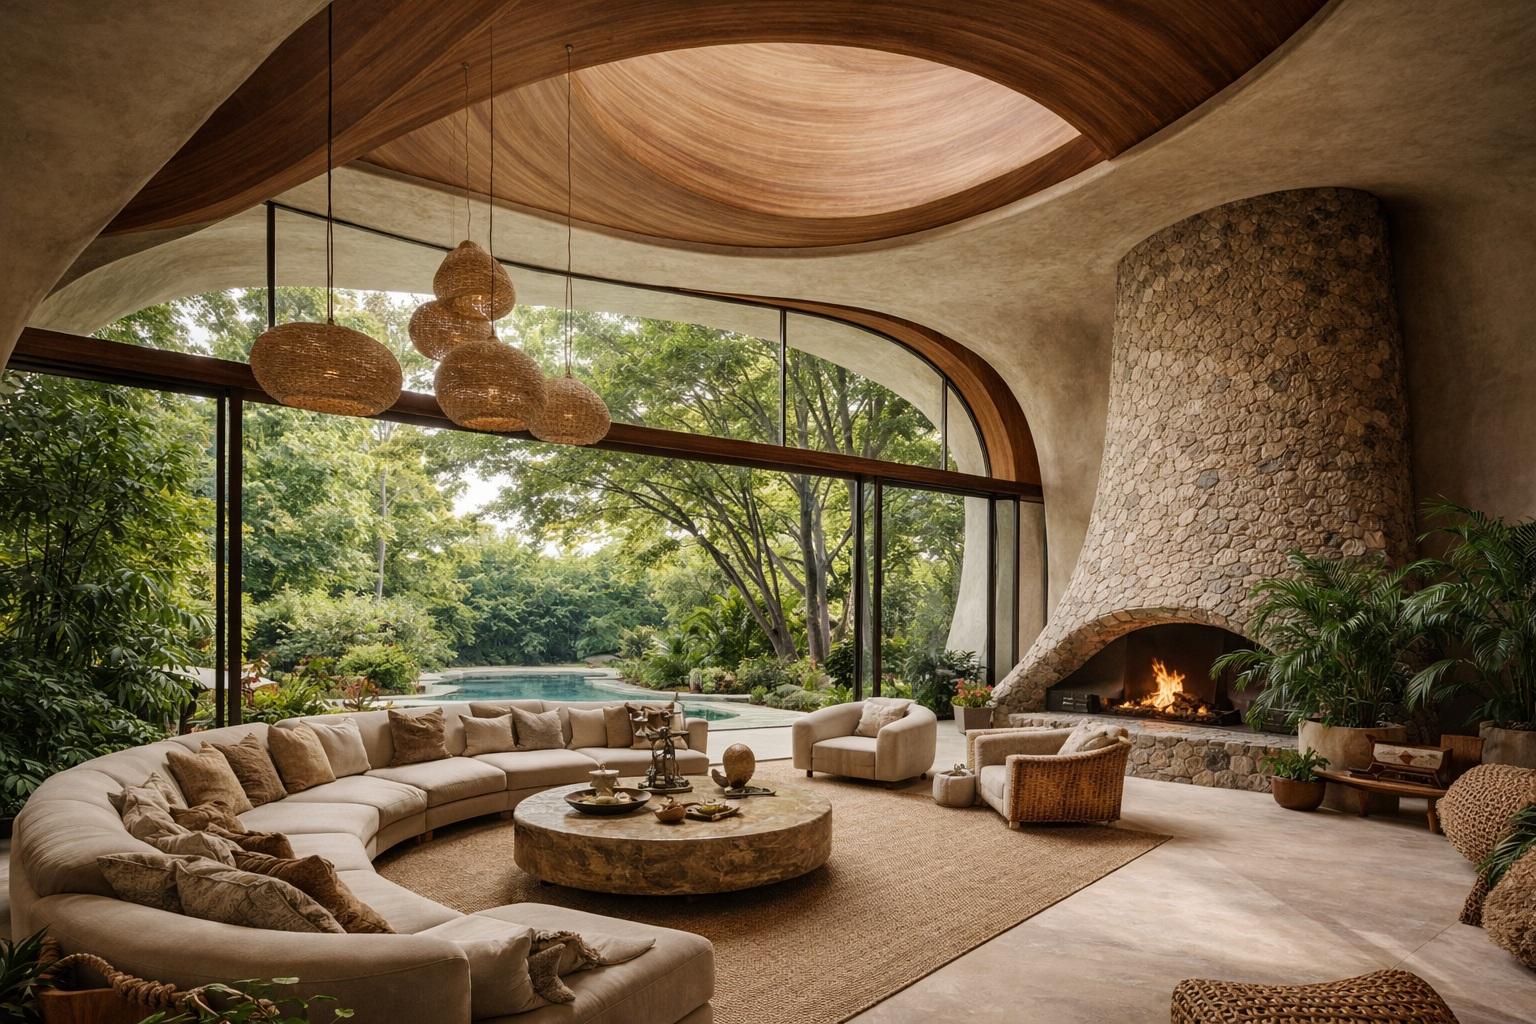
Image: Residential interior — supplied with Salles Imóveis attribution; designer and photographer not independently verified
Architectural Trends for 2026: The House That Responds
WAAR Editorial · 5 min read
Residential architecture in 2026 is being judged less on appearance than on behaviour. A house is expected to shade itself, move air, hold its temperature through the night, store what it generates and rearrange a room by the afternoon.
From Dubai to Copenhagen, Lagos to Los Angeles, the same questions run through the work: how a building handles heat and light, how long a plan stays useful as a household changes, and how much of its comfort comes from design rather than machinery.
1. BIOPHILIC DESIGN MOVES BEYOND DECORATION
Plants are no longer accessories placed inside a finished interior. Nature is becoming part of the architecture itself through living walls, planted terraces, internal courtyards, sky gardens, natural ventilation and expansive openings.
In dense cities, this approach can turn apartments and high-rise residences into calmer environments while introducing shade, vegetation and natural light. Bosco Verticale in Milan, designed by Boeri Studio, remains a persuasive built reference: planting is integrated into the residential façades rather than applied as decoration.
The appeal is not only visual. Planting that shades, cools and filters air makes the envelope itself a working layer of the building.
2. SUSTAINABLE MATERIALS BECOME A DESIGN STATEMENT
Sustainability is moving from the technical specification into the visual language of architecture. Recycled metals, responsibly sourced timber, bamboo, low-carbon concrete, reclaimed materials and emerging bio-based products are finding their way into sophisticated homes.
Environmental responsibility is no longer expected to look utilitarian. Architects are demonstrating that a lighter footprint can coexist with elegance, craftsmanship and luxury. The question is shifting from ‘Does it look sustainable?’ to ‘Can beautiful architecture consume fewer resources?’
3. THE FLEXIBLE HOME REPLACES THE FIXED FLOOR PLAN
The traditional idea of assigning one permanent function to every room is becoming less relevant. A study can become a guest room; a dining area can transform into a workspace; sliding partitions can change the character of an apartment within minutes.
This flexibility responds to hybrid work, multigenerational households and increasingly expensive urban space. The most intelligent floor plan may be the one that does not tell its occupants how to live.
4. SMART TECHNOLOGY DISAPPEARS INTO THE ARCHITECTURE
Smart homes are becoming less about visible gadgets and more about invisible intelligence. Lighting, climate control, security, shading, entertainment and energy systems increasingly communicate with one another, while AI creates opportunities for homes to respond to occupancy, daylight, temperature and individual preferences.
The future luxury home may not be the one with the most technology on display. It may be the one where technology is barely noticed because everything simply works.
5. MINIMALISM GETS WARMER
The cold, clinical version of minimalism is giving way to something more tactile. Architects and interior designers are combining clean geometry with timber, stone, textured fabrics, plaster, warm metals and earthy palettes.
The change is felt before it is named: less polish, more grain. Surfaces absorb sound rather than return it, daylight reads on plaster instead of gloss, and warmth comes from timber and wool rather than a thermostat. In an increasingly digital world, texture is becoming an important form of emotional architecture.
6. CURVES CHALLENGE THE BOX
Straight lines have dominated modern architecture for decades. Now rounded walls, arched openings, sculptural staircases and organically shaped furniture are creating softer transitions between spaces.
Visible across residential architecture, hospitality and interior design, curves introduce movement while making interiors feel more relaxed and human.
7. SOLAR ARCHITECTURE BECOMES MORE SOPHISTICATED
Solar power is evolving beyond rooftop panels added after a building has been designed. Architects are considering orientation, shading, glazing, roof form, passive cooling and energy generation from the earliest stages.
This is particularly significant in regions with intense sunlight, but the principle is global: the building itself can become part of its energy strategy. The best sustainable homes will combine passive design with renewable technology rather than relying on technology alone.
8. ONE SPACE, MANY LIVES
The multifunctional room is becoming one of contemporary residential design's defining ideas. Kitchens become social spaces; islands work as dining tables, workstations and gathering points; living rooms conceal technology; and furniture transforms according to the occasion.
This is valuable in cities where space comes at a premium, but it also resonates with larger luxury residences seeking greater versatility. The future home is not necessarily about having more rooms. It is about making every square metre work harder.
9. WELLNESS BECOMES ARCHITECTURAL
Wellness is moving beyond gyms and spas. Daylight, acoustics, air quality, views of greenery, natural materials, quiet spaces, movement, sleep and circadian lighting increasingly shape residential design.
A meditation corner, private garden, wellness room or carefully positioned window can become as important to a home's experience as a statement kitchen. A building does not simply shelter the body; it influences how the body feels.
10. HERITAGE MEETS THE FUTURE
Across the Middle East, Africa, Asia and beyond, architects are revisiting traditional climatic and cultural strategies — shading screens, courtyards, verandas, passive ventilation, local materials and spatial rituals — and interpreting them through contemporary architecture.
In the UAE, the logic of the mashrabiya can inspire sophisticated contemporary façades that provide shade, privacy and identity. Technology does not have to erase heritage; it can help reinterpret it for another century.
THE NEW RESIDENTIAL ARCHITECTURE
Read together, the ten directions describe a change in standard. Performance is no longer a technical annex added to a design; it is the design — the way a house keeps itself cool, useful, quiet and healthy.
For architects, developers and designers, the brief is now set by conditions still in motion: hotter summers, smaller households, hybrid work, constrained grids and an older stock to improve. The answers lie in plans that adapt, systems that can be repaired, and passive design carrying the load before machinery is asked to.
From the desert cities of the Gulf to dense Asian metropolises and emerging African urban centres, the measure of a good home is moving from how it photographs to how it performs across decades.
WAAR PERSPECTIVE
Comfort that holds is designed before it is bought: in orientation, structure, detail and systems that keep working long after the handover.